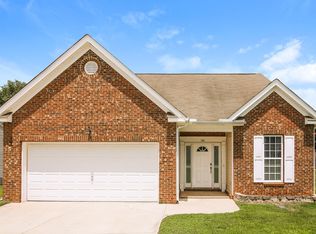
Welcome Home!!
** LUXURY ** TOWNHOME ** 2 CAR GARAGE **
New Townhome at Clayton ( (3 Bed/2.5 bath/2 car Garage) -
Sub division: Buckhorn branch.

You will love the convenience of the resort style community amenities that will include a swim pool with separate kid zone equipped with waterfall fountain, playground, pickleball court and central courtyards with pavilion.
** Location ** Location ** Location !! **
Buckhorn Branch is conveniently located 6 minutes to downtown Clayton


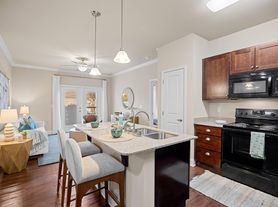
This two-story townhome features 3 bedrooms, 2.5 bathrooms, a ** 2-car garage **. Immediately inside the entryway is the kitchen which overlooks the family room. The second floor features a loft space with a window seat and laundry closet. The primary suite is located upstairs and features a walk-in closet, boxed ceiling and dual vanities. The two guest bedrooms are also located upstairs. Kitchen is fully upgraded with gorgeous cabinets, Granite counters and all stainless steel appliances. Washer & Dryer included. The entire home has luxury LVP floors.
PETS ARE WELCOME with Deposit (Breed restrictions apply), Rent is based on 1 year lease
Grab it before it's gone !
Tenant pays all utilities. STICKTLY NO SMOKING.
Townhouse for rent
Accepts Zillow applications
$1,899/moFees may apply
66 Ripple Way, Clayton, NC 27520
3beds
1,933sqft
Price may not include required fees and charges. Price shown reflects the lease term provided. Learn more|
Townhouse
Available now
Cats, dogs OK
Air conditioner, central air
In unit laundry
Attached garage parking
Central, forced air
What's special
Two-story townhomePickleball courtBoxed ceilingLuxury lvp floorsGranite countersCentral courtyards with pavilionLaundry closet
- 5 days |
- -- |
- -- |
Zillow last checked:
Listing updated:
Travel times
Facts & features
Interior
Bedrooms & bathrooms
- Bedrooms: 3
- Bathrooms: 3
- Full bathrooms: 2
- 1/2 bathrooms: 1
Heating
- Central, Forced Air
Cooling
- Air Conditioner, Central Air
Appliances
- Included: Dishwasher, Dryer, Microwave Oven, Oven, Refrigerator, Washer
- Laundry: In Unit
Features
- Walk In Closet
- Flooring: Hardwood
Interior area
- Total interior livable area: 1,933 sqft
Property
Parking
- Parking features: Attached, Garage
- Has attached garage: Yes
- Details: Contact manager
Features
- Exterior features: Stainless Steel Dishwasher, Walk In Closet
Details
- Additional structures: Garage(s)
- Parcel number: 05H03052L
Construction
Type & style
- Home type: Townhouse
- Property subtype: Townhouse
Building
Management
- Pets allowed: Yes
Community & HOA
Location
- Region: Clayton
Financial & listing details
- Lease term: 1 Year
Price history
| Date | Event | Price |
|---|---|---|
| 8/22/2026 | Listed for rent | $1,899$1/sqft |
Source: Zillow Rentals Report a problem | ||
| 9/13/2024 | Listing removed | $1,899$1/sqft |
Source: Zillow Rentals Report a problem | ||
| 7/21/2024 | Listed for rent | $1,899$1/sqft |
Source: Zillow Rentals Report a problem | ||
| 7/17/2024 | Sold | $327,500$169/sqft |
Source: Public Record Report a problem | ||
Neighborhood: 27520
Nearby schools
GreatSchools rating
- 5/10East Clayton ElementaryGrades: PK-5Distance: 2.6 mi
- 8/10Clayton MiddleGrades: 6-8Distance: 2.8 mi
- 5/10Clayton HighGrades: 9-12Distance: 2.1 mi