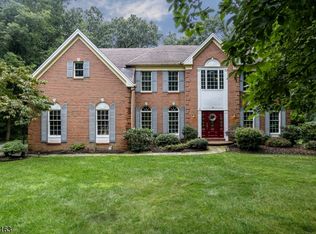
Welcome to this hidden treasure tucked away in a private, unique estate nestled on 2.55 acres on the hill. This custom home offers a rare blend of character, serenity, and seclusion. You sit on this charming front porch overlooking a beautiful, peaceful nature. It is a perfect retreat at home. Upon stepping into a grand two-story foyer adorned with a dual staircase, the hardwood floors that flow throughout, combined with the abundant natural light and spacious rooms, create an atmosphere of elegance and comfort. The main level features high ceilings, a living room, and a family room complete with a gas fireplace, which opens up to a tranquil and private deck perfect for entertaining and unwinding. The country eat-in kitchen is equipped with granite countertops, a cozy breakfast area, and a formal dining room w/ custom crown molding. Additionally, there is a convenient power room and laundry room located near the garage entrance. The upper level features a Primary Suite that includes an enlarged sitting room, a walk-in closet, ample storage, and a generous ensuite bathroom equipped with a skylight, soaking tub, stall shower, and double vanities. There are three more spacious bedrooms along with a full bathroom w/ double vanities. The finished basement, adorned w/ luxurious woodwork, boasts a spacious multi-functional recreation room, an office, a wet bar, storage, and convenient access to an oversized two-car garage with plenty of parking space. This unique home can be yours!
Active
Price increase: $30K (9/24)
$750,000
42 Stephens Mill Rd, Mount Olive Twp., NJ 07840
4beds
--sqft
Single Family Residence
Built in 2003
2.55 Acres Lot
$-- Zestimate®
$--/sqft
$-- HOA
What's special
- 125 days
- 1,074
- 86
Zillow last checked:
Listing updated:
Listed by:
Mira Kim 732-770-7665,
Exp Realty, Llc
Source: GSMLS,MLS#: 4034540
Facts & features
Interior
Bedrooms & bathrooms
- Bedrooms: 4
- Bathrooms: 3
- Full bathrooms: 2
- 1/2 bathrooms: 1
Primary bedroom
- Description: Full Bath, Sitting Room, Walk-In Closet
Bedroom 1
- Level: Second
- Area: 260
- Dimensions: 20 x 13
Bedroom 2
- Level: Second
- Area: 143
- Dimensions: 13 x 11
Bedroom 3
- Level: Second
- Area: 169
- Dimensions: 13 x 13
Bedroom 4
- Level: Second
- Area: 182
- Dimensions: 14 x 13
Primary bathroom
- Features: Bidet, Stall Shower
Dining room
- Features: Formal Dining Room
- Level: First
- Area: 195
- Dimensions: 15 x 13
Family room
- Level: First
- Area: 280
- Dimensions: 20 x 14
Kitchen
- Features: Eat-in Kitchen, Galley Type, Separate Dining Area
- Level: First
- Area: 260
- Dimensions: 20 x 13
Living room
- Level: First
- Area: 240
- Dimensions: 16 x 15
Basement
- Features: GarEnter, Leisure, Office, RecRoom, Storage, Utility, Walkout
Heating
- 2 Units, Zoned, Electric, Gas-Propane Leased
Cooling
- 2 Units, Zoned
Appliances
- Included: Carbon Monoxide Detector, Central Vacuum, Dryer, Microwave, Range/Oven-Gas, Refrigerator, Washer, Gas Water Heater
Features
- Central Vacuum, Rec Room, Office, Leisure Room
- Flooring: Tile, Wood
- Windows: Blinds, Skylight(s)
- Basement: Yes,Finished,Full,Walk-Out Access,Sump Pump
- Number of fireplaces: 1
- Fireplace features: Family Room, Gas
Property
Parking
- Total spaces: 2
- Parking features: 2 Car Width, Additional Parking, Asphalt, Attached Garage, Garage Door Opener, Oversized
- Attached garage spaces: 2
Features
- Patio & porch: Deck
- Has spa: Yes
- Spa features: Bath
- Has view: Yes
- View description: Mountain(s)
Lot
- Size: 2.55 Acres
- Dimensions: 2.55 AC
- Features: Flag Lot, Wooded
Details
- Additional structures: Storage Shed
- Parcel number: 2327079000000000050002
Construction
Type & style
- Home type: SingleFamily
- Architectural style: Colonial
- Property subtype: Single Family Residence
Materials
- Vinyl Siding
- Roof: Asphalt Shingle
Condition
- Year built: 2003
Utilities & green energy
- Gas: Gas-Propane
- Sewer: Septic Tank, Septic 4 Bedroom Town Verified
- Water: Well
- Utilities for property: Underground Utilities, Electricity Connected, Propane, Cable Connected, Cable Available, Garbage Extra Charge
Community & HOA
Community
- Security: Carbon Monoxide Detector
Location
- Region: Hackettstown
Financial & listing details
- Tax assessed value: $500,800
- Annual tax amount: $17,362
- Date on market: 6/19/2026
- Ownership type: Fee Simple
- Electric utility on property: Yes
Estimated market value
Not available
Estimated sales range
Not available
Not available
Price history
| Date | Event | Price |
|---|---|---|
| 9/24/2026 | Price change | $750,000+4.2% |
Source:  GSMLS #4034540 Report a problem GSMLS #4034540 Report a problem | ||
| 8/7/2026 | Pending sale | $720,000 |
Source: GSMLS #4034540 Report a problem | ||
| 6/19/2026 | Listed for sale | $720,000-3.9% |
Source: GSMLS #4034540 Report a problem | ||
| 9/10/2025 | Listing removed | $749,000 |
Source: GSMLS #3967665 Report a problem | ||
| 7/17/2025 | Price change | $749,000-4.6% |
Source: GSMLS #3967665 Report a problem | ||
| 6/6/2025 | Listed for sale | $785,000+49.5% |
Source: GSMLS #3967665 Report a problem | ||
| 10/3/2003 | Sold | $525,000 |
Source: Public Record Report a problem | ||
Public tax history
| Year | Property taxes | Tax assessment |
|---|---|---|
| 2026 | $17,363 -0.5% | $500,800 |
| 2025 | $17,453 | $500,800 |
| 2024 | $17,453 +6% | $500,800 |
| 2023 | $16,461 -2.4% | $500,800 |
| 2022 | $16,867 +0.3% | $500,800 |
| 2021 | $16,817 +1.7% | $500,800 |
| 2020 | $16,536 +1% | $500,800 |
| 2019 | $16,376 +1.8% | $500,800 |
| 2018 | $16,091 +0.2% | $500,800 |
| 2017 | $16,066 +0.8% | $500,800 |
| 2016 | $15,945 -0.1% | $500,800 |
| 2015 | $15,961 +0.9% | $500,800 |
| 2014 | $15,815 +3.5% | $500,800 |
| 2012 | $15,284 +0.1% | $500,800 |
| 2011 | $15,262 +4.5% | $500,800 -1.6% |
| 2010 | $14,609 +4.7% | $508,900 -15.3% |
| 2009 | $13,948 | $600,700 |
| 2008 | -- | $600,700 +29.8% |
| 2007 | -- | $462,800 |
| 2006 | -- | $462,800 |
| 2005 | -- | $462,800 |
| 2004 | -- | $462,800 |
Find assessor info on the county website
Monthly payment
Est. payment
Payment breakdown
Explore the cost of this home by adjusting the details. Changes won't be saved.Climate risks
Neighborhood: 07840
Nearby schools
Schools provided by the listing agent
- Elementary: Sandshore
- Middle: Mt.olive Ms
- High: Mt.olive Hs
Source: GSMLS. This data may not be complete. We recommend contacting the local school district to confirm school assignments for this home.
- $923,6004 bd3 ba3.3k sqft46 Stephens Mill Rd, Hackettstown, NJ 07840Off Market
- $850,7004 bd3 ba3.1k sqft44 Stephens Mill Rd, Hackettstown, NJ 07840Off Market
- $862,000-- bd-- ba3k sqft48 Stephens Mill Rd, Hackettstown, NJ 07840Off Market
- $657,900-- bd-- ba2.2k sqft50 Stephens Mill Rd, Hackettstown, NJ 07840Off Market
Similar homes
- $750,0004 bd4 ba-- sqft18 Cornerstone Dr, Allamuchy Twp., NJ 07840For Sale
 MLS ID #4057429, John Schlaffer, Keller Williams Integrity. GSMLS
 - $750,0005 bd3 ba3k sqft67 Bald Eagle Rd, Allamuchy Twp., NJ 07840For Sale
 MLS ID #4057836, Erica Tattersall, Weichert Realtors. GSMLS
 - $675,0004 bd3 ba2.8k sqft72 Bald Eagle Rd, Allamuchy Twp., NJ 07840For Sale
 MLS ID #4056347, Erica Tattersall, Weichert Realtors. GSMLS
 - $849,9004 bd4 ba3.9k sqft10 Ashley Dr, Mount Olive Twp., NJ 07836For Sale
 MLS ID #4049348, Tara W. Lauterbach, Re/Max Heritage Properties. GSMLS
