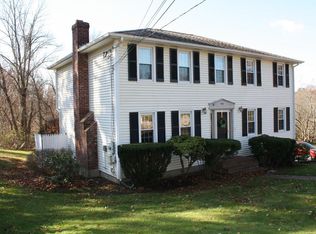
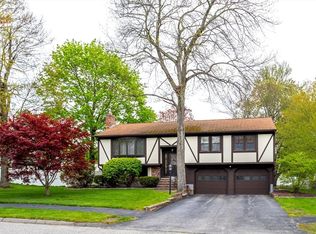
Discover an exceptional opportunity within this meticulously maintained home, offering a compelling blend of classic charm and functional design, poised for its next chapter. The home provides versatile space offering 3 well-proportioned bedrooms, plus a office/hobby room , a fireplaced living room, built ins, two full bathrooms and main floor laundry room with one half bathroom, these features accommodate daily routines with ease and convenience. A screened in porch on the rear deck allows enjoyment of the expansive rear yard. Nature abounds with walking trails steps away on the Cider Mill Pond Trail looping to Silver Lake, a 28-acre recreational lake just 1 mile away offering a seasonal life guarded beach, swim lessons, boat rentals, hiking trails, pavilion, picnic area and more. This property is a blank canvas and invites you to explore its potential to complete your future visions.
Under contract
$649,900
42 Stowe Rd, Grafton, MA 01519
3beds
1,900sqft
Est.: Get pre-qualified
Single Family Residence
Built in 1972
0.94 Acres Lot
$675,600 Zestimate®
$342/sqft
$-- HOA
What's special
Expansive rear yardBuilt insMain floor laundry room
- 13 days |
- 1,030 |
- 43 |
Likely to sell faster than
Zillow last checked:
Listing updated:
Listed by:
Cynthia Poirier 413-478-5557,
Poirier Realty 413-478-5557
Source: MLS PIN,MLS#: 73522492
Facts & features
Interior
Bedrooms & bathrooms
- Bedrooms: 3
- Bathrooms: 3
- Full bathrooms: 2
- 1/2 bathrooms: 1
Primary bedroom
- Features: Bathroom - Full, Walk-In Closet(s)
- Level: Second
Bedroom 2
- Level: Second
Bedroom 3
- Level: Second
Dining room
- Level: First
Kitchen
- Level: First
Living room
- Level: First
Office
- Features: Closet
Heating
- Baseboard, Oil
Cooling
- None
Appliances
- Included: Water Heater, Tankless Water Heater, Range, Dishwasher, Refrigerator, Washer, Dryer
- Laundry: Bathroom - Half, First Floor, Electric Dryer Hookup, Washer Hookup
Features
- Closet, Office
- Flooring: Tile, Carpet, Hardwood
- Basement: Full
- Number of fireplaces: 1
- Fireplace features: Living Room
Interior area
- Total structure area: 1,900
- Total interior livable area: 1,900 sqft
- Finished area above ground: 1,900
Property
Parking
- Total spaces: 6
- Parking features: Under, Paved Drive, Off Street, Paved
- Attached garage spaces: 2
- Uncovered spaces: 4
Features
- Patio & porch: Screened, Deck
- Exterior features: Porch - Screened, Deck
- Waterfront features: Lake/Pond, 1/2 to 1 Mile To Beach, Beach Ownership(Public)
- Frontage length: 140.00
Lot
- Size: 0.94 Acres
Details
- Foundation area: 912
- Parcel number: M:0086 B:0000 L:0015.0,1527274
- Zoning: R8
Construction
Type & style
- Home type: SingleFamily
- Architectural style: Colonial,Garrison
- Property subtype: Single Family Residence
- Attached to another structure: Yes
Materials
- Frame
- Foundation: Concrete Perimeter
- Roof: Shingle
Condition
- Year built: 1972
Utilities & green energy
- Electric: Circuit Breakers, 200+ Amp Service
- Sewer: Private Sewer
- Water: Private
- Utilities for property: for Electric Range, for Electric Oven, for Electric Dryer, Washer Hookup
Community & HOA
Community
- Features: Public Transportation, Shopping, Park, Walk/Jog Trails, Conservation Area, Highway Access, House of Worship, Public School, T-Station
HOA
- Has HOA: No
Location
- Region: Grafton
Financial & listing details
- Price per square foot: $342/sqft
- Tax assessed value: $555,200
- Annual tax amount: $7,739
- Date on market: 5/21/2026
- Road surface type: Paved
Estimated market value
$675,600
$642,000 - $709,000
$3,697/mo
Price history
| Date | Event | Price |
|---|---|---|
| 5/31/2026 | Contingent | $649,900$342/sqft |
Source: MLS PIN #73522492 Report a problem | ||
| 5/21/2026 | Listed for sale | $649,900+242.1%$342/sqft |
Source: MLS PIN #73522492 Report a problem | ||
| 6/26/1989 | Sold | $190,000$100/sqft |
Source: Public Record Report a problem | ||
Public tax history
| Year | Property taxes | Tax assessment |
|---|---|---|
| 2025 | $7,739 +2.1% | $555,200 +4.8% |
| 2024 | $7,580 +8.7% | $529,700 +19.4% |
| 2023 | $6,971 +1.8% | $443,700 +9.4% |
| 2022 | $6,845 +2.6% | $405,500 +4.4% |
| 2021 | $6,673 +4.9% | $388,400 +0.7% |
| 2020 | $6,362 -1.7% | $385,600 -0.7% |
| 2019 | $6,472 +0.4% | $388,500 -0.1% |
| 2018 | $6,449 +10.3% | $388,700 +9% |
| 2017 | $5,848 +3.6% | $356,600 +5.8% |
| 2016 | $5,646 +0.8% | $337,100 -0.7% |
| 2015 | $5,603 +12.2% | $339,600 +3.8% |
| 2014 | $4,993 -0.1% | $327,200 +1.8% |
| 2013 | $4,998 +8.3% | $321,400 -1.6% |
| 2012 | $4,616 +6.3% | $326,700 +2.5% |
| 2011 | $4,343 +2% | $318,600 -7% |
| 2010 | $4,256 +7.2% | $342,400 -6.6% |
| 2009 | $3,969 +1.8% | $366,500 -5.5% |
| 2008 | $3,898 +2.5% | $387,900 -2.7% |
| 2007 | $3,804 +1.6% | $398,700 +7.4% |
| 2006 | $3,744 +9.2% | $371,400 +12.6% |
| 2005 | $3,428 -3.9% | $329,900 |
| 2004 | $3,566 +10.4% | $329,900 +53.2% |
| 2003 | $3,231 +8.2% | $215,400 |
| 2001 | $2,985 +6.2% | $215,400 +19% |
| 1999 | $2,811 | $181,000 |
Find assessor info on the county website
Monthly payment
Est. payment$--/mo
Payment breakdown
Explore the cost of this home by adjusting the details. Changes won't be saved.
All calculations are estimates and provided by Zillow, Inc. for informational purposes only. Actual amounts may vary.
HOA fees may include property taxes on listings classified as Co-Ops. Contact the listing agent and/or owner for fee details.
Mortgage interest rates are dependent on a number of factors, including credit score, down payment, and repayment length. Interest rate data provided by Zillow Group Marketplace, Inc. as of 1/1/1970 from various mortgage lenders with which we have lead or other similar arrangements; the Estimated Payment is an average of those rates.
See how much you could borrow to make a competitive offer.
Climate risks
Neighborhood: 01519
Nearby schools
GreatSchools rating
- 6/10North Street Elementary SchoolGrades: 2-6Distance: 1.7 mi
- 7/10Grafton Middle SchoolGrades: 7-8Distance: 2.4 mi
- 7/10Grafton High SchoolGrades: 9-12Distance: 2.4 mi
A local agent can set up tours, give advice and negotiate with sellers.
A local lender can help you make sure your offer is ready when you are.

- Massachusetts
- Worcester County
- Grafton
- 01519
- 42 Stowe Rd
Nearby cities
Nearby zip codes
Other Grafton Topics
