Come check out your private lakeside retreat. Escape to your own private sanctuary with this unique waterfront property nestled in a lush, wooded setting. Combining rustic charm, spacious living, and direct water access, this home offers an unparalleled opportunity to enjoy a peaceful, nature-focused lifestyle. Outdoor living and direct water access to a private dock, perfect for kayaking, fishing, or relaxing by the water. Surrounded by mature trees, offering exceptional privacy and a true escape from the everyday. Gentle paths lead from the main house directly down to the water's edge. Spacious and functional with a massive central kitchen features an abundance of wood cabinetry, extensive counter space with Blue Eye granite and a large island perfect for gatherings. Additional storage in a dedicated built-in buffet and staging area provide excellent solutions for entertaining and pantry needs. Multiple family and living areas feature large sliding glass doors that frame the scenic outdoors and invite natural light. A striking spiral staircase serves as a beautiful focal point, connecting the home's unique levels. Whether you are looking for a full-time residence or a weekend getaway, this property promises a perfect blend of privacy, space, and waterfront living. Bring your vision to make this hidden gem your own! Investor friendly or build with your own sweat equity in this home with lake access. There is a total of 7 bedrooms (4 bed 1 bath on 2nd floor, 3 bed 2 bath main floor including the garage, in-law addition and the hobby room is a bedroom) As-is buyer responsible for CO. Sale is possible contingent on sellers finding suitable housing which they are currently looking.
For sale
Price cut: $21K (9/16)
$579,000
42 W Lake Rd, Medford, NJ 08055
7beds
2,880sqft
Single Family Residence
Built in 1968
0.76 Acres Lot
$570,900 Zestimate®
$201/sqft
$33/mo HOA
What's special
Unique waterfront propertyMassive central kitchenPrivate dockRustic charmSurrounded by mature treesAbundance of wood cabinetryDirect water access
- 78 days
- 1,425
- 79
Likely to sell faster than
Zillow last checked:
Listing updated:
Listed by:
Jessica Fischer 856-676-8173,
Keller Williams Realty - Marlton
Source: Bright MLS,MLS#: NJBL2116878
Facts & features
Interior
Bedrooms & bathrooms
- Bedrooms: 7
- Bathrooms: 3
- Full bathrooms: 3
- Main level bathrooms: 2
- Main level bedrooms: 3
Rooms
- Room types: Living Room, Dining Room, Bedroom 2, Bedroom 3, Bedroom 4, Kitchen, Basement, Bedroom 1, In-Law/auPair/Suite, Laundry, Bathroom 1, Bathroom 2, Bathroom 3, Hobby Room, Additional Bedroom
Other
- Features: Flooring - Luxury Vinyl Plank
- Level: Main
Bedroom 1
- Features: Ceiling Fan(s), Flooring - Luxury Vinyl Plank
- Level: Upper
Bedroom 2
- Features: Ceiling Fan(s), Flooring - Luxury Vinyl Plank
- Level: Upper
Bedroom 3
- Features: Flooring - Luxury Vinyl Plank, Walk-In Closet(s)
- Level: Upper
Bedroom 4
- Features: Flooring - Luxury Vinyl Plank
- Level: Upper
Bathroom 1
- Level: Upper
Bathroom 2
- Level: Main
Bathroom 3
- Level: Main
Basement
- Features: Basement - Partially Finished, Lighting - Ceiling
- Level: Lower
Dining room
- Features: Fireplace - Other
- Level: Main
Other
- Features: Flooring - Luxury Vinyl Plank
- Level: Main
Other
- Features: Flooring - Luxury Vinyl Plank
- Level: Main
Kitchen
- Features: Lighting - Pendants, Recessed Lighting, Pantry, Eat-in Kitchen, Kitchen Island
- Level: Main
Laundry
- Level: Main
Living room
- Level: Main
Heating
- Forced Air, Natural Gas
Cooling
- Central Air, Electric
Appliances
- Included: Built-In Range, Dishwasher, Microwave, Dryer, Oven/Range - Gas, Refrigerator, Washer, Water Heater, Gas Water Heater
- Laundry: Main Level, Laundry Room
Features
- Bathroom - Tub Shower, Breakfast Area, Built-in Features, Ceiling Fan(s), Combination Kitchen/Dining, Curved Staircase, Dining Area, Floor Plan - Traditional, Eat-in Kitchen, Kitchen Island, Pantry, Recessed Lighting, Spiral Staircase, Upgraded Countertops, Walk-In Closet(s), Dry Wall, 9'+ Ceilings
- Flooring: Carpet, Ceramic Tile, Luxury Vinyl
- Windows: Replacement, Screens, Window Treatments
- Basement: Full,Partially Finished,Interior Entry,Space For Rooms,Sump Pump,Workshop
- Number of fireplaces: 1
- Fireplace features: Brick, Wood Burning
Interior area
- Total structure area: 2,880
- Total interior livable area: 2,880 sqft
- Finished area above ground: 2,880
- Finished area below ground: 0
Property
Parking
- Total spaces: 6
- Parking features: Asphalt, On Street, Driveway, Off Street
- Uncovered spaces: 6
Accessibility
- Accessibility features: Accessible Approach with Ramp
Features
- Levels: Two
- Stories: 2
- Patio & porch: Deck
- Exterior features: Lighting, Other
- Pool features: None
- Has view: Yes
- View description: Lake, Trees/Woods
- Has water view: Yes
- Water view: Lake
- Waterfront features: Exclusive Easement, Private Dock Site, Lake, Canoe/Kayak, Fishing Allowed, Private Access
- Body of water: Taunton Lake
- Frontage length: Water Frontage Ft: 25
Lot
- Size: 0.76 Acres
- Features: Level, Wooded, Front Yard, Rear Yard, SideYard(s)
Details
- Additional structures: Above Grade, Below Grade
- Parcel number: 200580600001
- Zoning: GD
- Special conditions: Standard
- Other equipment: None
Construction
Type & style
- Home type: SingleFamily
- Architectural style: Colonial
- Property subtype: Single Family Residence
Materials
- Vinyl Siding
- Foundation: Block
- Roof: Pitched
Condition
- Average
- New construction: No
- Year built: 1968
Utilities & green energy
- Sewer: On Site Septic
- Water: Well
- Utilities for property: Natural Gas Available
Community & HOA
Community
- Subdivision: Taunton Lakes
HOA
- Has HOA: Yes
- Amenities included: Lake
- HOA fee: $400 annually
- HOA name: OLD TAUNTON COLONY CLUB
Location
- Region: Medford
- Municipality: MEDFORD TWP
Financial & listing details
- Price per square foot: $201/sqft
- Tax assessed value: $167,900
- Annual tax amount: $7,399
- Date on market: 7/20/2026
- Listing agreement: Exclusive Right To Sell
- Listing terms: Cash,Conventional,FHA 203(k)
- Inclusions: Built In Shelves In The Dining / Fireplace Room. Other Items Negotiable.
- Exclusions: Personal Belongings, Juxebox And Plastic Shed Not Included.
- Ownership: Fee Simple
- Road surface type: Paved
Estimated market value
$570,900
$542,000 - $599,000
$4,792/mo
Price history
| Date | Event | Price |
|---|---|---|
| 9/16/2026 | Price change | $579,000-3.5%$201/sqft |
Source:  Bright MLS #NJBL2116878 Report a problem Bright MLS #NJBL2116878 Report a problem | ||
| 7/20/2026 | Listed for sale | $599,999+143.4%$208/sqft |
Source: Bright MLS #NJBL2116878 Report a problem | ||
| 6/20/2012 | Sold | $246,500-7%$86/sqft |
Source: Public Record Report a problem | ||
| 2/16/2012 | Price change | $265,000-1.9%$92/sqft |
Source: Weichert Realtors #5968120 Report a problem | ||
| 1/12/2012 | Price change | $270,000-1.8%$94/sqft |
Source: Weichert Realtors #5968120 Report a problem | ||
| 11/4/2011 | Listed for sale | $275,000$95/sqft |
Source: Weichert Realtors #5968120 Report a problem | ||
Public tax history
| Year | Property taxes | Tax assessment |
|---|---|---|
| 2026 | $10,462 +5.8% | $278,700 |
| 2025 | $9,891 +7% | $278,700 |
| 2024 | $9,247 | $278,700 |
| 2023 | -- | $278,700 |
| 2022 | $9,058 +0.6% | $278,700 |
| 2021 | $9,008 +2.6% | $278,700 +0.6% |
| 2020 | $8,778 +1.4% | $277,000 |
| 2019 | $8,656 +0.7% | $277,000 |
| 2018 | $8,593 +0.3% | $277,000 |
| 2017 | $8,565 +1.5% | $277,000 |
| 2016 | $8,437 +3.1% | $277,000 |
| 2015 | $8,180 +3.4% | $277,000 |
| 2014 | $7,911 +5.4% | $277,000 |
| 2012 | $7,505 +1.4% | $277,000 +65% |
| 2011 | $7,399 +2.3% | $167,900 |
| 2010 | $7,233 +0.7% | $167,900 |
| 2009 | $7,181 -0.8% | $167,900 |
| 2008 | $7,236 +3.6% | $167,900 |
| 2007 | $6,986 +5.4% | $167,900 |
| 2006 | $6,630 +3.7% | $167,900 |
| 2005 | $6,395 +8% | $167,900 |
| 2004 | $5,924 | $167,900 |
| 2003 | -- | $167,900 |
| 2002 | -- | $167,900 |
| 2001 | -- | $167,900 |
Find assessor info on the county website
Monthly payment
Est. payment
Payment breakdown
Explore the cost of this home by adjusting the details. Changes won't be saved.Climate risks
Neighborhood: 08055
Nearby schools
Schools provided by the listing agent
- District: Lenape Regional High
Source: Bright MLS. This data may not be complete. We recommend contacting the local school district to confirm school assignments for this home.
Similar homes
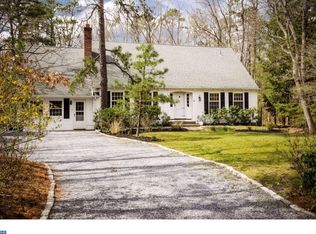
- $575,0004 bd3 ba2.3k sqft106 Yorktown Ct, Medford, NJ 08055For Sale
 MLS ID #NJBL2121896, Verria Hairston, Open Door Brokerage, LLC. Bright MLS
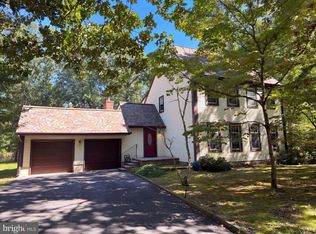
 - $799,0004 bd3 ba2.6k sqft14 Wethersfield Dr, Medford, NJ 08055For Sale
 MLS ID #NJBL2120510, Lenny Ginchereau, Keller Williams Realty - Moorestown. Bright MLS
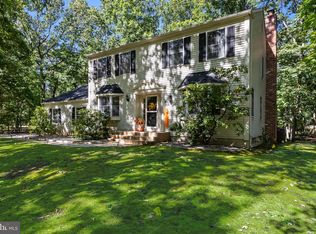
 - $574,9905 bd3 ba2.6k sqft119 Fleetwood Ave, Mount Laurel, NJ 08054For Sale
 MLS ID #NJBL2109106, Taz Gurcanli, HomeSmart First Advantage Realty. Bright MLS
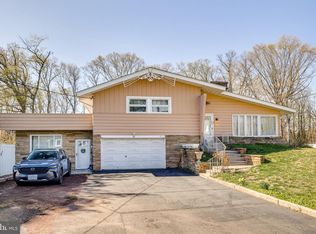
 - $599,9005 bd4 ba2.8k sqft83 Boothby Dr, Mount Laurel, NJ 08054For Sale
 MLS ID #NJBL2120038, Bob Ieradi, EXP Realty, LLC. Bright MLS
 - $450,0004 bd2 ba2k sqft752 Lincoln Ave, Atco, NJ 08004For SaleMLS ID #NJCD2122446, Michael Walton, RE/MAX ONE Realty. Bright MLS
- $529,9004 bd3 ba3k sqft224 Orono Pl, Somerdale, NJ 08083For SaleMLS ID #NJCD2118914, Jerry McManus, Keller Williams Realty - Washington Township. Bright MLS
- $639,9004 bd2 ba2.1k sqft154 Ridge Rd, Southampton, NJ 08088For SaleMLS ID #NJBL2120590, Michael Carr, Keller Williams Realty - Marlton. Bright MLS
- $560,0004 bd3 ba2.7k sqft643 Highland Ave, Cherry Hill, NJ 08002For SaleMLS ID #NJCD2121902, Darlene Mayernik, Keller Williams Premier. Bright MLS
- $599,0004 bd3 ba2k sqft154 Forge Rd, Delran, NJ 08075For SaleMLS ID #NJBL2119864, Marc Petitt, RE/MAX ONE Realty-Moorestown. Bright MLS
- $599,0005 bd2 ba3.7k sqft4517 Route 130 S, Burlington Township, NJ 08016For SaleMLS ID #NJBL2117874, Steve Jones, Keller Williams Realty - Cherry Hill. Bright MLS
- $599,9005 bd3 ba1.5k sqft454 Dunksferry Rd, Bensalem, PA 19020For SaleMLS ID #PABU2126540, Heather Hibbs, Homestarr Realty. Bright MLS
- $479,0004 bd2 ba1.5k sqft21 Princess Ave, Marlton, NJ 08053For SaleMLS ID #NJBL2120204, Simon Lu, HomeSmart First Advantage Realty. Bright MLS
- $519,9006 bd3 ba2.2k sqft317 Cambridge Rd, Cherry Hill, NJ 08034For SaleMLS ID #NJCD2123836, Juan Aguilar, HomeSmart First Advantage Realty. Bright MLS
- $470,0005 bd2 ba2k sqft16 King Ave, Marlton, NJ 08053For SaleMLS ID #NJBL2116044, Mustafa Noor, Long & Foster Real Estate, Inc.. Bright MLS
- $599,0006 bd5 ba4.2k sqft1721 Biden Ln, Williamstown, NJ 08094For SaleMLS ID #NJGL2076398, Jaimee Cohen, RE/MAX Prime Real Estate. Bright MLS
- $584,9004 bd3 ba1.9k sqft202 E Tampa Ave, Cherry Hill, NJ 08034For SaleMLS ID #NJCD2125508, Juan Segura, RealtyMark Properties. Bright MLS
- $625,0005 bd3 ba2.1k sqft291 Union St, Glassboro, NJ 08028For SaleMLS ID #NJGL2078398, Joseph Penzone, Penzone Realty. Bright MLS
- $775,0004 bd3 ba3k sqft109 Kingsdale Ave, Cherry Hill, NJ 08003For SaleMLS ID #NJCD2118164, Mary C Ryan, BHHS Fox & Roach-Cherry Hill. Bright MLS
- $310,0004 bd3 ba1.7k sqft12 W Atlantic Ave, Clementon, NJ 08021For SaleMLS ID #NJCD2128086, Amy Reuter, BHHS Fox & Roach-Washington-Gloucester. Bright MLS
