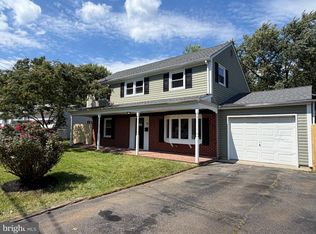
Welcome to this beautifully updated 4-bedroom, 1.5-bath Colonial situated on a private and wooded lot with new landscaping and excellent curb appeal. This move-in-ready home has been thoughtfully renovated with quality updates throughout. The first floor features beautiful hardwood flooring and an inviting, oversized family room complete with a gas fireplace, perfect for relaxing or entertaining. The brand-new kitchen is a true highlight, featuring quartz countertops, a stylish tile backsplash, a large undermount sink, and new stainless steel appliances. A newly renovated half bathroom adds convenience and modern style. Upstairs, you'll find four spacious bedrooms, each featuring new carpeting and its own ceiling fan. The beautifully updated hall bathroom offers a marble tub surround and marble flooring, complemented by a stylish modern vanity. Enjoy additional living space in the bright and versatile sunroom, ideal for morning coffee or a peaceful place to unwind. Outside, the expansive lot features new landscaping and provides plenty of room for recreation, gardening, or entertaining. The unfinished basement offers excellent potential for additional storage, a workshop, home gym, recreation space, or future finishing opportunities.The property also boasts a large detached two-car garage, offering exceptional parking, storage, and workspace potential. Major updates include a new roof, new septic system, and new HVAC system, providing valuable peace of mind for years to come. With its extensive updates, spacious rooms, beautiful finishes, and oversized lot, this colonial offers an exceptional move-in-ready opportunity.
For sale
$649,990
154 Ridge Rd, Southampton, NJ 08088
4beds
2,140sqft
Single Family Residence
Built in 1960
0.8 Acres Lot
$632,600 Zestimate®
$304/sqft
$-- HOA
What's special
Gas fireplaceBrand-new kitchenLarge detached two-car garageNewly renovated half bathroomPrivate and wooded lotStylish modern vanityExcellent curb appeal
- 3 days
- 152
- 7
Zillow last checked:
Listing updated:
Listed by:
Michael Carr 856-904-3829,
Keller Williams Realty - Marlton,
Co-Listing Agent: Doreen Shaw 215-778-2969,
Keller Williams Realty - Marlton
Source: Bright MLS,MLS#: NJBL2120590
Facts & features
Interior
Bedrooms & bathrooms
- Bedrooms: 4
- Bathrooms: 2
- Full bathrooms: 1
- 1/2 bathrooms: 1
- Main level bathrooms: 1
Basement
- Area: 0
Heating
- Forced Air, Oil
Cooling
- Central Air, Electric
Appliances
- Included: Microwave, Built-In Range, Dishwasher, Dryer, Washer, Gas Water Heater
- Laundry: In Basement
Features
- Flooring: Hardwood
- Basement: Full,Unfinished,Windows,Walk-Out Access
- Number of fireplaces: 1
- Fireplace features: Insert, Gas/Propane
Interior area
- Total structure area: 2,140
- Total interior livable area: 2,140 sqft
- Finished area above ground: 2,140
- Finished area below ground: 0
Property
Parking
- Total spaces: 14
- Parking features: Garage Faces Front, Oversized, Detached, Driveway
- Garage spaces: 2
- Uncovered spaces: 12
- Details: Garage Sqft: 690
Accessibility
- Accessibility features: None
Features
- Levels: Two
- Stories: 2
- Pool features: None
Lot
- Size: 0.8 Acres
Details
- Additional structures: Above Grade, Below Grade
- Parcel number: 3302401 0100036
- Zoning: RES
- Special conditions: Standard
Construction
Type & style
- Home type: SingleFamily
- Architectural style: Colonial
- Property subtype: Single Family Residence
Materials
- Frame
- Foundation: Block
- Roof: Shingle
Condition
- Excellent
- New construction: No
- Year built: 1960
- Major remodel year: 2026
Utilities & green energy
- Electric: 150 Amps
- Sewer: Private Septic Tank
- Water: Well
Community & HOA
Community
- Subdivision: None Available
HOA
- Has HOA: No
Location
- Region: Southampton
- Municipality: SOUTHAMPTON TWP
Financial & listing details
- Price per square foot: $304/sqft
- Tax assessed value: $232,900
- Annual tax amount: $7,809
- Date on market: 9/11/2026
- Listing agreement: Exclusive Right To Sell
- Listing terms: Conventional,FHA
- Inclusions: Existing Appliances
- Ownership: Fee Simple
Estimated market value
$632,600
$601,000 - $664,000
$3,487/mo
Price history
| Date | Event | Price |
|---|---|---|
| 8/19/2026 | Listed for sale | $649,990+98.8%$304/sqft |
Source:  Bright MLS #NJBL2118742 Report a problem Bright MLS #NJBL2118742 Report a problem | ||
| 7/2/2026 | Sold | $327,000+107%$153/sqft |
Source: Public Record Report a problem | ||
| 3/6/1997 | Sold | $158,000$74/sqft |
Source: Public Record Report a problem | ||
Public tax history
| Year | Property taxes | Tax assessment |
|---|---|---|
| 2025 | $7,683 +3.8% | $232,900 |
| 2024 | $7,399 | $232,900 |
| 2023 | -- | $232,900 |
| 2022 | $7,138 +2.2% | $232,900 |
| 2021 | $6,982 +4.5% | $232,900 |
| 2020 | $6,682 +2.4% | $232,900 |
| 2019 | $6,526 -0.4% | $232,900 |
| 2018 | $6,549 +2.2% | $232,900 |
| 2017 | $6,409 +3.3% | $232,900 |
| 2016 | $6,207 +3.7% | $232,900 |
| 2015 | $5,988 +2.6% | $232,900 |
| 2014 | $5,836 +0.2% | $232,900 |
| 2013 | $5,823 -6.2% | $232,900 |
| 2012 | $6,209 -0.4% | $232,900 +25.7% |
| 2011 | $6,237 +1.9% | $185,300 |
| 2010 | $6,122 +1% | $185,300 |
| 2009 | $6,059 +1% | $185,300 |
| 2008 | $6,002 +1.6% | $185,300 |
| 2007 | $5,909 +6.1% | $185,300 |
| 2006 | $5,568 +8.1% | $185,300 |
| 2005 | $5,151 +8.3% | $185,300 |
| 2004 | $4,759 | $185,300 |
| 2003 | -- | $185,300 +28.5% |
| 2002 | -- | $144,200 |
| 2001 | -- | $144,200 |
Find assessor info on the county website
Monthly payment
Est. payment
Payment breakdown
Explore the cost of this home by adjusting the details. Changes won't be saved.Climate risks
Neighborhood: 08088
Nearby schools
Schools provided by the listing agent
- District: Southampton Township Public Schools
Source: Bright MLS. This data may not be complete. We recommend contacting the local school district to confirm school assignments for this home.
Similar homes
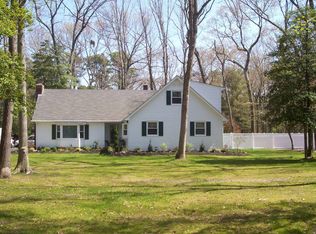
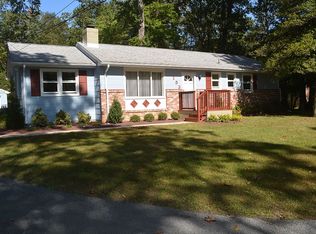
- $525,0004 bd3 ba2.4k sqft1 Sandra Ln, Tabernacle, NJ 08088For Sale

 MLS ID #NJBL2117294, Andrea Martin, RE/MAX Preferred - Medford. Bright MLS
 - $550,0004 bd3 ba2.4k sqft402 Saint David Dr, Mount Laurel, NJ 08054For Sale
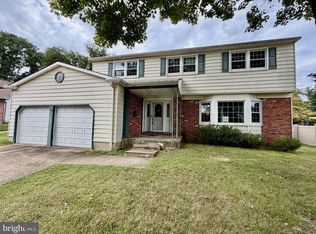 MLS ID #NJBL2120370, Darlene Mayernik, Keller Williams Premier. Bright MLS
 - $639,9004 bd3 ba2.1k sqft101 Harvest Rd, Cherry Hill, NJ 08002For Sale
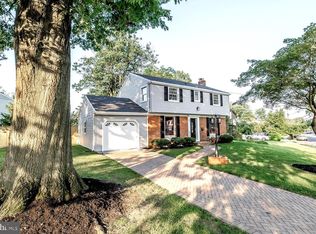 MLS ID #NJCD2125972, Jo Mortimer, Long & Foster Real Estate, Inc.. Bright MLS
 - $475,0004 bd2 ba1.3k sqft15 Sussex Rd, Marlton, NJ 08053For Sale
 MLS ID #NJBL2120044, Azieza Kazlak, HOF Realty. Bright MLS
 - $500,0006 bd3 ba2.3k sqft15 Elmwood Dr, Tabernacle, NJ 08088For SaleMLS ID #NJBL2111166, Lisa Gordon, BHHS Fox & Roach-Moorestown. Bright MLS
- $479,0003 bd2 ba1.8k sqft142 Acorn Ct, Pemberton, NJ 08068For SaleMLS ID #NJBL2119694, Robert Playford, RealtyMark Properties. Bright MLS
- $599,0004 bd2 ba2k sqft186 Madison Ave, Mount Holly, NJ 08060For SaleMLS ID #NJBL2117126, Elijah Garcia, eRealty Advisors, Inc. Bright MLS
- $599,0004 bd2 ba2.3k sqft412 Saratoga Dr, Cherry Hill, NJ 08002For SaleMLS ID #NJCD2125368, Tiffany Tran, Realty Mark Associates-CC. Bright MLS
- $599,9997 bd3 ba2.8k sqft42 W Lake Rd, Medford, NJ 08055For SaleMLS ID #NJBL2116878, Jessica Fischer, Keller Williams Realty - Marlton. Bright MLS
- $644,0004 bd3 ba2.7k sqft124 Green Vale Rd, Cherry Hill, NJ 08034For SaleMLS ID #NJCD2124204, kelly guzman, BHHS Fox & Roach-Marlton. Bright MLS
- $584,9004 bd3 ba1.9k sqft202 E Tampa Ave, Cherry Hill, NJ 08034For SaleMLS ID #NJCD2125508, Juan Segura, RealtyMark Properties. Bright MLS
- $490,0004 bd2 ba1.7k sqft11 Manor Ter, Mount Holly, NJ 08060For SaleMLS ID #NJBL2118280, Eric Carty, BHHS Fox & Roach-Cherry Hill. Bright MLS
- $479,5005 bd4 ba2.2k sqft163 Ciseley Dr, Sicklerville, NJ 08081For Sale
 MLS ID #2704371R, DARRELL BAILEY. All Jersey MLS
 - $400,0004 bd3 ba2k sqft8110 Corbett Rd, Pennsauken, NJ 08109For SaleMLS ID #NJCD2122574, Carol Mccann, RE/MAX One Realty. Bright MLS
- $530,0003 bd3 ba1.6k sqft561 Covered Bridge Rd, Cherry Hill, NJ 08034For SaleMLS ID #NJCD2124244, Jon Cohen, Keller Williams - Main Street. Bright MLS
- $399,9004 bd2 ba1.4k sqft116 W Park Ave, Lindenwold, NJ 08021For SaleMLS ID #NJCD2125948, Yuki Potter, Real Broker, LLC. Bright MLS
- $399,9004 bd2 ba1.4k sqft12 Overbrook Ave, Maple Shade, NJ 08052For SaleMLS ID #NJBL2120514, Rachna Luthra, RealtyMark Select LLC. Bright MLS
- $375,0003 bd2 ba1.8k sqft43 Wilson Dr, Sicklerville, NJ 08081For SaleMLS ID #NJCD2126622, Jenifer Raffa, Sabal Real Estate. Bright MLS
- $585,0004 bd3 ba2.9k sqftLexington, Sicklerville, NJ 08081For SaleMLS ID #NJCD2113004, Charleen Orzechowski, BHHS Fox & Roach-Cherry Hill. Bright MLS
- $469,0004 bd2 ba2.3k sqft610 Ogden Dr, Westampton, NJ 08060For SaleMLS ID #NJBL2105236, Kyra Brinson, EXP Realty, LLC. Bright MLS
