Skip main navigation
Pending
  • $274,900

    420 Cooper Rd, Rochester, NY 14617

    3beds
    1,656sqft
    Loading
    Single Family Residence
    Built in 1952
    10,018 Square Feet Lot
    $-- Zestimate®
    $166/sqft
    $-- HOA

    What's special

    Oversized windowsStainless steel appliancesCustom archwaysClassic center-entry colonialConvenient half bathAmple cabinet spaceReplacement windows
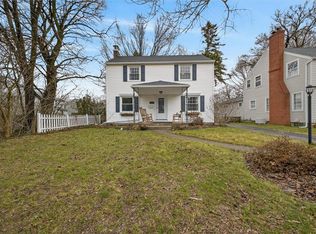
    Loved and meticulously maintained by the same owner for over 43 years, this home is a rare opportunity to own a truly special property in one of Irondequoit’s most desirable neighborhoods! Nothing to do but move in and enjoy. Perfectly situated just a short walk to iSquare’s restaurants and entertainment, as well as the elementary, middle and high schools, with Wegmans, Rochester General Hospital, Durand Eastman Park, Charlotte Beach, Seneca Park Zoo and major expressways all just minutes away! This classic center-entry Colonial welcomes you into a bright and inviting main living space featuring oversized windows, custom archways, beautiful built-ins surrounding the wood-burning fireplace and gleaming 3-inch oak hardwood floors. The hardwoods continue into the spacious eat-in kitchen offering ample cabinet space, stainless steel appliances and plenty of room for everyday dining. A cozy den/office with a gas fireplace and a convenient half bath complete the main floor. Upstairs, hardwood floors continue throughout all 3 spacious bedrooms, along with a modern full bath. Step outside to the park-like backyard surrounded by mature, meticulously maintained landscaping and enjoy the expansive 3-tiered deck, perfect for entertaining or relaxing! The attached 1-car garage features an epoxy floor, while the finished basement offers even more usable space, laundry, a workshop and plenty of storage. Additional updates include replacement windows, a newer hot water tank and a new furnace in 2024. Classic character, exceptional care and an unbeatable Irondequoit location, this is one you won’t want to miss! Delayed Negotiations until Tuesday, August 18th at 12pm.
    29 days
    1,018
    66

    Zillow last checked:

    Listing updated:

    Listed by:

    Keller Williams Realty Greater Rochester 585-362-8900,

    Amanda E Friend-Gigliotti 585-622-7181,

    Abbey Friend 585-943-2116,

    Keller Williams Realty Greater Rochester

    Source: NYSAMLSs,MLS#: R1706104MLS LogoOriginating MLS: Rochester

      Facts & features

      Interior

      Bedrooms & bathrooms
      • Bedrooms: 3
      • Bathrooms: 2
      • Full bathrooms: 1
      • 1/2 bathrooms: 1
      • Main level bathrooms: 1
      Heating
      • Gas, Forced Air
      Cooling
      • Central Air
      Appliances
      • Included: Dryer, Dishwasher, Gas Oven, Gas Range, Gas Water Heater, Microwave, Refrigerator, Washer
      • Laundry: In Basement
      Features
      • Den, Separate/Formal Dining Room, Entrance Foyer, Eat-in Kitchen, Separate/Formal Living Room, Home Office, Pantry, Natural Woodwork, Window Treatments
      • Flooring: Carpet, Hardwood, Tile, Varies
      • Windows: Drapes
      • Basement: Full,Partially Finished
      • Number of fireplaces: 2
      Interior area
      • Total structure area: 1,656
      • Total interior livable area: 1,656 sqft

      Property

      Parking
      • Total spaces: 1
      • Parking features: Attached, Garage, Driveway, Garage Door Opener
      • Attached garage spaces: 1
      Features
      • Levels: Two
      • Stories: 2
      • Patio & porch: Deck, Open, Patio, Porch
      • Exterior features: Blacktop Driveway, Deck, Fully Fenced, Patio
      • Fencing: Full
      Lot
      • Size: 10,018 Square Feet
      • Dimensions: 73 x 134
      • Features: Rectangular, Rectangular Lot
      Details
      • Additional structures: Shed(s), Storage
      • Parcel number: 2634000760700003056000
      • Special conditions: Standard

      Construction

      Type & style
      • Home type: SingleFamily
      • Architectural style: Colonial,Two Story
      • Property subtype: Single Family Residence
      Materials
      • Vinyl Siding
      • Foundation: Block
      Condition
      • Resale
      • Year built: 1952

      Utilities & green energy

      • Electric: Circuit Breakers
      • Sewer: Connected
      • Water: Connected, Public
      • Utilities for property: Cable Available, High Speed Internet Available, Sewer Connected, Water Connected

      Community & HOA

      Location
      • Region: Rochester

      Financial & listing details

      • Price per square foot: $166/sqft
      • Tax assessed value: $173,000
      • Annual tax amount: $6,659
      • Date on market: 8/12/2026
      • Cumulative days on market: 29 days
      • Listing terms: Cash,Conventional,FHA,VA Loan

        Estimated market value

        Not available

        Estimated sales range

        Not available

        $2,859/mo

        Price history

        DateEventPrice
        8/20/2026Pending sale$274,900$166/sqft
        Source: NYSAMLSs #R1706104 Report a problem
        8/12/2026Listed for sale$274,900+358.2%$166/sqft
        Source: NYSAMLSs #R1706104 Report a problem
        4/1/1974Sold$60,000$36/sqft
        Source: Agent Provided Report a problem

        Public tax history

        YearProperty taxesTax assessment
        2025-- $173,000
        2024-- $173,000
        2023-- $173,000 +36.5%
        2022-- $126,700
        2021-- $126,700
        2020-- $126,700
        2018-- $126,700 +5.6%
        2017$1,604 $120,000
        2016-- $120,000
        2015-- $120,000
        2014-- $120,000
        2013-- $120,000
        2012-- $120,000
        2011-- $120,000
        2010-- $120,000
        2009-- $120,000 +17.1%
        2007-- $102,500
        2006-- $102,500
        2005-- $102,500
        2004-- $102,500 +18.8%
        2003-- $86,300
        2002-- $86,300
        2001-- $86,300
        2000-- $86,300
        Find assessor info on the county website

        Monthly payment

        Estimated monthly payment$1,822
        All calculations are estimates and provided by Zillow, Inc. for informational purposes only. Actual amounts may vary.
        HOA fees may include property taxes on listings classified as Co-Ops. Contact the listing agent and/or owner for fee details.
        See how much you could borrow to make a competitive offer.

        Climate risks

        Neighborhood: 14617

        Getting around

        38 / 100
        Car-Dependent
        29 / 100
        Some Transit
        37 / 100
        Somewhat Bikeable

        Nearby schools

        GreatSchools rating
        Schools provided by the listing agent
        • District: West Irondequoit

        Source: NYSAMLSs. This data may not be complete. We recommend contacting the local school district to confirm school assignments for this home.

        A local agent can set up tours, give advice and negotiate with sellers.

        Browse local experts