Skip main navigation
Closed
Street View
  • $305,000

    430 Cooper Rd, Rochester, NY 14617

    3beds
    1,398sqft
    Single Family Residence
    Built in 1948
    8,712 Square Feet Lot
    $-- Zestimate®
    $218/sqft
    $2,753 Estimated rent

    Home value

    Not available

    Estimated sales range

    Not available

    $2,753/mo

    Zestimate® history
    Loading
    Loading...

    Owner options

    List your home for rent

    $2,753/mo

    Rent Zestimate®

    Find your next renter with Zillow Rental Manager. Plus, with online applications, you can quickly screen prospective tenants – for free.

    Learn more

    $2,753/mo

    Rent Zestimate®

    Refinance and save

    $2,302/mo

    Est. payment

    Refinancing to a lower rate could help reduce your monthly payments and save thousands over the life of the loan.

    See today's rates

    $2,302/mo

    Est. payment

    Explore your selling options

    Work with a Zillow partner agent

    Leverage their expertise and Zillow's premium Showcase listings to get your home seen by more buyers.

    Get started

    List with your own agent

    Get your home in front of millions of buyers by listing it on Zillow.

    Learn how to do it

    Sell it yourself

    Take full control of how buyers see your home on Zillow by listing For Sale by Owner (FSBO).

    List your home

    What's special

    Contemporary finishesStylish vanityExpansive private backyardNew garage doorThree generously sized bedroomsConvenient mudroomStainless steel appliances
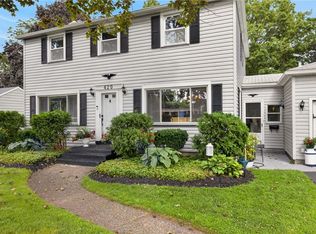
    OVER $80K IN RECENT UPDATES! Beautifully renovated inside and out, this West Irondequoit home combines modern updates with an unbeatable location. From the moment you pull into the driveway, it's clear this home has been transformed from top to bottom. Outstanding curb appeal welcomes you with a new front door, new garage door '22, and an inviting front walkway. Step inside to a sun-drenched interior featuring an open and functional layout. The stunning kitchen, renovated in '24, offers beautiful cabinetry, stacked tile backsplash, stainless steel appliances, and brand-new quartz countertops in '26, all flowing seamlessly into the dining room. The spacious living room is filled with natural light from two bright bay windows and is anchored by stunning and brand new gas fireplace '26. A convenient mudroom and updated half bath complete the first floor. Upstairs, you'll find three generously sized bedrooms and a beautifully remodeled full bath featuring a modern tiled shower, stylish vanity and contemporary finishes. Step outside to your covered back porch overlooking the expansive, private backyard. The updates continue behind the scenes with new Pella windows in '24, plumbing in '23, updated electrical in '23, exterior paint '24, hot water tank '26, a tear-off roof in '18. Perfectly situated in one of the area's most desirable neighborhoods, you'll love being just a short walk to iSquare's restaurants and entertainment, as well as the elementary, middle, and high schools. Plus, you're only minutes from Wegmans, Rochester General Hospital, Durand Eastman Park, Charlotte Beach, Seneca Park Zoo, and major expressways. This is the rare opportunity to own a truly move-in ready home in one of Irondequoit's most ideal locations! Delayed Negotiations until Tuesday, July 28th at 12pm.

    Zillow last checked:

    Listing updated:

    Listed by:

    Amanda E Friend-Gigliotti 585-622-7181,

    Keller Williams Realty Greater Rochester

    Bought with:

    Amanda E Friend-Gigliotti, 10401225044

    Keller Williams Realty Greater Rochester

    Amanda E Friend-Gigliotti, 10401225044

    Keller Williams Realty Greater Rochester

    Source: NYSAMLSs,MLS#: R1694471MLS LogoOriginating MLS: Rochester

    Facts & features

    Interior

    Bedrooms & bathrooms
    • Bedrooms: 3
    • Bathrooms: 2
    • Full bathrooms: 1
    • 1/2 bathrooms: 1
    • Main level bathrooms: 1
    Heating
    • Gas, Forced Air
    Cooling
    • Central Air
    Appliances
    • Included: Dryer, Dishwasher, Electric Oven, Electric Range, Gas Water Heater, Refrigerator, Washer
    • Laundry: In Basement
    Features
    • Ceiling Fan(s), Separate/Formal Dining Room, Entrance Foyer, Eat-in Kitchen, Separate/Formal Living Room, Kitchen/Family Room Combo, Living/Dining Room, Other, Quartz Counters, See Remarks
    • Flooring: Varies, Vinyl
    • Basement: Full
    • Number of fireplaces: 1
    Interior area
    • Total structure area: 1,398
    • Total interior livable area: 1,398 sqft

    Property

    Parking
    • Total spaces: 1
    • Parking features: Attached, Garage
    • Attached garage spaces: 1
    Features
    • Levels: Two
    • Stories: 2
    • Patio & porch: Covered, Deck, Porch
    • Exterior features: Blacktop Driveway, Deck, Heated Driveway
    Lot
    • Size: 8,712 Square Feet
    • Dimensions: 73 x 120
    • Features: Rectangular, Rectangular Lot
    Details
    • Parcel number: 2634000760700003002000
    • Special conditions: Standard

    Construction

    Type & style
    • Home type: SingleFamily
    • Architectural style: Colonial,Two Story
    • Property subtype: Single Family Residence
    Materials
    • Vinyl Siding
    • Foundation: Block
    Condition
    • Resale
    • Year built: 1948

    Utilities & green energy

    • Sewer: Connected
    • Water: Connected, Public
    • Utilities for property: High Speed Internet Available, Sewer Connected, Water Connected

    Community & HOA

    Community
    • Subdivision: Paxton Bldg Co
    Location
    • Region: Rochester

    Financial & listing details

    • Price per square foot: $218/sqft
    • Tax assessed value: $188,000
    • Annual tax amount: $7,204
    • Date on market: 7/22/2026
    • Cumulative days on market: 7 days
    • Listing terms: Cash,Conventional,FHA,VA Loan

    Price history

    DateEventPrice
    9/4/2026Sold$305,000+10.9%$218/sqft
    Source: NYSAMLSs #R1694471 Report a problem
    7/30/2026Pending sale$274,900$197/sqft
    Source: NYSAMLSs #R1694471 Report a problem
    7/23/2026Listed for sale$274,900+65.6%$197/sqft
    Source: NYSAMLSs #R1694471 Report a problem
    6/11/2024Listing removed--
    Source: Zillow Rentals Report a problem
    6/2/2024Listed for rent$2,750$2/sqft
    Source: Zillow Rentals Report a problem
    6/23/2023Sold$166,000+66%$119/sqft
    Source: Public Record Report a problem
    5/11/2023Pending sale$100,000$72/sqft
    Source: NYSAMLSs #R1468936 Report a problem
    5/4/2023Listed for sale$100,000$72/sqft
    Source: NYSAMLSs #R1468936 Report a problem

    Public tax history

    YearProperty taxesTax assessment
    2025-- $188,000
    2024-- $188,000
    2023-- $188,000 +51.1%
    2022-- $124,400
    2021-- $124,400
    2020-- $124,400
    2018-- $124,400 +8.2%
    2017$1,543 $115,000
    2016-- $115,000
    2015-- $115,000
    2014-- $115,000
    2013-- $115,000
    2012-- $115,000
    2011-- $115,000
    2010-- $115,000
    2009-- $115,000 +15.5%
    2007-- $99,600
    2006-- $99,600
    2005-- $99,600
    2004-- $99,600 +25.1%
    2003-- $79,600
    2002-- $79,600
    2001-- $79,600
    2000-- $79,600
    Find assessor info on the county website

    Neighborhood: 14617

    Nearby schools

    GreatSchools rating
    Schools provided by the listing agent
    • District: West Irondequoit

    Source: NYSAMLSs. This data may not be complete. We recommend contacting the local school district to confirm school assignments for this home.