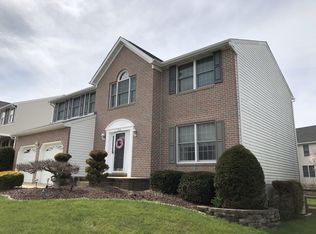
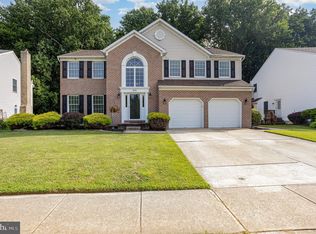
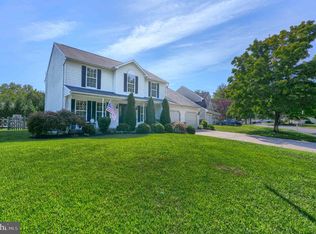
Price adjustment! This property is available again due to no fault of the seller. Nestled in the charming subdivision of Hunters Run, this delightful Colonial-style home offers a perfect blend of traditional elegance and modern comfort. Built in 1994, this well-maintained residence boasts 4500+ square feet of finished living space, providing ample room for relaxation and entertaining. Step inside to discover a warm and inviting atmosphere with a 2 story foyer (the entry chandelier is on an electronic cable to lower for easy maintenance) highlighted by a formal dining room and living room that sets the stage for memorable gatherings. The traditional floor plan, with crown molding throughout, flows seamlessly, making it easy to navigate between spaces. The heart of the home is the renovated gourmet eat-in kitchen featuring quartz countertops, high end appliances( wolf range and microwave/ Subzero Fridge) ensuring that culinary adventures are a joy. The cozy family room is enhanced by a charming fireplace, perfect for those chilly evenings when you want to unwind with a good book or enjoy the company of friends. A sunroom addition overlooks the private backyard and in-ground saltwater pool. Large windows adorned with tasteful window treatments allow natural light to flood the space, creating a bright and cheerful ambiance. This home offers four spacious bedrooms, each designed with comfort in mind. The over-sized primary suite features a generous walk-in California closet, providing plenty of storage for your wardrobe and a large updated primary bath with marble countertops, large shower, soaking tub and heated tile floors. Three additional spacious bedrooms and a guest bath complete the upper level. The fully finished basement adds even more versatility to this home, offering additional living space that can be tailored to your needs—whether it’s a playroom, home office, additional bedroom or entertainment area and also has a full bath. Step outside to your personal oasis, where a private in ground heated salt water pool awaits, perfect for summer relaxation and a beautiful screened addition with pressed concrete floors and an outdoor kitchen are perfect for entertaining. The 0.28-acre lot provides ample outdoor space for gardening, play, or simply enjoying the fresh air with established gardens and extensive hardscape. Parking is a breeze with an attached side-entry garage that accommodates two vehicles, complete with a garage door opener for added convenience. This home is not just a place to live; it’s a sanctuary where memories are made. With its thoughtful design, modern amenities, and inviting spaces, it’s ready to welcome you home. Don’t miss the opportunity to make this charming residence your own! So many upgrades, too many to list!! Professional photo coming soon. Expected on market July 23
For sale
Price cut: $16K (10/21)
$759,000
420 Fox Catcher Rd, Bel Air, MD 21015
4beds
4,510sqft
Single Family Residence
Built in 1994
0.28 Acres Lot
$754,700 Zestimate®
$168/sqft
$18/mo HOA
What's special
Charming fireplaceGenerous walk-in california closetCrown molding throughoutQuartz countertopsFormal dining roomCozy family roomRenovated gourmet eat-in kitchen
- 95 days
- 997
- 43
Zillow last checked:
Listing updated:
Listed by:
Gail Wronowski 410-459-2784,
Long & Foster Real Estate, Inc. (410) 879-8080,
Listing Team: Armstrong & Wronowski Of Long & Foster Real Estate, Co-Listing Team: Armstrong & Wronowski Of Long & Foster Real Estate,Co-Listing Agent: Siw Armstrong 904-868-2461,
Long & Foster Real Estate, Inc.
Source: Bright MLS,MLS#: MDHR2056368
Facts & features
Interior
Bedrooms & bathrooms
- Bedrooms: 4
- Bathrooms: 4
- Full bathrooms: 3
- 1/2 bathrooms: 1
- Main level bathrooms: 1
Rooms
- Room types: Living Room, Dining Room, Primary Bedroom, Bedroom 2, Bedroom 3, Bedroom 4, Bedroom 5, Kitchen, Family Room, Breakfast Room, Sun/Florida Room, Laundry, Office, Recreation Room, Bathroom 2, Bathroom 3, Primary Bathroom, Half Bath
Primary bedroom
- Features: Cathedral/Vaulted Ceiling, Flooring - Carpet, Primary Bedroom - Sitting Area, Walk-In Closet(s), Window Treatments, Ceiling Fan(s)
- Level: Upper
- Area: 396 Square Feet
- Dimensions: 18 X 22
Bedroom 2
- Features: Ceiling Fan(s), Flooring - Carpet
- Level: Upper
- Area: 252 Square Feet
- Dimensions: 12 X 21
Bedroom 3
- Features: Ceiling Fan(s), Flooring - Carpet
- Level: Upper
- Area: 143 Square Feet
- Dimensions: 11 X 13
Bedroom 4
- Features: Ceiling Fan(s), Flooring - Carpet
- Level: Upper
- Area: 143 Square Feet
- Dimensions: 11 X 13
Bedroom 5
- Features: Flooring - Carpet, Walk-In Closet(s)
- Level: Lower
- Area: 342 Square Feet
- Dimensions: 18 X 19
Primary bathroom
- Features: Soaking Tub, Bathroom - Walk-In Shower, Flooring - Ceramic Tile, Flooring - Heated
- Level: Upper
- Area: 140 Square Feet
- Dimensions: 10 X 14
Bathroom 2
- Level: Upper
Bathroom 3
- Level: Lower
Breakfast room
- Features: Flooring - Ceramic Tile
- Level: Main
- Area: 117 Square Feet
- Dimensions: 9 X 13
Dining room
- Features: Crown Molding, Flooring - HardWood, Window Treatments
- Level: Main
- Area: 156 Square Feet
- Dimensions: 12 X 13
Family room
- Features: Crown Molding, Fireplace - Gas, Flooring - HardWood
- Level: Main
- Area: 260 Square Feet
- Dimensions: 13 X 20
Half bath
- Level: Main
Kitchen
- Features: Breakfast Nook, Flooring - Ceramic Tile, Kitchen Island, Eat-in Kitchen, Countertop(s) - Quartz
- Level: Main
- Area: 208 Square Feet
- Dimensions: 13 X 16
Laundry
- Level: Main
Living room
- Features: Crown Molding, Flooring - HardWood, Window Treatments
- Level: Main
- Area: 169 Square Feet
- Dimensions: 13 X 13
Office
- Features: Flooring - Carpet
- Level: Lower
- Area: 255 Square Feet
- Dimensions: 15 X 17
Recreation room
- Features: Flooring - Carpet
- Level: Lower
- Area: 180 Square Feet
- Dimensions: 12 X 15
Other
- Features: Cathedral/Vaulted Ceiling, Flooring - Carpet
- Level: Main
- Area: 280 Square Feet
- Dimensions: 14 X 20
Heating
- Forced Air, Natural Gas
Cooling
- Central Air, Electric
Appliances
- Included: Microwave, Dishwasher, Disposal, Dryer, Exhaust Fan, Intercom, Oven/Range - Gas, Range Hood, Refrigerator, Washer, Gas Water Heater
- Laundry: Laundry Room
Features
- Formal/Separate Dining Room, Floor Plan - Traditional, Eat-in Kitchen, Kitchen - Gourmet, Walk-In Closet(s)
- Windows: Window Treatments
- Basement: Finished
- Number of fireplaces: 1
Interior area
- Total structure area: 4,680
- Total interior livable area: 4,510 sqft
- Finished area above ground: 3,010
- Finished area below ground: 1,500
Property
Parking
- Total spaces: 2
- Parking features: Garage Faces Side, Garage Door Opener, Attached
- Attached garage spaces: 2
Accessibility
- Accessibility features: None
Features
- Levels: Three
- Stories: 3
- Has private pool: Yes
- Pool features: Private
Lot
- Size: 0.28 Acres
Details
- Additional structures: Above Grade, Below Grade
- Parcel number: 1301273787
- Zoning: R2
- Zoning description: Residential
- Special conditions: Standard
- Other equipment: Intercom
Construction
Type & style
- Home type: SingleFamily
- Architectural style: Colonial,Traditional
- Property subtype: Single Family Residence
Materials
- Brick, Vinyl Siding
- Foundation: Other
Condition
- New construction: No
- Year built: 1994
Utilities & green energy
- Sewer: Public Sewer
- Water: Public
Community & HOA
Community
- Subdivision: Hunters Run
HOA
- Has HOA: Yes
- HOA fee: $110 semi-annually
- HOA name: MRA
Location
- Region: Bel Air
Financial & listing details
- Price per square foot: $168/sqft
- Tax assessed value: $568,900
- Annual tax amount: $5,812
- Date on market: 7/23/2026
- Listing agreement: Exclusive Right To Sell
- Ownership: Fee Simple
Estimated market value
$754,700
$717,000 - $792,000
$4,756/mo
Price history
| Date | Event | Price |
|---|---|---|
| 10/21/2026 | Price change | $759,000-2.1%$168/sqft |
Source:  Bright MLS #MDHR2056368 Report a problem Bright MLS #MDHR2056368 Report a problem | ||
| 10/10/2026 | Listed for sale | $775,000$172/sqft |
Source: Bright MLS #MDHR2056368 Report a problem | ||
| 8/25/2026 | Pending sale | $775,000$172/sqft |
Source: Bright MLS #MDHR2056368 Report a problem | ||
| 7/23/2026 | Listed for sale | $775,000+227.4%$172/sqft |
Source: Bright MLS #MDHR2056368 Report a problem | ||
| 10/31/1994 | Sold | $236,735$52/sqft |
Source: Public Record Report a problem | ||
Public tax history
| Year | Property taxes | Tax assessment |
|---|---|---|
| 2026 | $6,200 +11.2% | $568,900 +6.7% |
| 2025 | $5,577 +2.8% | $533,233 +7.2% |
| 2024 | $5,423 +7.7% | $497,567 +7.7% |
| 2023 | $5,034 +1.4% | $461,900 |
| 2022 | $4,966 -3% | $461,900 +2.8% |
| 2021 | $5,119 +0.1% | $449,433 +1.4% |
| 2020 | $5,115 +3.4% | $443,200 |
| 2019 | $4,948 +3.5% | $443,200 +7% |
| 2018 | $4,781 +3.6% | $414,333 +3.6% |
| 2017 | $4,615 +3196.3% | $399,900 +1.5% |
| 2016 | $140 | $393,900 +1.5% |
| 2015 | $140 -97.2% | $387,900 +1.6% |
| 2014 | $4,954 | $381,900 |
| 2013 | -- | $381,900 |
| 2012 | -- | $381,900 -9.3% |
| 2011 | -- | $420,900 0% |
| 2010 | -- | $420,970 -5.4% |
| 2009 | -- | $444,970 -4.6% |
| 2008 | -- | $466,590 +16.1% |
| 2007 | -- | $401,962 +19.2% |
| 2006 | -- | $337,336 +23.7% |
| 2005 | -- | $272,710 +4.5% |
| 2004 | -- | $261,056 +4.7% |
| 2003 | -- | $249,403 +4.9% |
| 2002 | -- | $237,750 +1.3% |
| 2001 | -- | $234,740 |
Find assessor info on the county website
Monthly payment
Est. payment
Payment breakdown
Explore the cost of this home by adjusting the details. Changes won't be saved.Climate risks
Neighborhood: 21015
Nearby schools
Schools provided by the listing agent
- Middle: Patterson Mill
- High: Patterson Mill
- District: Harford County Public Schools
Source: Bright MLS. This data may not be complete. We recommend contacting the local school district to confirm school assignments for this home.
Similar homes
- $629,0004 bd3 ba3k sqft2231 Gelding Way, Bel Air, MD 21015For Sale

 MLS ID #MDHR2054476, Julia Wang, Iron Valley Real Estate Charm City. Bright MLS
 - $875,0004 bd3 ba3.5k sqft1419 E Mac Phail Rd, Bel Air, MD 21015For Sale
 MLS ID #MDHR2059698, Laura Snyder, American Premier Realty, LLC. Bright MLS
 - $665,0004 bd4 ba4k sqft2014 Royal Fern Ct, Bel Air, MD 21015For Sale
 MLS ID #MDHR2057300, Heather Schafer Adkins, Long & Foster Real Estate, Inc.. Bright MLS
 - $575,0004 bd3 ba2.8k sqft503 David Dr, Bel Air, MD 21015For Sale
 MLS ID #MDHR2059482, Tina Holmes, Cummings & Co. Realtors. Bright MLS
 - $900,0004 bd4 ba6.2k sqft1502 Windwood Rd, Bel Air, MD 21015For SaleMLS ID #MDHR2059840, Victoria Northrop, Northrop Realty. Bright MLS
- $650,0003 bd3 ba2.7k sqft825 Sidehill Dr, Bel Air, MD 21015For SaleMLS ID #MDHR2060628, Lee Tessier, EXP Realty, LLC. Bright MLS
- $675,0004 bd3 ba3.3k sqft2210 Autumn Glow Ct, Bel Air, MD 21015For SaleMLS ID #MDHR2059958, Jon Gandsas, Turn Key Homes Litmited Libability. Bright MLS
- $--4 bd4 ba2.4k sqft2741 Singer Woods Dr, Abingdon, MD 21009For SaleMLS ID #MDHR2057294, Kirk Steffes, Cummings & Co. Realtors. Bright MLS
- $624,9994 bd4 ba3.6k sqft213 Glenwood Rd, Bel Air, MD 21014For SaleMLS ID #MDHR2059434, Melissa Edwards, Compass. Bright MLS
- $599,9005 bd4 ba2.9k sqft7 McGregor Way, Bel Air, MD 21014For SaleMLS ID #MDHR2059250, Kathleen Marsden, RE/MAX Distinctive Real Estate, Inc.. Bright MLS
- $799,9004 bd4 ba3.7k sqft502 Copeland Rd, Fallston, MD 21047For SaleMLS ID #MDHR2059454, Diane Maguire, Long & Foster Real Estate, Inc.. Bright MLS
- $490,0004 bd5 ba3.2k sqft310 S Fountain Green Rd, Bel Air, MD 21015For SaleMLS ID #MDHR2057556, Kim Barton, Keller Williams Legacy. Bright MLS
- $875,0004 bd4 ba3.6k sqft718 Grady Ln, Bel Air, MD 21014For SaleMLS ID #MDHR2057850, Michael Soper, Next Step Realty. Bright MLS
- $550,0004 bd4 ba2.9k sqft409 Trout Dale Ct, Bel Air, MD 21014For SaleMLS ID #MDHR2061220, Lee Tessier, EXP Realty, LLC. Bright MLS
- $599,8886 bd3 ba2.9k sqft4 Carolina Ave, Bel Air, MD 21014For SaleMLS ID #MDHR2059876, Missy Wolinski, Samson Properties. Bright MLS
- $795,0005 bd5 ba3.7k sqft1720 Laurel Brook Rd, Fallston, MD 21047For SaleMLS ID #MDHR2058302, Michelle Labanowski, Cummings & Co. Realtors. Bright MLS
- $649,9005 bd3 ba3.2k sqft1125 Jade Dr, Bel Air, MD 21014For SaleMLS ID #MDHR2059694, Elliot Mitchell, Corner House Realty. Bright MLS
- $799,9004 bd4 ba4.6k sqft814 Saint Ann Dr, Street, MD 21154For SaleMLS ID #MDHR2058622, Lindsay Moiles, Cummings & Co. Realtors. Bright MLS
- $699,0004 bd3 ba3.4k sqft13907 Sunnybrook Rd, Phoenix, MD 21131For SaleMLS ID #MDBC2178202, Thomas Mooney, O'Conor, Mooney & Fitzgerald. Bright MLS
- $774,9004 bd4 ba4.6k sqft660 Cherry Hill Rd, Street, MD 21154For SaleMLS ID #MDHR2058656, Debbie Ulmer, Berkshire Hathaway HomeServices Homesale Realty. Bright MLS
