An Impressivе Ηugе Backуard! Ꮮot size 13,939 Sq Ft: WOW! 3 Shеds ❨1 has w/d hook ups); 1 car garage in the back; Trailer home conveys with the purchase of this home (potential income previous tenant paid $1000 mth); beautiful studio with a full kitchen/bathroom/murphy bed rental income $1,400 Previous tenant paid (separate entry) Turnkey ready for rental. House features beautiful custom kitchen cabinets; steel appliances; granite counter tops; spacious buffet countertop for social gatherings; 2 refrigerators; dining room with access to the backyard; double French doors, walk into a sunken living room with a 2-way fireplace; ceiling fans in all the bdrms; handicap bars in master bedroom; primary bdrm has access to the backyard. A must-see house.
Active
$500,000
420 Huntly Rd, Las Vegas, NV 89145
3beds
2,124sqft
Single Family Residence
Built in 1974
0.32 Acres Lot
$-- Zestimate®
$235/sqft
$-- HOA
What's special
Double french doorsCustom kitchen cabinetsSteel appliancesGranite countertops
- 5 days |
- 194 |
- 9 |
Likely to sell faster than
Zillow last checked:
Listing updated:
Listed by:
Olema C. Romero S.0050898 olema@cox.net,
Executive Realty Services
Source: LVR,MLS#: 2809380 Originating MLS: Greater Las Vegas Association of Realtors Inc
Originating MLS: Greater Las Vegas Association of Realtors IncFacts & features
Interior
Bedrooms & bathrooms
- Bedrooms: 3
- Bathrooms: 2
- 3/4 bathrooms: 2
Primary bedroom
- Description: Ceiling Fan,Ceiling Light
- Dimensions: 14x19
Bedroom 2
- Description: Ceiling Fan,Closet
- Dimensions: 11x10
Bedroom 3
- Description: Ceiling Light,Closet
- Dimensions: 11x10
Kitchen
- Description: Breakfast Bar/Counter,Granite Countertops,Stainless Steel Appliances,Tile Flooring
- Dimensions: 9x9
Living room
- Description: Formal,Front,Sunken
- Dimensions: 15x20
Heating
- Central, Electric
Cooling
- Central Air, Electric
Appliances
- Included: Dryer, Dishwasher, Gas Cooktop, Disposal, Refrigerator, Washer
- Laundry: Electric Dryer Hookup, Laundry Room
Features
- Bedroom on Main Level, Primary Downstairs, Window Treatments
- Flooring: Laminate, Tile
- Windows: Plantation Shutters
- Number of fireplaces: 1
- Fireplace features: Living Room, Multi-Sided, Wood Burning
Interior area
- Total structure area: 2,124
- Total interior livable area: 2,124 sqft
Video & virtual tour
Property
Parking
- Total spaces: 3
- Parking features: Attached Carport, Assigned, Covered, Detached, Garage, RV Gated, RV Access/Parking
- Garage spaces: 1
- Carport spaces: 2
- Covered spaces: 3
Features
- Stories: 1
- Patio & porch: Covered, Patio
- Exterior features: Patio, Private Yard, Shed
- Fencing: Block,Back Yard
Lot
- Size: 0.32 Acres
- Features: Landscaped, Rocks, < 1/4 Acre
Details
- Additional structures: Shed(s)
- Parcel number: 13834210011
- Zoning description: Single Family
- Horse amenities: None
Construction
Type & style
- Home type: SingleFamily
- Architectural style: One Story
- Property subtype: Single Family Residence
Materials
- Roof: Composition,Shingle
Condition
- Resale
- Year built: 1974
Utilities & green energy
- Electric: Photovoltaics None
- Sewer: Public Sewer
- Water: Public
- Utilities for property: Underground Utilities
Community & HOA
Community
- Subdivision: Charleston Rainbow
HOA
- Has HOA: No
- Amenities included: None
Location
- Region: Las Vegas
Financial & listing details
- Price per square foot: $235/sqft
- Tax assessed value: $183,806
- Annual tax amount: $1,504
- Date on market: 8/16/2026
- Listing agreement: Exclusive Right To Sell
- Listing terms: Cash,Conventional,FHA,VA Loan
Estimated market value
Not available
Estimated sales range
Not available
Not available
Price history
| Date | Event | Price |
|---|---|---|
| 8/17/2026 | Listed for sale | $500,000$235/sqft |
Source:  LVR #2809380 Report a problem LVR #2809380 Report a problem | ||
| 8/17/2026 | Pending sale | $500,000$235/sqft |
Source: LVR #2809380 Report a problem | ||
| 8/16/2026 | Listed for sale | $500,000+66.7%$235/sqft |
Source: LVR #2809380 Report a problem | ||
| 10/23/2024 | Listing removed | $1,200$1/sqft |
Source: Zillow Rentals Report a problem | ||
| 10/17/2024 | Listed for rent | $1,200-7.7%$1/sqft |
Source: Zillow Rentals Report a problem | ||
| 7/17/2023 | Listing removed | -- |
Source: Zillow Rentals Report a problem | ||
| 6/26/2023 | Listed for rent | $1,300$1/sqft |
Source: Zillow Rentals Report a problem | ||
| 11/26/2018 | Listing removed | $299,999$141/sqft |
Source: CENTURY 21 Americana #1986774 Report a problem | ||
| 5/30/2018 | Price change | $299,999-4.8%$141/sqft |
Source: CENTURY 21 Americana #1986774 Report a problem | ||
| 4/24/2018 | Listed for sale | $315,000+152%$148/sqft |
Source: Century 21 Americana #1986774 Report a problem | ||
| 11/3/2011 | Listing removed | $125,000$59/sqft |
Source: RealtyExecutives of Nevada #1156365 Report a problem | ||
| 6/14/2011 | Listed for sale | $125,000-28%$59/sqft |
Source: RealtyExecutives of Nevada #1156365 Report a problem | ||
| 2/25/2004 | Sold | $173,700+51%$82/sqft |
Source: Public Record Report a problem | ||
| 10/26/1993 | Sold | $115,000$54/sqft |
Source: Public Record Report a problem | ||
Public tax history
| Year | Property taxes | Tax assessment |
|---|---|---|
| 2026 | $1,507 +3% | $64,332 -0.9% |
| 2025 | $1,463 -15.9% | $64,905 +3.9% |
| 2024 | $1,739 +26.1% | $62,494 +13.7% |
| 2023 | $1,379 -1.5% | $54,987 +6.9% |
| 2022 | $1,400 +7.7% | $51,422 +2.2% |
| 2021 | $1,300 -27.3% | $50,336 +7.7% |
| 2020 | $1,789 +25.9% | $46,734 +7.3% |
| 2019 | $1,421 -10.7% | $43,570 |
| 2018 | $1,591 | $43,570 +2.7% |
| 2017 | $1,591 | $42,429 +7.9% |
| 2016 | $1,591 +19.5% | $39,327 +7.9% |
| 2015 | $1,331 -2.3% | $36,436 +16.7% |
| 2014 | $1,363 | $31,229 |
| 2013 | -- | $31,229 +4.7% |
| 2012 | -- | $29,829 -9.7% |
| 2011 | -- | $33,048 -6.1% |
| 2010 | -- | $35,212 -6.1% |
| 2009 | -- | $37,516 |
| 2008 | -- | $37,516 -46.7% |
| 2007 | -- | $70,394 +20.9% |
| 2006 | -- | $58,225 +33.1% |
| 2005 | -- | $43,736 +21.6% |
| 2004 | -- | $35,966 +1.1% |
| 2003 | -- | $35,585 -0.6% |
| 2002 | -- | $35,800 +9.6% |
| 2001 | -- | $32,650 |
Find assessor info on the county website
Monthly payment
Est. payment
Payment breakdown
Explore the cost of this home by adjusting the details. Changes won't be saved.Climate risks
Neighborhood: Charleston Heights
Nearby schools
GreatSchools rating
- 5/10Helen M Smith Elementary SchoolGrades: PK-5Distance: 0.3 mi
- 6/10Walter Johnson Junior High SchoolGrades: 6-8Distance: 0.2 mi
- 3/10Bonanza High SchoolGrades: 9-12Distance: 1.5 mi
Schools provided by the listing agent
- Elementary: Smith, Helen M.,Smith, Helen M.
- Middle: Johnson Walter
- High: Bonanza
Source: LVR. This data may not be complete. We recommend contacting the local school district to confirm school assignments for this home.
- $403,6004 bd2 ba2.2k sqft7513 Belltower St, Las Vegas, NV 89145Off Market
- $370,4003 bd2 ba1.4k sqft416 Huntly Rd, Las Vegas, NV 89145Off Market
- $440,0003 bd2 ba1.8k sqft7509 Belltower St, Las Vegas, NV 89145Sold
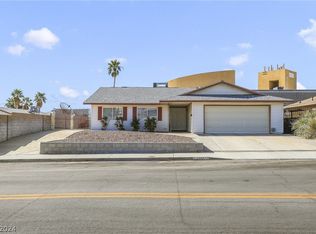
- $398,2003 bd2 ba1.6k sqft412 Huntly Rd, Las Vegas, NV 89145Off Market

- $369,0003 bd2 ba1.6k sqft413 Huntly Rd, Las Vegas, NV 89145Off Market
- $395,9003 bd2 ba1.4k sqft408 Huntly Rd, Las Vegas, NV 89145Off Market
- $442,8003 bd2 ba1.6k sqft421 Sam Jonas Dr, Las Vegas, NV 89145Off Market
- $321,3002 bd2 ba1k sqft425 Sam Jonas Dr, Las Vegas, NV 89145Off Market
A local agent can set up tours, give advice and negotiate with sellers.
Similar homes
- $399,9003 bd3 ba1.8k sqft121 Logansberry Ln, Las Vegas, NV 89145For Sale
 MLS ID #2794360, Daniel J. Kereczman, Adobe Real Estate. LVR
 - $488,0004 bd3 ba2k sqft6505 Vicuna Dr, Las Vegas, NV 89146For Sale
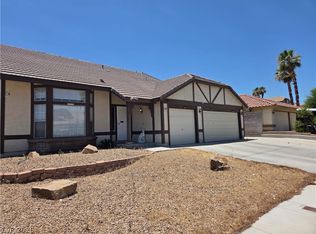 MLS ID #2792344, Clinton J. Montgomery, Vegas Home Life Realty. LVR
 - $399,9003 bd3 ba1.8k sqft921 Greystone Dr, Las Vegas, NV 89108For Sale
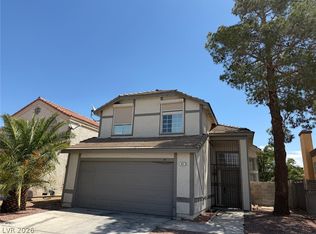 MLS ID #2809244, Inessa Shahinyan, Show Vegas Realty. LVR
 - $508,0003 bd3 ba1.8k sqft6225 Cedarwood Ave, Las Vegas, NV 89103For Sale
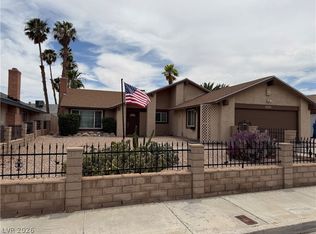 MLS ID #2786626, Gary G. Baboian, Compass Realty & Management. LVR
 - $648,0004 bd3 ba2.2k sqft6593 Costa Brava Rd, Las Vegas, NV 89146For SaleMLS ID #2808986, Michael M Cheung, Garden Realty LLC. LVR
- $499,9994 bd3 ba2.1k sqft3205 Shallow Point Cir, Las Vegas, NV 89117For SaleMLS ID #2799550, Mae K. Lara, Petra Realty Group. LVR
- $490,0003 bd2 ba1.6k sqft5105 W Desert Inn Rd, Las Vegas, NV 89146For SaleMLS ID #2785569, Lee Ching Huang, Vegas 99 Realty. LVR
- $624,9004 bd4 ba2.5k sqft1905 Westlund Dr, Las Vegas, NV 89102For SaleMLS ID #2758842, Lane Holmes, Properties Plus Referral Netwo. LVR
- $510,0004 bd3 ba2.2k sqft4013 Forest Knoll Ln, Las Vegas, NV 89129For SaleMLS ID #2781133, Warren Chaney Jr., Compass Realty & Management. LVR
- $439,9004 bd2 ba1.4k sqft1301 Madison Ave, Las Vegas, NV 89106For SaleMLS ID #2807263, Angel Bothof, Angel Bothof. LVR
- $509,9004 bd3 ba2.1k sqft8608 Copper Knoll Ave, Las Vegas, NV 89129For SaleMLS ID #2766319, Toni K. Smith, Elite Realty. LVR
- $470,0005 bd2 ba1.7k sqft5326 Sun Meadow Ct, North Las Vegas, NV 89031For SaleMLS ID #2810092, Georgia Purpura, Sphere Real Estate. LVR
- $435,0003 bd2 ba1.2k sqft5705 Cannon Blvd, Las Vegas, NV 89108For SaleMLS ID #2792597, Roberto Chavarin, Las Vegas Realty LLC. LVR
- $429,9003 bd3 ba1.3k sqft1728 Matador Way, Las Vegas, NV 89128For SaleMLS ID #2798921, Nathalie Charria, Realty ONE Group, Inc. LVR
- $449,5004 bd3 ba2k sqft1325 Maplegrove Cir, Las Vegas, NV 89108For SaleMLS ID #2731178, Enrique A. Moreno Jr, Executive Realty Services. LVR
- $549,0004 bd2 ba1.9k sqft10109 Snow Crest Pl, Las Vegas, NV 89134For SaleMLS ID #2797368, Holly Dexter Sasaki, Realty ONE Group, Inc. LVR
- $425,0003 bd2 ba1.2k sqft4194 Greenpoint St, Las Vegas, NV 89147For SaleMLS ID #2798043, Rong Chen, Investpro Realty. LVR
- $512,9504 bd3 ba2.1k sqft9109 Little Horse Ave, Las Vegas, NV 89143For SaleMLS ID #2783728, Velisa L. Johnson, Realty ONE Group, Inc. LVR
- $489,0005 bd3 ba2.4k sqft8912 Snowtrack Ave, Las Vegas, NV 89149For SaleMLS ID #2799782, Karien Wang, Signature Real Estate Group. LVR
- $500,0004 bd2 ba1.9k sqft7169 Birch Creek Cir, Las Vegas, NV 89119For Sale By Owner
