Sitting on a stunningly beautiful 1.19-acre lot, this fantastic home is a true one-of-a-kind property that offers multiple living options and has loads of potential! This is two homes in one with separate entrances making it a perfect multi-generational home or just a single-family home with space and privacy for everyone. The original home was built in 1925 and has been fully modernized. An addition was built in 2009 adding an additional 896 square feet to the home. There are 2 full kitchens as well as 2 separate living and dining areas. The original house has 2 bedrooms, a bonus room and a cozy office. The addition has 2 more bedrooms, one with sliding glass doors that open to the Florida room and a primary bedroom with its own handicap access bathroom with a roll in shower and grab bars. There is a cozy front porch where you can sit and sip your coffee and watch the sun rise and huge insulated rear Florida room that overlooks the beautiful and peaceful fenced in back yard. There are multiple sheds on the property already with plenty of room for storage but you can let your imagination run free to picture multiple options like gardening, pets, outdoor hobbies, a gazebo or boat and RV storge, all without the restriction of an HOA. Located on a quiet dead-end street this is truly a unique location as you're just minutes from shopping and dining yet you feel like you're in your own quite country setting miles away from it all. Lakeview Elementary School is just around the block and it's just a short drive to East Lake Toho and Waterfront Park. Major roads are just minutes away giving you quick access to the Florida Turnpike, Disney, Universal, and all that Central Florida has to offer. Don't miss this opportunity to own a truly unique property and make it your own personal sanctuary!
Pending
Price cut: $10K (8/4)
$419,900
420 JACKS MEMORIAL RD, ST CLOUD, FL 34769
4beds
1,990sqft
Single Family Residence
Built in 1925
1.19 Acres Lot
$405,800 Zestimate®
$211/sqft
$-- HOA
What's special
Cozy officeCozy front porch
- 135 days
- 193
- 11
Zillow last checked:
Listing updated:
Listed by:
David Warzycha 863-860-3365,
COLDWELL BANKER REALTY 407-647-1211,
Stefanie Hartman 321-251-0421,
COLDWELL BANKER REALTY
Source: Stellar MLS,MLS#: S5150387 Originating MLS: Orlando Regional
Originating MLS: Orlando Regional
Facts & features
Interior
Bedrooms & bathrooms
- Bedrooms: 4
- Bathrooms: 3
- Full bathrooms: 3
Primary bedroom
- Description: Room11
- Features: Ceiling Fan(s), Walk-In Closet(s)
- Level: First
- Area: 176 Square Feet
- Dimensions: 16x11
Bedroom 1
- Description: Room4
- Features: Built-in Closet
- Level: First
- Area: 132 Square Feet
- Dimensions: 12x11
Bedroom 2
- Description: Room5
- Features: Built-in Closet
- Level: First
- Area: 120 Square Feet
- Dimensions: 12x10
Bedroom 3
- Description: Room10
- Features: Ceiling Fan(s), Built-in Closet
- Level: First
- Area: 130 Square Feet
- Dimensions: 13x10
Balcony porch lanai
- Description: Room13
- Level: First
- Area: 140 Square Feet
- Dimensions: 20x7
Bonus room
- Description: Room7
- Features: No Closet
- Level: First
- Area: 130 Square Feet
- Dimensions: 13x10
Dining room
- Description: Room3
- Level: First
- Area: 64 Square Feet
- Dimensions: 8x8
Florida room
- Description: Room12
- Level: First
- Area: 384 Square Feet
- Dimensions: 32x12
Kitchen
- Description: Room8
- Level: First
- Area: 120 Square Feet
- Dimensions: 12x10
Kitchen
- Description: Room2
- Level: First
- Area: 154 Square Feet
- Dimensions: 14x11
Living room
- Description: Room9
- Level: First
- Area: 182 Square Feet
- Dimensions: 14x13
Living room
- Description: Room1
- Level: First
- Area: 156 Square Feet
- Dimensions: 13x12
Office
- Description: Room6
- Level: First
- Area: 70 Square Feet
- Dimensions: 10x7
Heating
- Electric
Cooling
- Central Air
Appliances
- Included: Range, Refrigerator
- Laundry: Inside, Laundry Room
Features
- Accessibility Features
- Flooring: Carpet, Ceramic Tile, Vinyl
- Doors: Sliding Doors
- Has fireplace: No
Interior area
- Total structure area: 2,546
- Total interior livable area: 1,990 sqft
Property
Accessibility
- Accessibility features: Accessible Full Bath, Grip-Accessible Features
Features
- Levels: One
- Stories: 1
- Patio & porch: Covered, Enclosed, Front Porch, Rear Porch
- Exterior features: Private Entrance
- Fencing: Chain Link,Wire
Lot
- Size: 1.19 Acres
- Dimensions: 165 x 310
- Residential vegetation: Trees/Landscaped
Details
- Additional structures: Shed(s)
- Parcel number: 032630495000012070
- Zoning: RS-2
- Special conditions: None
Construction
Type & style
- Home type: SingleFamily
- Property subtype: Single Family Residence
Materials
- Block, Metal Siding, Stucco, Wood Frame
- Foundation: Crawlspace, Slab
- Roof: Metal,Shingle
Condition
- New construction: No
- Year built: 1925
Utilities & green energy
- Sewer: Septic Tank
- Water: Public
- Utilities for property: Electricity Connected
Community & HOA
Community
- Pet fee: $0 monthly
- Subdivision: S L & I C
HOA
- Has HOA: No
Location
- Region: Saint Cloud
Financial & listing details
- Price per square foot: $211/sqft
- Tax assessed value: $413,700
- Annual tax amount: $1,537
- Date on market: 5/28/2026
- Cumulative days on market: 310 days
- Listing terms: Cash,Conventional,FHA,VA Loan
- Ownership: Fee Simple
- Total actual rent: 0
- Electric utility on property: Yes
- Road surface type: Paved
Estimated market value
$405,800
$386,000 - $426,000
$2,334/mo
Price history
| Date | Event | Price |
|---|---|---|
| 9/16/2026 | Pending sale | $419,900$211/sqft |
Source:  Stellar MLS #S5150387 Report a problem Stellar MLS #S5150387 Report a problem | ||
| 8/4/2026 | Price change | $419,900-2.3%$211/sqft |
Source: Stellar MLS #S5150387 Report a problem | ||
| 6/30/2026 | Price change | $429,900-2.3%$216/sqft |
Source: Stellar MLS #S5150387 Report a problem | ||
| 5/28/2026 | Listed for sale | $439,900-2.2%$221/sqft |
Source: Stellar MLS #S5150387 Report a problem | ||
| 5/11/2026 | Listing removed | $449,900$226/sqft |
Source: Stellar MLS #S5138639 Report a problem | ||
| 3/31/2026 | Price change | $449,900-6.3%$226/sqft |
Source: Stellar MLS #S5138639 Report a problem | ||
| 1/9/2026 | Price change | $479,900-4%$241/sqft |
Source: Stellar MLS #S5138639 Report a problem | ||
| 11/17/2025 | Listed for sale | $499,900+615.2%$251/sqft |
Source: Stellar MLS #S5138639 Report a problem | ||
| 10/20/1999 | Sold | $69,900$35/sqft |
Source: Public Record Report a problem | ||
Public tax history
| Year | Property taxes | Tax assessment |
|---|---|---|
| 2025 | $1,538 +4% | $413,700 +1.9% |
| 2024 | $1,479 +3.5% | $405,900 +10.6% |
| 2023 | $1,429 +4.6% | $367,100 +14.2% |
| 2022 | $1,367 +1.9% | $321,400 +24.9% |
| 2021 | $1,341 +1.3% | $257,300 +6.2% |
| 2020 | $1,324 +2.1% | $242,200 +8.6% |
| 2019 | $1,297 | $223,000 +105.8% |
| 2018 | $1,297 +1.9% | $108,350 +2.1% |
| 2017 | $1,273 +21.1% | $106,122 +2.1% |
| 2016 | $1,052 +2.9% | $103,940 +0.7% |
| 2015 | $1,022 -16.9% | $103,218 +0.8% |
| 2014 | $1,231 | $102,399 +1.5% |
| 2013 | -- | $100,886 -8.5% |
| 2011 | -- | $110,200 -15.3% |
| 2010 | -- | $130,100 +45.7% |
| 2009 | -- | $89,300 -40.4% |
| 2008 | -- | $149,800 +17.5% |
| 2007 | -- | $127,500 +11.7% |
| 2006 | -- | $114,100 +20.2% |
| 2005 | -- | $94,900 +27% |
| 2004 | -- | $74,700 |
| 2003 | -- | $74,700 +37.6% |
| 2002 | $478 +3.1% | $54,296 +1.6% |
| 2001 | $464 +3.5% | $53,441 +3% |
| 2000 | $448 | $51,884 |
Find assessor info on the county website
Monthly payment
Est. payment
Payment breakdown
Explore the cost of this home by adjusting the details. Changes won't be saved.Climate risks
Neighborhood: 34769
Nearby schools
Schools provided by the listing agent
- Elementary: Lakeview Elem (K 5)
- Middle: St. Cloud Middle (6-8)
- High: St. Cloud High School
Source: Stellar MLS. This data may not be complete. We recommend contacting the local school district to confirm school assignments for this home.
- $70,000-- bd-- ba-- sqftJacks Memorial Rd, Saint cloud, FL 34769Off Market
- $14,000-- bd-- ba-- sqft330 Jacks Memorial Rd, Saint Cloud, FL 34769Off Market
- $14,000-- bd-- ba-- sqft334 Jacks Memorial Rd, Saint Cloud, FL 34769Off Market
- $14,000-- bd-- ba-- sqft328 Jacks Memorial Rd, Saint Cloud, FL 34769Off Market
Similar homes
- $329,0003 bd2 ba1.2k sqft3102 GARDEN COURT, ST CLOUD, FL 34769For Sale
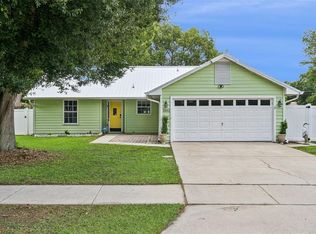
 MLS ID #O6411880, Calvin Bolden, LPT REALTY, LLC. Stellar MLS
 - $340,0003 bd2 ba1k sqft402 MISSISSIPPI AVENUE, ST CLOUD, FL 34769For Sale
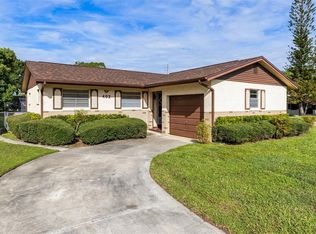 MLS ID #S5158680, Tiffany Chapman, DREAM BUILDERS REALTY. Stellar MLS
 - $325,0003 bd2 ba1.3k sqft1424 WYOMING AVENUE, ST CLOUD, FL 34769For Sale
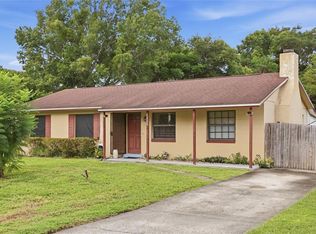 MLS ID #S5158812, Devon Willoughby, ROYAL REALTY REAL ESTATE, LLC. Stellar MLS
 - $335,0003 bd2 ba1.2k sqft118 GEORGIA AVENUE, ST CLOUD, FL 34769For Sale
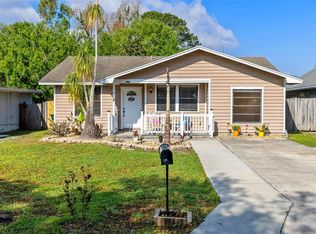 MLS ID #S5146938, Tiffany Chapman, DREAM BUILDERS REALTY. Stellar MLS
 - $339,0003 bd2 ba1.5k sqft429 VIRGINIA AVENUE, ST CLOUD, FL 34769For SaleMLS ID #O6392325, Thomas Nickley, Jr, KELLER WILLIAMS REALTY AT THE PARKS. Stellar MLS
- $369,9994 bd2 ba1.6k sqft1019 CHAMBERLIN TRAIL, ST CLOUD, FL 34772For SaleMLS ID #O6411019, Dawn Grigsby, EXP REALTY LLC. Stellar MLS
- $399,0004 bd3 ba2.6k sqft1730 NEPTUNE ROAD, KISSIMMEE, FL 34744For SaleMLS ID #O6427112, Kyle Madorin PA, UPWELL REALTY LLC. Stellar MLS
- $349,0003 bd2 ba1.4k sqft20 MACON WAY, ST CLOUD, FL 34769For SaleMLS ID #S5149768, Kimberly Gamble, CORCORAN CONNECT LLC. Stellar MLS
- $340,0003 bd2 ba1.3k sqft1601 WYOMING AVENUE, ST CLOUD, FL 34769For SaleMLS ID #O6431441, Chris Creegan, CREEGAN GROUP. Stellar MLS
- $405,0004 bd3 ba1.7k sqft1469 MONA DRIVE, KISSIMMEE, FL 34744For SaleMLS ID #S5156513, Stephanie Morales, LLC, AXEN REALTY LLC. Stellar MLS
- $479,9005 bd4 ba2.8k sqft670 BROWN BEAR COURT, ST CLOUD, FL 34772For SaleMLS ID #O6414636, Evelyn Malave, LPT REALTY, LLC. Stellar MLS
- $399,9003 bd2 ba1.7k sqft28 LINDA LANE, KISSIMMEE, FL 34744For SaleMLS ID #O6422948, Andres Ospina Rivera, LPT REALTY, LLC. Stellar MLS
- $399,9004 bd2 ba1.7k sqft461 BOXWOOD COURT, KISSIMMEE, FL 34743For SaleMLS ID #O6346030, Mark Ramey, EXP REALTY LLC. Stellar MLS
- $500,0004 bd3 ba1.8k sqft6720 BAY SHORE DRIVE, ST CLOUD, FL 34771For SaleMLS ID #O6420408, Christopher Bessette, KELLER WILLIAMS CLASSIC. Stellar MLS
- $419,0003 bd2 ba1.8k sqft14807 DAY LILY COURT, ORLANDO, FL 32824For SaleMLS ID #O6439851, David DeCristo, MARK SPAIN REAL ESTATE. Stellar MLS
- $439,9994 bd3 ba2.7k sqft2830 PAYNES PRAIRIE CIRCLE, KISSIMMEE, FL 34743For SaleMLS ID #O6434733, Angel Ayala, KELLER WILLIAMS ADVANTAGE III. Stellar MLS
- $369,9004 bd2 ba1.8k sqft2914 BOATING BOULEVARD, KISSIMMEE, FL 34746For SaleMLS ID #S5157912, Marissa Crawford, COMPASS FLORIDA LLC. Stellar MLS
- $277,0003 bd2 ba1.3k sqft3365 CELENA CIRCLE, ST CLOUD, FL 34769For SaleMLS ID #S5154616, Tiffany Chapman, DREAM BUILDERS REALTY. Stellar MLS
- $535,0004 bd3 ba2.2k sqft2805 LAKE TOHOPEKALIGA BOULEVARD, KISSIMMEE, FL 34746For SaleMLS ID #O6430320, Laura Block, ERA GRIZZARD REAL ESTATE. Stellar MLS
- $329,0002 bd1 ba1.3k sqft4175 OAKWOOD DRIVE, ST CLOUD, FL 34772For SaleMLS ID #O6441183, Vanesa Vega, SET HOMES REALTY LLC. Stellar MLS
