Welcome to Hubert's newest neighborhood, Surfside Landing! Located just 10 minutes from the coastal town of Swansboro and 7 minutes to the TOP Camp Lejeune Gate. This Bradford floorplan is a charming single-story home situated in a cozy culdesac, It combines style and convenience! Its open floor plan creates a spacious and airy atmosphere, featuring three bedrooms and two bathrooms. Inside, the inviting foyer leads to an open concept living area, perfect for relaxation and entertaining. The chef's kitchen, with modern appliances, a walk-in pantry, and a large center island, is ideal for cooking and casual dining. The primary suite offers an en-suite bathroom and a large walk-in closet, while two additional bedrooms in the hall provide versatility. The covered patio enhances the seamless indoor-outdoor flow, making the Bradford a perfect blend of comfort and style. Throughout the home, Luxury Vinyl Plank (LVP) flooring and stain-resistant carpets offer durability. Additional conveniences include a two-car garage, and the integrated Home Is Connected® Smart Home Technology enhances security and convenience with features like a video doorbell, smart lighting, and a touchscreen interface, making this home not only beautiful but also equipped for modern living.
Sold for $375,990
Zillow last checked:
Listing updated:
Bought with:
Team D.R. Horton
D.R. Horton, Inc
Source: Hive MLS,MLS#: 100589623 Originating MLS: Cape Fear Realtors MLS, Inc.
Originating MLS: Cape Fear Realtors MLS, Inc.Price history
| Date | Event | Price |
|---|---|---|
| 9/23/2026 | Sold | $375,990-2.1%$162/sqft |
Source:  Hive MLS #100589623 Report a problem Hive MLS #100589623 Report a problem | ||
| 7/28/2026 | Pending sale | $383,990$165/sqft |
Source: Hive MLS #100589623 Report a problem | ||
| 7/17/2026 | Listed for sale | $383,990$165/sqft |
Source: Hive MLS #100589623 Report a problem | ||
Nearby homes
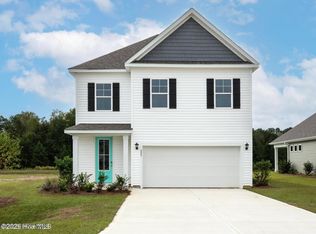
- $386,8904 bd3 ba2.3k sqft418 Matthews Farm Rd LOT 183, Hubert, NC 28539Sold
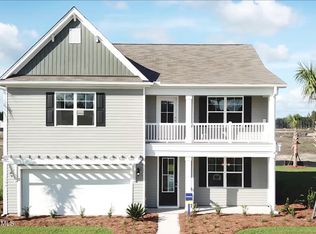
- $443,0905 bd4 ba3.2k sqft422 Matthews Farm Rd LOT 181, Hubert, NC 28539Pending
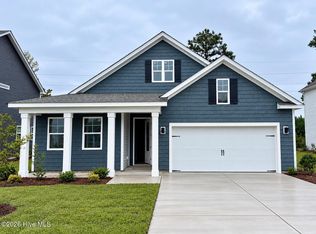
- $412,0904 bd3 ba2.6k sqft423 Matthews Farm Rd LOT 92, Hubert, NC 28539New Construction
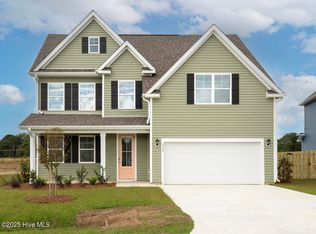
- $407,3904 bd3 ba2.6k sqft421 Matthews Farm Rd LOT 93, Hubert, NC 28539Sold
Get a cash offer in 3 minutes
Find out how much your home could sell for in as little as 3 minutes with a no-obligation cash offer.
Estimated market value
$376,100
