Welcome to Surfside Landing! Located just 5 minutes from the coastal town of Swansboro and 6 minutes to the 172 Camp Lejeune Gate. The Tillman Floor Plan is a remarkable design that spans 3,221 square feet, featuring five bedrooms and 3.5 bathrooms, making it ideal for families or those who frequently entertain guests. This two-story layout boasts a formal dining room perfect for gatherings and an open concept kitchen and family room that serves as the heart of the home, complete with a generous kitchen island for meal prep and additional seating. The primary bedroom, conveniently located on the main floor, offers a private retreat with easy access to the living areas. Upstairs, you'll find four spacious bedrooms, two full bathrooms, and a versatile loft space suitable for a game room or study. Additionally, the Tillman plan supports customization options to tailor the home to your personal needs. Equipped with a Home is ConnectedA® package, residents can enjoy smart home integration for enhanced security and convenience. Explore the Tillman plan to discover the lifestyle and comfort it can provide for you and your family.
Pending
$443,090
422 Matthews Farm Road Lot 181, Hubert, NC 28539
5beds
3,221sqft
Single Family Residence
Built in 2026
7,405 Square Feet Lot
$442,800 Zestimate®
$138/sqft
$40/mo HOA
What's special
Five bedrooms
- 89 days
- 13
- 0
Likely to sell faster than
Zillow last checked:
Listing updated:
Listed by:
Team D.R. Horton 910-909-4192,
D.R. Horton, Inc
Source: Hive MLS,MLS#: 100588955 Originating MLS: Cape Fear Realtors MLS, Inc.
Facts & features
Interior
Bedrooms & bathrooms
- Bedrooms: 5
- Bathrooms: 4
- Full bathrooms: 3
- 1/2 bathrooms: 1
Rooms
- Room types: Master Bedroom, Bedroom 1, Bedroom 2, Bedroom 3, Bedroom 4, Bedroom 5, Bonus Room, Dining Room, Laundry, Living Room
Primary bedroom
- Level: First
Bedroom 1
- Level: Second
Bedroom 2
- Level: Second
Bedroom 3
- Level: Second
Bedroom 4
- Level: Second
Bedroom 5
- Level: Second
Bonus room
- Level: Second
Dining room
- Level: First
Kitchen
- Level: First
Laundry
- Level: Second
Living room
- Level: First
Heating
- Electric, Heat Pump
Cooling
- Central Air
Appliances
- Included: Electric Oven, Built-In Microwave, Disposal, Dishwasher
- Laundry: Laundry Room
Features
- Master Downstairs, Walk-in Closet(s), High Ceilings, Kitchen Island, Pantry, Walk-In Closet(s)
- Flooring: LVT/LVP, Carpet
- Attic: Pull Down Stairs
- Has fireplace: No
Interior area
- Total structure area: 3,221
- Total interior livable area: 3,221 sqft
Property
Parking
- Total spaces: 2
- Parking features: Concrete
- Attached garage spaces: 2
Features
- Levels: Two
- Patio & porch: Patio, Porch
- Fencing: None
- Has view: Yes
- View description: See Remarks
- Frontage type: See Remarks
Lot
- Size: 7,405 Square Feet
- Dimensions: 60 x 120 x 60.23 x 120
Details
- Parcel number: 534403206822
- Zoning: RA-20
- Special conditions: Standard
Construction
Type & style
- Home type: SingleFamily
- Property subtype: Single Family Residence
Materials
- Vinyl Siding, Wood Frame
- Foundation: Slab
- Roof: Architectural Shingle
Condition
- To Be Built,Under Construction
- New construction: Yes
- Year built: 2026
Utilities & green energy
- Sewer: Public Sewer
- Water: Public
- Utilities for property: Sewer Available, Water Available
Community & HOA
Community
- Subdivision: Surfside Landing
HOA
- Has HOA: Yes
- Amenities included: Maintenance Common Areas, Maintenance Grounds, Management
- HOA fee: $480 annually
- HOA name: FirstService Residential
- HOA phone: 704-527-2314
Location
- Region: Hubert
Financial & listing details
- Price per square foot: $138/sqft
- Date on market: 7/15/2026
- Cumulative days on market: 89 days
- Listing agreement: Exclusive Right To Sell
- Listing terms: Cash,Conventional,FHA,USDA Loan,VA Loan
Estimated market value
$442,800
$421,000 - $465,000
$3,357/mo
Price history
| Date | Event | Price |
|---|---|---|
| 9/18/2026 | Pending sale | $443,090$138/sqft |
Source:  Hive MLS #100588955 Report a problem | ||
| 7/15/2026 | Listed for sale | $443,090$138/sqft |
Source: Hive MLS #100588955 Report a problem | ||
Public tax history
Tax history is unavailable.
Monthly payment
Est. payment
Payment breakdown
Explore the cost of this home by adjusting the details. Changes won't be saved.Climate risks
Neighborhood: 28539
Nearby schools
Schools provided by the listing agent
- Elementary: Queens Creek
- Middle: Swansboro
- High: Swansboro
Source: Hive MLS. This data may not be complete. We recommend contacting the local school district to confirm school assignments for this home.
- $375,9904 bd3 ba2.3k sqft420 Matthews Farm Rd LOT 182, Hubert, NC 28539Sold

- $359,9994 bd2 ba1.8k sqft424 Matthews Farm Rd LOT 180, Hubert, NC 28539New Construction

- $412,0904 bd3 ba2.6k sqft423 Matthews Farm Rd LOT 92, Hubert, NC 28539New Construction
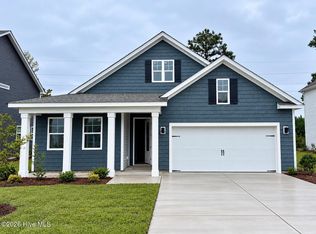
- $368,9994 bd3 ba2.3k sqft425 Matthews Farm Rd LOT 91, Hubert, NC 28539New Construction

Similar homes
- $412,0904 bd3 ba2.6k sqft423 Matthews Farm Road Lot 92, Hubert, NC 28539New Construction
 Hive MLS
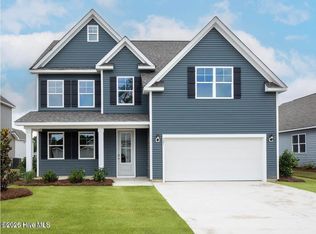
- $409,3904 bd3 ba2.6k sqft516 Bogue View Road Lot 51, Hubert, NC 28539New Construction
 Hive MLS
- $454,0004 bd3 ba2.8k sqft100 Summer Rest Trail, Hubert, NC 28539For Sale
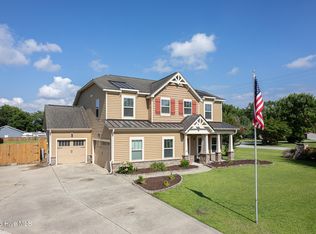 MLS ID #100585731, Candy Brown Thompson, CENTURY 21 Champion Real Estate. Hive MLS
- from $419,9905 bd4 ba3.1k sqftTILLMAN Plan, Surfside Landing, Hubert, NC 28539New Construction
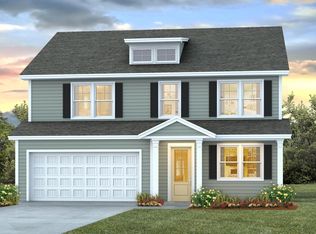 DR Horton
- $379,9904 bd3 ba2.3k sqft504 Bogue View Road Lot 99, Hubert, NC 28539New ConstructionHive MLS
- $399,0003 bd3 ba2.7k sqft402 Kinroff Drive, Hubert, NC 28539For SaleMLS ID #100609540, Sandra Pearson, eXp Realty. Hive MLS
- $379,3404 bd3 ba2.3k sqft512 Bogue View Road Lot 49, Hubert, NC 28539New ConstructionHive MLS
- $444,9004 bd3 ba2.6k sqft816 Tupelo Tree Drive, Hubert, NC 28539New ConstructionHive MLS
- $424,9004 bd3 ba2.3k sqft603 Sweet Broom Court, Hubert, NC 28539For SaleMLS ID #100606060, April L Landin, CENTURY 21 Champion Real Estate. Hive MLS
- $368,9994 bd3 ba2.3k sqft425 Matthews Farm Road Lot 91, Hubert, NC 28539New ConstructionHive MLS
- $459,9003 bd3 ba2.8k sqft279 E Ivybridge Drive, Hubert, NC 28539For SaleMLS ID #100597680, John Matthew Cole, Legacy Real Estate Group. Hive MLS
- $375,9904 bd2 ba2.3k sqft514 Bogue View Road Lot 50, Hubert, NC 28539New ConstructionHive MLS
- $485,0004 bd3 ba2.7k sqft814 Tupelo Tree Drive, Hubert, NC 28539New ConstructionHive MLS
- $385,0004 bd3 ba2.5k sqft102 Beaver Trail, Hubert, NC 28539For SaleMLS ID #100577424, Tania M Higgins, Coldwell Banker Sea Coast Adv EI. Hive MLS
- $514,9004 bd4 ba3.8k sqft905 June Berry Place #110, Hubert, NC 28539New ConstructionMLS ID #100587361, Cynthia L LaCorte, Coldwell Banker Sea Coast Advantage - Jacksonville. Hive MLS
