Welcome to 420 Mount Lucas Road, a beautifully renovated Princeton residence offering an exceptional blend of modern style, versatile living spaces, and a remarkably private setting. Set against approximately five acres of protected green space, this distinctive property provides a peaceful wooded backdrop while remaining conveniently close to downtown Princeton, Princeton University, shopping, dining, parks, and major commuter routes. The main residence and guesthouse features three bedrooms, two-and-a-half beautifully updated bathrooms, hardwood flooring, abundant natural light, and a thoughtfully designed open floor plan. The spacious interior is equally suited to comfortable everyday living and entertaining, with a seamless connection between the kitchen, dining, and living areas. The centerpiece of the home is the impressive contemporary kitchen, featuring custom cabinetry, modern appliances, designer lighting, and an oversized island designed for casual meals, conversation, and entertaining. The open layout allows the kitchen to flow naturally into the adjoining dining and living spaces, creating a bright and welcoming environment. The primary suite provides a private retreat with a beautifully renovated bathroom and the added convenience of a full-size washer and dryer within the suite. Throughout the home, upscale finishes and contemporary details include designer vanities, glass-enclosed showers, premium bidet toilets, stylish fixtures, and thoughtful updates that create a polished, move-in-ready environment. A major highlight of the property is the detached two-level studio/guest house, an exceptional bonus space that offers remarkable flexibility. Filled with natural light and finished with beautiful hardwood floors, the studio has its own air conditioning system and can easily serve as a home office, gym, media room, creative studio, hobby space, guest area, or private retreat. The upper loft adds another level of usable space for recreation, storage, or additional living needs. Located separately from the main house, the studio provides privacy and versatility that is rarely available. The outdoor spaces are equally inviting. A generous paver patio offers an ideal spot for outdoor dining, entertaining, or simply relaxing surrounded by nature. Beyond the property, approximately five acres of protected green space provide a serene and private setting that is particularly special given the home's proximity to the heart of Princeton. Mature landscaping, specimen trees, and beautiful woodland views create a tranquil atmosphere throughout the seasons. Additional features include a two-car garage, generous parking, an unfinished basement with abundant storage and potential for future expansion, updated systems, custom built-ins, and numerous improvements throughout the property. Whether you need dedicated space for working from home, exercise, creative pursuits, guests, or simply want room to spread out, this property delivers an unusual level of flexibility. The combination of extensive renovations, sophisticated finishes, a detached studio, generous outdoor space, and a protected wooded setting makes this a truly distinctive Princeton offering. Enjoy the best of both worlds: a peaceful and private natural setting with easy access to Princeton's renowned restaurants, shops, cultural attractions, recreational amenities, Princeton University, and major transportation routes. Opportunities combining this level of renovation, flexibility, privacy, and location are exceptionally rare.
For sale
Price cut: $80K (10/15)
Price Unknown
420 Mount Lucas Rd, Princeton, NJ 08540
3beds
2,127sqft
Single Family Residence
Built in 1930
0.25 Acres Lot
$-- Zestimate®
$--/sqft
$-- HOA
What's special
Modern appliancesImpressive contemporary kitchenBright and welcoming environmentTwo-car garageGenerous parkingBeautifully renovated bathroomPeaceful wooded backdrop
- 47 days
- 996
- 34
Likely to sell faster than
Zillow last checked:
Listing updated:
Listed by:
Ingela Kostenbader 609-902-5302,
Queenston Realty, LLC
Source: Bright MLS,MLS#: NJME2082440
Facts & features
Interior
Bedrooms & bathrooms
- Bedrooms: 3
- Bathrooms: 3
- Full bathrooms: 2
- 1/2 bathrooms: 1
- Main level bathrooms: 3
- Main level bedrooms: 3
Rooms
- Room types: Living Room, Dining Room, Primary Bedroom, Bedroom 2, Kitchen
Primary bedroom
- Level: Main
- Area: 180 Square Feet
- Dimensions: 15 X 12
Bedroom 2
- Level: Main
- Area: 144 Square Feet
- Dimensions: 12 X 12
Dining room
- Level: Main
- Area: 143 Square Feet
- Dimensions: 11 X 13
Kitchen
- Level: Main
- Area: 132 Square Feet
- Dimensions: 12 X 11
Living room
- Level: Main
- Area: 121 Square Feet
- Dimensions: 11 X 11
Heating
- Central, Zoned, Natural Gas, Electric
Cooling
- Central Air, Zoned, Electric
Appliances
- Included: Dishwasher, Disposal, Dryer, Water Heater, Oven/Range - Gas, Refrigerator, Washer, Electric Water Heater
Features
- Breakfast Area, Eat-in Kitchen, Formal/Separate Dining Room, Studio
- Flooring: Wood, Ceramic Tile
- Basement: Unfinished
- Has fireplace: No
Interior area
- Total structure area: 2,127
- Total interior livable area: 2,127 sqft
- Finished area above ground: 2,127
- Finished area below ground: 0
Video & virtual tour
Property
Parking
- Total spaces: 6
- Parking features: Garage Door Opener, Detached, Driveway
- Garage spaces: 2
- Uncovered spaces: 4
Accessibility
- Accessibility features: None
Features
- Levels: Two
- Stories: 2
- Exterior features: Awning(s), Barbecue, Lighting
- Pool features: None
Lot
- Size: 0.25 Acres
Details
- Additional structures: Above Grade, Below Grade
- Parcel number: 140420100015
- Zoning: RB
- Special conditions: Standard
Construction
Type & style
- Home type: SingleFamily
- Architectural style: Contemporary
- Property subtype: Single Family Residence
Materials
- Aluminum Siding
- Foundation: Brick/Mortar
- Roof: Asphalt,Shingle
Condition
- New construction: No
- Year built: 1930
- Major remodel year: 2022
Utilities & green energy
- Sewer: Public Sewer
- Water: Public
Community & HOA
Community
- Subdivision: Not On List
HOA
- Has HOA: No
Location
- Region: Princeton
- Municipality: PRINCETON
Financial & listing details
- Tax assessed value: $585,500
- Annual tax amount: $16,001
- Date on market: 9/9/2026
- Listing agreement: Exclusive Right To Sell
- Ownership: Fee Simple
Estimated market value
Not available
Estimated sales range
Not available
Not available
Price history
| Date | Event | Price |
|---|---|---|
| 10/15/2026 | Price change | $995,000-7.4%$468/sqft |
Source:  Bright MLS #NJME2082440 Report a problem Bright MLS #NJME2082440 Report a problem | ||
| 9/9/2026 | Listed for sale | $1,075,000-22.9%$505/sqft |
Source: Bright MLS #NJME2082440 Report a problem | ||
| 8/28/2026 | Listing removed | $1,395,000$656/sqft |
Source: Bright MLS #NJME2078264 Report a problem | ||
| 6/18/2026 | Listed for sale | $1,395,000+189.4%$656/sqft |
Source: Bright MLS #NJME2078264 Report a problem | ||
| 8/2/2019 | Sold | $482,000-3.4%$227/sqft |
Source: Public Record Report a problem | ||
| 5/6/2019 | Price change | $499,000-4.9%$235/sqft |
Source: Weichert Realtors #NJME267044 Report a problem | ||
| 3/23/2019 | Listed for sale | $524,900+9.4%$247/sqft |
Source: Weichert Realtors #NJME267044 Report a problem | ||
| 6/28/2017 | Sold | $480,000-12.6%$226/sqft |
Source: Public Record Report a problem | ||
| 3/10/2017 | Pending sale | $549,000$258/sqft |
Source: Callaway Henderson Sotheby's International Realty #6916956 Report a problem | ||
| 1/25/2017 | Listed for sale | $549,000+237.8%$258/sqft |
Source: Callaway Henderson Sotheby's International Realty #6916956 Report a problem | ||
| 4/18/2001 | Sold | $162,500+30%$76/sqft |
Source: Public Record Report a problem | ||
| 5/13/1997 | Sold | $125,000$59/sqft |
Source: Public Record Report a problem | ||
Public tax history
| Year | Property taxes | Tax assessment |
|---|---|---|
| 2026 | $16,002 +2.6% | $585,500 |
| 2025 | $15,592 | $585,500 |
| 2024 | $15,592 +23.8% | $585,500 +13.4% |
| 2023 | $12,590 | $516,200 |
| 2022 | $12,590 +28.7% | $516,200 +27.7% |
| 2021 | $9,779 +2% | $404,100 |
| 2020 | $9,585 +1.7% | $404,100 |
| 2019 | $9,424 +4.3% | $404,100 |
| 2018 | $9,034 +1.6% | $404,100 +2.9% |
| 2017 | $8,893 +2.4% | $392,800 |
| 2016 | $8,689 +1.2% | $392,800 |
| 2015 | $8,583 +2.5% | $392,800 |
| 2014 | $8,371 +4.2% | $392,800 |
| 2013 | $8,033 +4.1% | $392,800 |
| 2012 | $7,719 +1.4% | $392,800 |
| 2011 | $7,609 +33.8% | $392,800 |
| 2010 | $5,685 +1.7% | $392,800 +150.7% |
| 2009 | $5,588 +2.5% | $156,700 |
| 2008 | $5,453 +4.2% | $156,700 |
| 2007 | $5,234 | $156,700 |
| 2006 | -- | $156,700 |
| 2005 | -- | $156,700 |
| 2004 | $4,495 | $156,700 -2.7% |
| 2003 | -- | $161,100 +33.1% |
| 2002 | -- | $121,000 -8.5% |
| 2001 | -- | $132,200 |
Find assessor info on the county website
Monthly payment
Est. payment
Payment breakdown
Explore the cost of this home by adjusting the details. Changes won't be saved.Climate risks
Neighborhood: 08540
Nearby schools
Schools provided by the listing agent
- Elementary: Littlebrook E.s.
- Middle: John Witherspoon M.s.
- High: Princeton H.s.
- District: Princeton Regional Schools
Source: Bright MLS. This data may not be complete. We recommend contacting the local school district to confirm school assignments for this home.
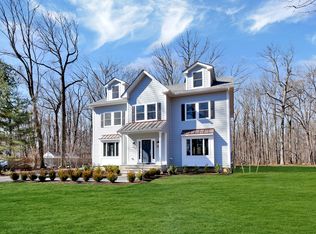
- $2,299,0005 bd5 ba4.6k sqft428 Mount Lucas Rd, Princeton, NJ 08540Off Market
- $473,6001 bd1 ba-- sqft401 Mount Lucas Rd, Princeton, NJ 08540Off Market
- $2,179,0005 bd4 ba5.2k sqft396 Mount Lucas Rd, Princeton, NJ 08540Off Market
- $1,075,100-- bd-- ba2.5k sqft413 Mount Lucas Rd, Princeton, NJ 08540Off Market
Similar homes
- $899,0005 bd3 ba2.4k sqft228 State Rd, Princeton, NJ 08540For Sale

 MLS ID #NJME2084250, Christy Jiang, Keller Williams Real Estate - Princeton. Bright MLS
 - $1,425,0003 bd3 ba1.9k sqft370 Franklin Ave, Princeton, NJ 08540For Sale
 MLS ID #NJME2083694, Kim Rizk, Callaway Henderson Sotheby's Int'l-Princeton. Bright MLS
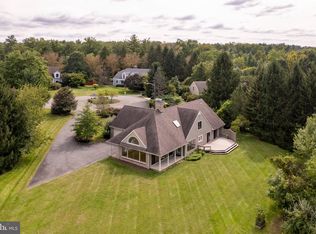
 - $1,495,0003 bd3 ba3.1k sqft9 Kimberly Ct, Princeton, NJ 08540For Sale
 MLS ID #NJME2083282, Owen Toland, Callaway Henderson Sotheby's Int'l-Princeton. Bright MLS
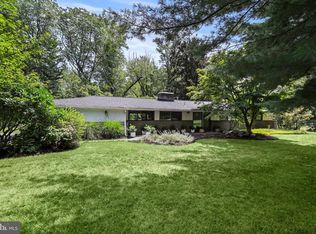
 - $1,100,0004 bd2 ba2k sqft1004 Mercer Rd, Princeton, NJ 08540For Sale
 MLS ID #NJME2084466, Alison Covello, BHHS Fox & Roach - Princeton. Bright MLS
 - $1,495,0004 bd4 ba2.7k sqft201 Wendover Dr, Princeton, NJ 08540For SaleMLS ID #NJME2083438, Jane Henderson Kenyon, Callaway Henderson Sotheby's Int'l-Princeton. Bright MLS
- $960,0003 bd1 ba1.3k sqft21 Grover Ave, Princeton, NJ 08540For SaleMLS ID #NJME2080506, James Joslin, Queenston Realty, LLC. Bright MLS
- $1,349,9995 bd3 ba3.1k sqft190 Bayard Ln, Princeton, NJ 08540For SaleMLS ID #NJME2076804, Regina Perry, Callaway Henderson Sotheby's Int'l-Princeton. Bright MLS
- $1,499,0004 bd3 ba3.1k sqft38 Carter Rd, Princeton, NJ 08540For SaleMLS ID #NJME2084038, Pallavi Gandhi, RE/MAX First Realty. Bright MLS
- $939,0003 bd3 ba2.7k sqft1 Mimosa Ct, Princeton, NJ 08540For Sale
 MLS ID #2703747R, YI SHANG. All Jersey MLS
 - $945,0006 bd3 ba2.5k sqft80 Princeton Ave, Rocky Hill, NJ 08553For SaleMLS ID #NJSO2006130, Susan Thompson, Corcoran Sawyer Smith - Pennington. Bright MLS
- $750,0004 bd4 ba2.4k sqft4273 Quakerbridge Rd, Princeton, NJ 08540For SaleMLS ID #NJME2079656, Anna Shulkina, RE/MAX Select - Princeton. Bright MLS
- $729,9004 bd3 ba2k sqft1071 Hughes Dr, Hamilton, NJ 08690For SaleMLS ID #NJME2084464, Stefanie Prettyman, Compass New Jersey, LLC - Fair Haven. Bright MLS
- $929,0004 bd3 ba2.7k sqft31 Montgomery Ave, Rocky Hill, NJ 08553For SaleMLS ID #NJSO2006114, Pierre Eade, Homestarr Realty. Bright MLS
- $575,0003 bd3 ba1.6k sqft40 Roxbury Ct #G, Princeton, NJ 08540For SaleMLS ID #NJSO2005904, Christine Alleyne, Weichert Realtors - Princeton. Bright MLS
- $875,0004 bd3 ba2.5k sqft78 Henderson Rd, Kendall Park, NJ 08824For SaleMLS ID #2770785M, NATALIE PANTELO. All Jersey MLS
- $895,0004 bd3 ba2.4k sqft21 Sleepy Hollow Ln, Belle Mead, NJ 08502For SaleMLS ID #NJSO2005902, Michelle Blane, Callaway Henderson Sotheby's Int'l-Princeton. Bright MLS
- $685,0004 bd2 ba2k sqft30 Constable Rd, Kendall Park, NJ 08824For SaleMLS ID #2705866R, SONIA BANOTA. All Jersey MLS
- $769,9005 bd3 ba2.5k sqft3 Leshin Ln, Hightstown, NJ 08520For SaleMLS ID #2706824R, RICHARD J. ABRAMS. All Jersey MLS
- $1,100,0003 bd2 ba1.2k sqft41 Chestnut St, Princeton, NJ 08542For SaleMLS ID #NJME2084316, Beatrice Bloom, Weichert Realtors - Princeton. Bright MLS
- $885,0003 bd2 ba1.9k sqft20 Franklin Dr, Plainsboro, NJ 08536For SaleMLS ID #2703835R, KUSHAL K. SHAH. All Jersey MLS
