A rare offering that must be experienced to be fully appreciated. Nestled on a secluded private lane just off Quakerbridge Road, this beautifully updated 4-bedroom, 3.5-bath residence is located in the historic hamlet of Port Mercer, bordering the Delaware & Raritan State Park and offering direct access to miles of scenic trails and outdoor recreation. Steeped in 19th-century charm yet thoughtfully updated for today's lifestyle, the home showcases a bright, inviting interior where historic character and modern amenities coexist seamlessly. At the heart of the home is a gourmet kitchen featuring a 6-burner Viking gas cooktop, Sub-Zero refrigerator, granite countertops, and slate flooring. The kitchen flows effortlessly into a sun-filled family room highlighted by wide-plank pumpkin pine floors. Original yellow pine flooring enriches the living and dining rooms, while a concealed wet bar creates an ideal setting for entertaining. French sliding doors open from both the kitchen and family room to a flagstone patio and private fenced backyard. The second floor offers four charming bedrooms with original tulip poplar flooring. The spacious primary suite features a cathedral ceiling, custom built-ins, and a renovated en-suite bath appointed with a rain shower and quartzite vanity. Two additional full bathrooms and a convenient second-floor laundry closet with a full-size stacked washer and dryer complete the upper level. Throughout the home, period details—including vintage hardware, original doorknobs, push-button light switches, and secondary winder staircases—celebrate its rich history and distinctive character. Extensive storage options include built-ins, thoughtfully designed closets, a basement, and a walk-up attic. Modern conveniences abound, including a whole-house generator, water softener, EV charger, custom window treatments, fresh landscaping, a storage shed, paver walkways, and four-zone heating and cooling for exceptional year-round comfort. Known as the historic Uhl-Keith House and recognized as part of West Windsor's prestigious "100 Club," this residence is a significant contributing property within the historic Port Mercer community. Conveniently situated just minutes from Nassau Park, shopping, and only 3.5 miles from downtown Princeton, with access to the highly regarded West Windsor-Plainsboro school district.
For sale
$775,000
4273 Quakerbridge Rd, Princeton, NJ 08540
4beds
2,484sqft
:
Get pre-qualified$5,300/mo
Single Family Residence
Built in 1850
0.36 Acres Lot
$768,600 Zestimate®
$312/sqft
$-- HOA
What's special
Renovated en-suite bathCathedral ceilingPeriod detailsOriginal doorknobsSecondary winder staircasesWide-plank pumpkin pine floorsVintage hardware
- 27 days |
- 4,381 |
- 306 |
Likely to sell faster than
Zillow last checked:
Listing updated:
Listed by:
Anna Shulkina 609-216-7071,
RE/MAX Select - Princeton
Source: Bright MLS,MLS#: NJME2079656
Facts & features
Interior
Bedrooms & bathrooms
- Bedrooms: 4
- Bathrooms: 4
- Full bathrooms: 3
- 1/2 bathrooms: 1
- Main level bathrooms: 1
Rooms
- Room types: Bedroom 2, Bedroom 3, Bedroom 4, Bedroom 1, Bathroom 1, Bathroom 2, Bathroom 3, Half Bath
Bedroom 1
- Level: Upper
Bedroom 2
- Level: Upper
Bedroom 3
- Level: Upper
Bedroom 4
- Level: Upper
Bathroom 1
- Level: Upper
Bathroom 2
- Level: Upper
Bathroom 3
- Level: Upper
Half bath
- Level: Main
Heating
- Forced Air, Heat Pump, Electric
Cooling
- Central Air, Ductless, Electric
Appliances
- Included: Cooktop, Dishwasher, Oven, Refrigerator, Electric Water Heater
- Laundry: Upper Level
Features
- Additional Stairway, Attic, Bathroom - Stall Shower, Bathroom - Tub Shower, Butlers Pantry, Family Room Off Kitchen, Floor Plan - Traditional, Formal/Separate Dining Room, Eat-in Kitchen, Kitchen - Gourmet, Kitchen Island, Recessed Lighting
- Flooring: Hardwood, Wood
- Windows: Energy Efficient
- Basement: Partial,Unfinished
- Number of fireplaces: 1
- Fireplace features: Wood Burning Stove
Interior area
- Total structure area: 2,484
- Total interior livable area: 2,484 sqft
- Finished area above ground: 2,484
- Finished area below ground: 0
Property
Parking
- Parking features: Electric Vehicle Charging Station(s), Gravel, Driveway
- Has uncovered spaces: Yes
Accessibility
- Accessibility features: None
Features
- Levels: Two
- Stories: 2
- Patio & porch: Patio
- Pool features: None
- Has view: Yes
- View description: Water
- Has water view: Yes
- Water view: Water
- Waterfront features: Canoe/Kayak, Canal
Lot
- Size: 0.36 Acres
- Dimensions: 91.00 x 0.00
- Features: Front Yard, Level, Rear Yard
Details
- Additional structures: Above Grade, Below Grade
- Parcel number: 130000700063
- Zoning: RESID
- Special conditions: Standard
Construction
Type & style
- Home type: SingleFamily
- Architectural style: Colonial
- Property subtype: Single Family Residence
Materials
- Frame
- Foundation: Brick/Mortar, Stone
- Roof: Pitched,Shingle
Condition
- New construction: No
- Year built: 1850
- Major remodel year: 2010
Utilities & green energy
- Electric: 200+ Amp Service
- Sewer: On Site Septic
- Water: Well
- Utilities for property: Cable Connected
Community & HOA
Community
- Subdivision: None Available
HOA
- Has HOA: No
Location
- Region: Princeton
- Municipality: WEST WINDSOR TWP
Financial & listing details
- Price per square foot: $312/sqft
- Tax assessed value: $425,100
- Annual tax amount: $13,441
- Date on market: 7/1/2026
- Listing agreement: Exclusive Right To Sell
- Listing terms: Conventional,Cash
- Exclusions: Fireplaces And Chimneys Are Sold As Is
- Ownership: Fee Simple
Estimated market value
$768,600
$730,000 - $807,000
$6,908/mo
Price history
| Date | Event | Price |
|---|---|---|
| 7/1/2026 | Listed for sale | $775,000+12.3%$312/sqft |
Source:  Bright MLS #NJME2079656 Report a problem Bright MLS #NJME2079656 Report a problem | ||
| 3/6/2026 | Sold | $690,000$278/sqft |
Source: Bright MLS #NJME2071058 Report a problem | ||
| 2/26/2026 | Pending sale | $690,000$278/sqft |
Source: Bright MLS #NJME2071058 Report a problem | ||
| 2/1/2026 | Contingent | $690,000$278/sqft |
Source: Bright MLS #NJME2071058 Report a problem | ||
| 1/20/2026 | Listed for sale | $690,000+3%$278/sqft |
Source: Bright MLS #NJME2071058 Report a problem | ||
| 4/28/2025 | Sold | $670,000+3.9%$270/sqft |
Source: Bright MLS #NJME2053566 Report a problem | ||
| 3/28/2025 | Pending sale | $645,000$260/sqft |
Source: Bright MLS #NJME2053566 Report a problem | ||
| 3/6/2025 | Contingent | $645,000$260/sqft |
Source: Bright MLS #NJME2053566 Report a problem | ||
| 2/28/2025 | Listed for sale | $645,000+39.5%$260/sqft |
Source: Bright MLS #NJME2053566 Report a problem | ||
| 1/15/2013 | Sold | $462,250-2.7%$186/sqft |
Source: Agent Provided Report a problem | ||
| 8/13/2012 | Listing removed | $475,000$191/sqft |
Source: Real Living #6073822 Report a problem | ||
| 8/9/2012 | Price change | $475,000-4.6%$191/sqft |
Source: Real Living #6073822 Report a problem | ||
| 6/26/2012 | Listed for sale | $498,000+10.7%$200/sqft |
Source: Real Living #6073822 Report a problem | ||
| 9/13/2000 | Sold | $450,000$181/sqft |
Source: Public Record Report a problem | ||
Public tax history
| Year | Property taxes | Tax assessment |
|---|---|---|
| 2025 | $13,029 | $425,100 |
| 2024 | $13,029 +5% | $425,100 +1.2% |
| 2023 | $12,404 +2.2% | $419,900 -1.2% |
| 2022 | $12,141 +1.9% | $425,100 |
| 2021 | $11,920 +1.2% | $425,100 |
| 2020 | $11,784 +0.9% | $425,100 |
| 2019 | $11,673 +2.1% | $425,100 |
| 2018 | $11,431 +2.2% | $425,100 |
| 2017 | $11,184 +2.4% | $425,100 |
| 2016 | $10,925 +1.2% | $425,100 |
| 2015 | $10,798 +2.1% | $425,100 |
| 2014 | $10,572 +1.1% | $425,100 |
| 2013 | $10,462 +2.5% | $425,100 |
| 2012 | $10,207 +4.9% | $425,100 |
| 2011 | $9,731 +4.5% | $425,100 |
| 2010 | $9,310 | $425,100 |
| 2009 | -- | $425,100 |
| 2008 | $8,459 +4.2% | $425,100 |
| 2007 | $8,119 | $425,100 +119.8% |
| 2006 | -- | $193,400 |
| 2005 | -- | $193,400 |
| 2004 | $7,949 | $193,400 |
| 2003 | -- | $193,400 |
| 2002 | -- | $193,400 |
| 2001 | -- | $193,400 |
Find assessor info on the county website
Monthly payment
Est. payment
Payment breakdown
Explore the cost of this home by adjusting the details. Changes won't be saved.Climate risks
Neighborhood: 08540
Nearby schools
GreatSchools rating
- 9/10Maurice Hawk Elementary SchoolGrades: PK-3Distance: 3 mi
- 8/10Thomas R Grover Middle SchoolGrades: 6-8Distance: 5.2 mi
- 8/10West Windsor-Plains High School SouthGrades: 9-12Distance: 3.4 mi
Schools provided by the listing agent
- District: West Windsor-plainsboro Regional
Source: Bright MLS. This data may not be complete. We recommend contacting the local school district to confirm school assignments for this home.
- $864,1004 bd3 ba3k sqft4271 Quakerbridge Rd, Princeton, NJ 08540Off Market
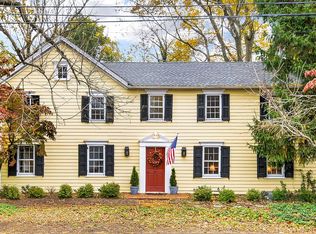
- $554,7003 bd1 ba1.6k sqft4275 Quakerbridge Rd, Princeton, NJ 08540Off Market
- $882,100-- bd-- ba2k sqft4261-4263 Quakerbridge Rd, Princeton, NJ 08540Off Market
- $874,000-- bd-- ba3.4k sqft4276 Province Line Rd, Lawrence Township, NJ 08648Off Market
- $842,600-- bd-- ba2k sqft4277 Quakerbridge Rd, Princeton, NJ 08540Off Market
- $8,366,800-- bd-- ba-- sqft600-700 Nassau Park Blvd #1004, Princeton, NJ 08540Off Market
- $753,4004 bd3 ba2.3k sqft35 Port Mercer Rd, Lawrence, NJ 08648Off Market
- $725,1004 bd2 ba2.1k sqft33 Port Mercer Rd, Lawrence Township, NJ 08648Off Market
A local agent can set up tours, give advice and negotiate with sellers.
A local lender can help you make sure your offer is ready when you are.
Similar homes
- $759,9004 bd4 ba2.6k sqft11 Bruin Dr, Hamilton, NJ 08619For Sale

 MLS ID #NJME2081146, Varinder Bal, EXP Realty, LLC. Bright MLS
 - $700,0004 bd3 ba1.7k sqft232 Fisher Pl, Princeton, NJ 08540For Sale
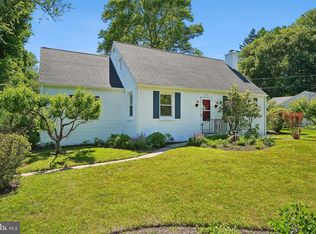 MLS ID #NJME2075520, Theza Friedman, Coldwell Banker Residential Brokerage-Princeton Jct. Bright MLS
 - $795,0004 bd3 ba2.6k sqft21 Winthrop Rd, Lawrence Township, NJ 08648For Sale
 MLS ID #NJME2079214, Laura Sawicki, Coldwell Banker Residential Brokerage - Princeton. Bright MLS
 - $895,0005 bd4 ba2.5k sqft4 Manor Ave, Princeton, NJ 08540For Sale
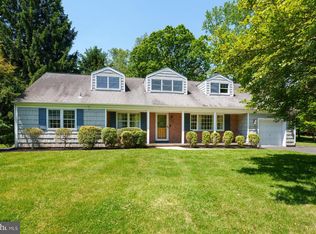 MLS ID #NJME2077112, Debbie McAuliffe, Callaway Henderson Sotheby's Int'l-Princeton. Bright MLS
 - $825,0004 bd3 ba2.7k sqft4 Theresa Dr, Lawrence Township, NJ 08648For SaleMLS ID #NJME2078720, Beth Miller, BHHS Fox & Roach - Princeton. Bright MLS
- $739,9004 bd4 ba2.3k sqft3 Quarry Ct, East Windsor, NJ 08520For SaleMLS ID #NJME2081098, Victoria Wang, Weichert Realtors - Princeton. Bright MLS
- $889,0004 bd4 ba2.4k sqft14 Springwood Dr, Lawrence Township, NJ 08648For SaleMLS ID #NJME2080370, Nick DeLuca, KW Empower. Bright MLS
- $850,0004 bd3 ba2k sqft16 Coburn Rd, Pennington, NJ 08534For SaleMLS ID #NJME2080056, Darlene Mayernik, Keller Williams Premier. Bright MLS
- $809,0004 bd3 ba1.9k sqft75 Manley Rd, Pennington, NJ 08534For SaleMLS ID #NJME2078042, Vani-Vandana Uppal, BHHS Fox & Roach - Princeton. Bright MLS
- $675,0003 bd3 ba2.1k sqft3 Woodcliffe Dr, Trenton, NJ 08690For SaleMLS ID #NJME2080906, Keith Harris, Coldwell Banker Hearthside. Bright MLS
- $799,0005 bd3 ba2.1k sqft132 W Welling Ave, Pennington, NJ 08534For SaleMLS ID #NJME2078400, Ingela Kostenbader, Queenston Realty, LLC. Bright MLS
- $769,9004 bd3 ba3.6k sqft93 Tudor Dr, Hamilton, NJ 08690For SaleMLS ID #NJME2079728, Vanessa Stefanics, REMAX Welcome Home. Bright MLS
- $747,0003 bd2 ba1.7k sqft37 Green Ave, Lawrence Township, NJ 08648For SaleMLS ID #NJME2076158, Mary Warshefski, Corcoran Sawyer Smith - Pennington. Bright MLS
- $869,0004 bd3 ba2.3k sqft339 Mountain View Rd, Montgomery Twp., NJ 08540For SaleMLS ID #4026733, Alison Covello, Bhhs Fox & Roach. GSMLS
- $649,9004 bd3 ba2k sqft151 Gedney Rd, Lawrence Township, NJ 08648For SaleMLS ID #NJME2077084, David DePaola, David DePaola and Company Real Estate. Bright MLS
- $1,150,0003 bd2 ba1.4k sqft528 Mercer Rd, Princeton, NJ 08540For SaleMLS ID #NJME2077436, Ellie Deardorff, Callaway Henderson Sotheby's Int'l-Princeton. Bright MLS
- $799,0004 bd3 ba2.1k sqft2 Carney Way, Hamilton, NJ 08620For SaleMLS ID #NJME2078942, Jacqui Thomas, Keller Williams Premier. Bright MLS
- $815,0003 bd3 ba2.3k sqft17 Wright Pl, Princeton Junction, NJ 08550For SaleMLS ID #NJME2079154, Amita Dedhia, Queenston Realty, LLC. Bright MLS
- $775,0004 bd5 ba3k sqft25015 Mount Pleasant Rd, Columbus, NJ 08022For SaleMLS ID #NJBL2115988, Tiffanie Hawley, Century 21 Action Plus Realty - Bordentown. Bright MLS
- $599,9004 bd3 ba2.3k sqft10 Smithfield Ave, Lawrence Township, NJ 08648For SaleMLS ID #NJME2080254, Steve Dziegielewski, Arya Realtors. Bright MLS
