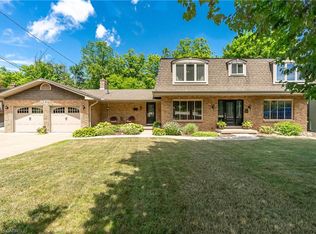
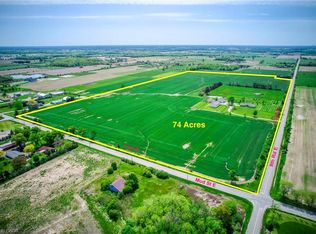
420 Ridge Road where the fortunes of the past meet the opportunity of the future on this idyllic 77+1- acre farm. Set atop the edge of the escarpment which offers panoramic views of the region this property offers a rare opportunity to own a large piece of property on one of Ontario's estately streets. It is conveniently located 5 minutes from downtown Stoney Creek, close in proximity to both city amenities and all major transportation routes. Step back in time as you explore the original red brick homestead full of character and awaiting a new owner. Complete with slate roof, five bedrooms and large verandas, this gem exudes warmth and charm. The thick beam hip roof barn is sturdy in construction with ample space and provides endless opportunities for a hobby farmer or agri-tourism venture. A steel insulated and heated outbuilding awaits, offering the perfect workshop with concrete floors, wood paneled horse stalls, hot and cold water, electric door entrance. Whether you're a crafts person, an artist, or horse enthusiast, this space is sure to inspire creativity and productivity. Outside large fenced in paddocks and well maintained pastures for grazing are ready to welcome your animals. Whether you're starting a small hobby farm or expanding your agricultural endeavors, this property has everything you need to make your vision a reality. Don't miss your opportunity to own a piece of this paradise at 420 Ridge Road, Stoney Creek Ontario
For sale
C$3,998,000
420 Ridge Rd, Hamilton, ON L8J 2Y5
5beds
1baths
Single Family Residence
Built in ----
77 Square Feet Lot
$-- Zestimate®
C$--/sqft
C$-- HOA
What's special
Slate roofFive bedroomsLarge verandasWood paneled horse stallsLarge fenced in paddocks
- 135 days
- 18
- 0
Zillow last checked:
Listing updated:
Listed by:
RE/MAX ESCARPMENT REALTY INC.
Source: TRREB,MLS®#: X13442704 Originating MLS®#: Toronto Regional Real Estate Board
Facts & features
Interior
Bedrooms & bathrooms
- Bedrooms: 5
- Bathrooms: 1
Primary bedroom
- Level: Second
- Dimensions: 3.99 x 3.5
Bedroom
- Level: Second
- Dimensions: 4.39 x 3.4
Bedroom
- Level: Second
- Dimensions: 4.09 x 2.4
Bedroom
- Level: Second
- Dimensions: 3.93 x 2.38
Bedroom
- Level: Second
- Dimensions: 3.98 x 3.22
Bathroom
- Level: Second
- Dimensions: 4.35 x 2.22
Breakfast
- Level: Ground
- Dimensions: 4.16 x 3.51
Dining room
- Level: Ground
- Dimensions: 4 x 3.97
Kitchen
- Level: Ground
- Dimensions: 4.17 x 4.03
Living room
- Level: Ground
- Dimensions: 4.94 x 4.83
Mud room
- Level: Ground
- Dimensions: 4.49 x 3.48
Pantry
- Level: Ground
- Dimensions: 2.78 x 2.35
Heating
- Forced Air, Oil
Cooling
- None
Features
- None
- Basement: Full,Unfinished
- Has fireplace: No
Interior area
- Living area range: 2000-2500 null
Video & virtual tour
Property
Parking
- Total spaces: 20
- Parking features: Private
Features
- Stories: 2
- Patio & porch: Porch
- Pool features: None
- Has view: Yes
- View description: City, Clear, Lake, Panoramic, Trees/Woods
- Has water view: Yes
- Water view: Lake
Lot
- Size: 77 Square Feet
- Features: Greenbelt/Conservation, Level, River/Stream, School Bus Route, Wooded/Treed, Irregular Lot
Details
- Additional structures: Barn, Paddocks, Pole Barn, Workshop
- Parcel number: 173740032
Construction
Type & style
- Home type: SingleFamily
- Property subtype: Single Family Residence
Materials
- Brick
- Foundation: Stone
- Roof: Slate
Utilities & green energy
- Sewer: Septic
- Water: Drilled Well
Community & HOA
Location
- Region: Hamilton
Financial & listing details
- Annual tax amount: C$2,768
- Date on market: 6/14/2026
Price history
Price history is unavailable.
Public tax history
Tax history is unavailable.
Climate risks
Neighborhood: East Mountain
Nearby schools
GreatSchools rating
No schools nearby
We couldn't find any schools near this home.

Similar homes
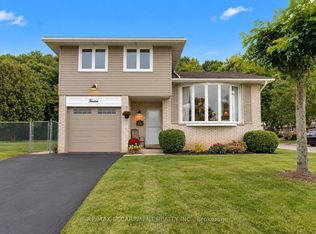
- C$3,899,0005 bd5 ba3.5k sqft340 Golf Club Rd, Hamilton, ON L0R 1P0For Sale
 MLS ID #40853484, Jaena De Guzman Alano, Salesperson, RE/MAX Real Estate Centre Inc.. ITSO
- C$2,990,0005 bd4 ba3.5k sqft232 8th Rd E, Hamilton, ON L8J 2X4For Sale
 MLS ID #40867714, Peter He, Broker, RE/MAX Hallmark Realty Ltd. ITSO
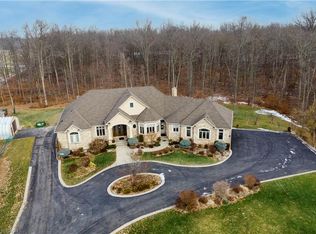
- C$4,399,9005 bd6 ba4.9k sqft28 Millcreek Ct, Hamilton, ON L9G 4Z3For Sale
 MLS ID #40858821, Drew Woolcott, Broker, RE/MAX Escarpment Realty Inc.. ITSO
- C$3,999,9006 bd4 ba3k sqft413 Indian Rd, Burlington, ON L7T 3T4For Sale
 MLS ID #40861326, Sandy Mackay, Salesperson, Real Broker Ontario Ltd.. ITSO
