Set on 2.77 acres just minutes from downtown Wendell, this classic brick home offers generous living spaces, a beautiful setting, and plenty of room to enjoy both indoors and out. A circular drive creates a welcoming approach, while the traditional architecture adds timeless curb appeal. Inside, the main level features an open kitchen and breakfast area, spacious family room with fireplace, study/living room with built-in bookcases, and a formal dining room. The main-level primary suite includes a large bath and walk-in closet. Upstairs are three additional bedrooms, two full baths, an office or workout room, and a large bonus room, along with abundant walk-in attic storage. A screened porch and patio overlook the expansive, flat backyard, offering wonderful space for relaxing, entertaining, gardening, or play. An entry-level, rear-facing two-car garage provides everyday convenience. Enjoy the privacy and space of 2.77 acres only minutes from downtown Wendell. Home is being sold as-is.
For sale
$825,000
420 S Selma Rd, Wendell, NC 27591
4beds
4,567sqft
Single Family Residence
Built in 1993
2.77 Acres Lot
$788,800 Zestimate®
$181/sqft
$-- HOA
What's special
Classic brick homeGenerous living spacesBeautiful settingAbundant walk-in attic storageFormal dining room
- 4 days
- 958
- 67
Zillow last checked:
Listing updated:
Listed by:
Anna Ball Hodge 336-671-2565,
Hodge & Kittrell Sotheby's Int
Source: Doorify MLS,MLS#: 10189663
Facts & features
Interior
Bedrooms & bathrooms
- Bedrooms: 4
- Bathrooms: 4
- Full bathrooms: 3
- 1/2 bathrooms: 1
- Main level bathrooms: 2
- Main level bedrooms: 1
Primary bedroom
- Level: Main
- Area: 298 Square Feet
- Dimensions: 20.0 x 14.9
Bedroom 2
- Level: Second
- Area: 180 Square Feet
- Dimensions: 15.0 x 12.0
Bedroom 3
- Level: Second
- Area: 193.5 Square Feet
- Dimensions: 15.0 x 12.9
Bedroom 4
- Level: Second
- Area: 193.5 Square Feet
- Dimensions: 15.0 x 12.9
Bonus room
- Level: Second
- Area: 488 Square Feet
- Dimensions: 24.4 x 20.0
Breakfast room
- Level: Main
- Area: 200 Square Feet
- Dimensions: 16.0 x 12.5
Dining room
- Level: Main
- Area: 195 Square Feet
- Dimensions: 15.0 x 13.0
Other
- Level: Main
- Area: 160.8 Square Feet
- Dimensions: 13.4 x 12.0
Family room
- Level: Main
- Area: 332.8 Square Feet
- Dimensions: 20.8 x 16.0
Kitchen
- Level: Main
- Area: 174.4 Square Feet
- Dimensions: 16.0 x 10.9
Laundry
- Level: Main
- Area: 54.32 Square Feet
- Dimensions: 9.7 x 5.6
Living room
- Level: Main
- Area: 242.2 Square Feet
- Dimensions: 17.3 x 14.0
Office
- Level: Second
- Area: 296.64 Square Feet
- Dimensions: 28.8 x 10.3
Heating
- Forced Air, Propane, Gas Pack
Cooling
- Central Air, Gas Pack
Appliances
- Included: Double Oven, Dishwasher, Electric Cooktop, Microwave, Oven, Refrigerator
- Laundry: Laundry Room, Main Level, Sink
Features
- Breakfast Bar, Bookcases, Ceiling Fan(s), Chandelier, Crown Molding, Double Vanity, Entrance Foyer, Eat-in Kitchen, Granite Counters, Kitchen Island, Pantry, Primary Downstairs, Recessed Lighting, Storage, Tray Ceiling(s), Walk-In Closet(s), Second Primary Bedroom, Separate Shower, Bathtub/Shower Combination, Walk-In Shower, Water Closet, Smooth Ceilings
- Flooring: Carpet, Hardwood, Luxury Vinyl, Tile
- Number of fireplaces: 2
- Fireplace features: Family Room, Gas Log, Living Room, Propane
Interior area
- Total structure area: 4,567
- Total interior livable area: 4,567 sqft
- Finished area above ground: 4,567
- Finished area below ground: 0
Property
Parking
- Total spaces: 2
- Parking features: Asphalt, Circular Driveway, Driveway, Garage Faces Rear, Garage, Garage Door Opener, Kitchen Level, Paved
- Garage spaces: 2
- Has uncovered spaces: Yes
Features
- Levels: Two
- Stories: 2
- Patio & porch: Patio, Porch, Rear Porch, Screened, Side Porch
- Exterior features: Rain Gutters
Lot
- Size: 2.77 Acres
- Features: Front Yard, Garden, Level, Meadow, Rectangular Lot, Partially Cleared
- Residential vegetation: Cleared, Grassed
Details
- Parcel number: 178312968425000 0198380
- Zoning: RA
- Special conditions: Probate Listing
Construction
Type & style
- Home type: SingleFamily
- Architectural style: Traditional
- Property subtype: Single Family Residence
Materials
- Brick
- Foundation: Crawlspace
- Roof: Asphalt,Shingle
Condition
- New construction: No
- Year built: 1993
Utilities & green energy
- Sewer: Public Sewer
- Water: Public
- Utilities for property: Cable Available, Electricity Connected, Sewer Connected, Water Connected
Community & HOA
Community
- Security: Security System
HOA
- Has HOA: No
Location
- Region: Wendell
Financial & listing details
- Price per square foot: $181/sqft
- Tax assessed value: $828,026
- Annual tax amount: $8,793
- Date on market: 8/31/2026
- Listing agreement: Exclusive Right To Sell
- Listing terms: Cash,Conventional
- Road surface type: Asphalt
Estimated market value
$788,800
$749,000 - $828,000
$3,050/mo
Price history
| Date | Event | Price |
|---|---|---|
| 8/31/2026 | Listed for sale | $825,000+38%$181/sqft |
Source:  Doorify MLS #10189663 Report a problem Doorify MLS #10189663 Report a problem | ||
| 6/25/2020 | Sold | $598,000$131/sqft |
Source: Public Record Report a problem | ||
Public tax history
| Year | Property taxes | Tax assessment |
|---|---|---|
| 2025 | $8,794 +1.8% | $828,026 |
| 2024 | $8,640 +22.3% | $828,026 +46.9% |
| 2023 | $7,065 +4.8% | $563,729 |
| 2022 | $6,741 +1.4% | $563,729 |
| 2021 | $6,651 +1.3% | $563,729 |
| 2020 | $6,565 +10.9% | $563,729 +24.9% |
| 2019 | $5,919 | $451,449 |
| 2018 | $5,919 +8.8% | $451,449 |
| 2017 | $5,442 +1.2% | $451,449 |
| 2016 | $5,376 -2% | $451,449 -2.1% |
| 2015 | $5,485 +3.2% | $461,356 |
| 2014 | $5,316 | $461,356 |
| 2013 | -- | $461,356 |
| 2012 | -- | $461,356 |
| 2011 | -- | $461,356 |
| 2010 | -- | $461,356 |
| 2009 | -- | $461,356 |
| 2008 | -- | -- |
| 2007 | -- | -- |
| 2006 | -- | -- |
| 2005 | -- | -- |
| 2004 | -- | -- |
| 2003 | -- | -- |
| 2002 | -- | -- |
| 2001 | -- | -- |
Find assessor info on the county website
Monthly payment
Est. payment
Payment breakdown
Explore the cost of this home by adjusting the details. Changes won't be saved.Climate risks
Neighborhood: 27591
Nearby schools
Schools provided by the listing agent
- Elementary: Wake - Carver Elementary
- Middle: Wake - Wendell Middle
- High: Wake - East Wake High School
Source: Doorify MLS. This data may not be complete. We recommend contacting the local school district to confirm school assignments for this home.

Similar homes

- $825,0004 bd4 ba3.2k sqft22 Slocum Dr, Wendell, NC 27591New Construction

 MLS ID #10181609, Sarah Jane Richardson. Doorify MLS
 - $699,9905 bd5 ba3.4k sqft293 Rich Strike Way, Wendell, NC 27591New Construction
 Doorify MLS
 - $454,9003 bd3 ba2.7k sqft653 Rockbank Loop, Wendell, NC 27591For Sale
 MLS ID #10188922, LaQuesta Bryant. Doorify MLS
 - $515,0004 bd4 ba2.5k sqft151 Pretty Run Branch Ln, Wendell, NC 27591For Sale
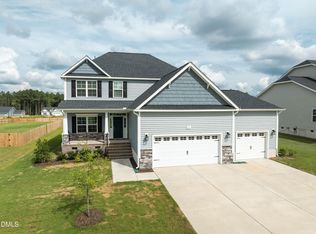 MLS ID #10190343, Brandon Bartholomew. Doorify MLS
 - $599,9004 bd4 ba2.9k sqft805 E Clydes Point Way, Wendell, NC 27591New ConstructionDoorify MLS
- $739,0004 bd3 ba2.8k sqft103 Slocum Dr, Wendell, NC 27591New ConstructionMLS ID #10175034, Sarah Jane Richardson. Doorify MLS
- $440,0004 bd3 ba2.6k sqft604 Rockbank Loop, Wendell, NC 27591For SaleMLS ID #10164883, Thomas Ladane Shoupe. Doorify MLS
- $795,0004 bd5 ba2.8k sqft217 N Magnolia St, Wendell, NC 27591New ConstructionMLS ID #10110628, Laurie Evans. Doorify MLS
- $710,0004 bd3 ba2.9k sqft11105 Patina Ln, Wendell, NC 27591New ConstructionMLS ID #10156299, Jim Allen. Doorify MLS
- $449,0004 bd3 ba2.7k sqftHudson Model, Wendell, NC 27591For SaleMLS ID #10183533, Lila Martin. Doorify MLS
- $1,075,0004 bd5 ba3.2k sqft(Undisclosed Address), Wendell, NC 27591New ConstructionMLS ID #10178467, Jim Allen. Doorify MLS
- $1,150,0004 bd4 ba3.4k sqft2524 Rosslare Pond Trl, Wendell, NC 27591New ConstructionMLS ID #10142711, Jim Allen. Doorify MLS
- $1,100,0004 bd4 ba3.2k sqft2453 Rosslare Mews Ln, Wendell, NC 27591New ConstructionMLS ID #10178458, Jim Allen. Doorify MLS
- $519,9004 bd3 ba3.5k sqft1216 Madingley Pl #62, Wendell, NC 27591New ConstructionDoorify MLS
- $549,9904 bd3 ba2.5k sqft158 Yearling Ln, Wendell, NC 27591New ConstructionDoorify MLS
- $459,9004 bd3 ba2.2k sqft386 Howards Crossing Dr, Wendell, NC 27591For SaleMLS ID #10160948, Jason Brooks. Doorify MLS
- $579,9004 bd3 ba2.9k sqftThe Cooper, Wendell, NC 27591New ConstructionDoorify MLS
- $594,9905 bd3 ba2.7k sqft310 Yearling Ln, Wendell, NC 27591New ConstructionDoorify MLS
