10-acre Leelanau Township property with a 3-bedroom, 1.5-bath farmhouse, approximately 1,800 square feet, an additional barn/pole building, and a setting shaped by open land, countryside views, and prior agricultural use. This is a property for a buyer who values space, utility, and long-term ownership flexibility rather than simply looking for a standard in-town home. The home offers a practical main-floor layout with a main-floor primary bedroom, living room, kitchen, dining area, laundry, and a pellet stove. Two additional bedrooms are located upstairs. Interior features include a foyer entrance, vaulted ceilings, skylights, and a functional two-story layout. The home would benefit from some TLC and future updates, giving the next owner an opportunity to improve the property over time. The land is an important part of the value. With 10 acres, a previously farmed setting, cleared areas, level and gently sloping ground, and countryside views with a few apple, cherry, and peach trees, plus a strawberry patch the property may support a range of future rural residential uses, A large additional outbuilding provides meaningful utility for storage, equipment, workshop use, hobby needs, or future property projects. Plus two smaller outbuilding currently used as chicken coops. The property includes private well and septic, propane hot water/baseboard heat, gravel driveway, blacktop road frontage. Located on N Putnam Road north of Suttons Bay, this property offers a rural Leelanau County setting with practical access to Suttons Bay, Omena, Northport, wineries, farm markets, beaches, marinas, and the surrounding countryside.
For sale
Price cut: $24K (9/22)
$675,000
4200 N Putnam Rd, Suttons Bay, MI 49682
3beds
1,800sqft
Single Family Residence
Built in 1910
10 Acres Lot
$650,700 Zestimate®
$375/sqft
$-- HOA
What's special
Functional two-story layoutStrawberry patchBlacktop road frontageMain-floor primary bedroomVaulted ceilingsPellet stoveCleared areas
- 63 days
- 520
- 37
Zillow last checked:
Listing updated:
Listed by:
Sander Scott 231-386-0962,
Net Real Estate 231-499-0165
Source: NGLRMLS,MLS#: 1949482
Facts & features
Interior
Bedrooms & bathrooms
- Bedrooms: 3
- Bathrooms: 2
- Full bathrooms: 1
- 1/2 bathrooms: 1
- Main level bathrooms: 1
- Main level bedrooms: 1
Primary bedroom
- Level: Main
- Area: 2856.42
- Dimensions: 151 x 18.92
Bedroom 2
- Level: Upper
- Dimensions: 14.17 x 10.67
Bedroom 3
- Level: Upper
- Dimensions: 14.17 x 11.83
Primary bathroom
- Features: None
Kitchen
- Level: Main
- Area: 176
- Dimensions: 16 x 11
Living room
- Level: Main
- Area: 384
- Dimensions: 24 x 16
Heating
- Hot Water, Baseboard, Propane
Appliances
- Included: Refrigerator, Disposal, Dishwasher, Microwave, Washer, Dryer, Oven, Cooktop
- Laundry: Main Level
Features
- Entrance Foyer, Vaulted Ceiling(s), Ceiling Fan(s), WiFi
- Flooring: Wood, Tile
- Windows: Skylight(s), Drapes
- Basement: Michigan Basement
- Has fireplace: Yes
- Fireplace features: Pellet Stove
Interior area
- Total structure area: 1,800
- Total interior livable area: 1,800 sqft
- Finished area above ground: 1,800
- Finished area below ground: 0
Property
Parking
- Parking features: None, Gravel
Accessibility
- Accessibility features: None
Features
- Levels: Two
- Stories: 2
- Patio & porch: Deck, Multi-Level Decking
- Has view: Yes
- View description: Countryside View
- Waterfront features: None
Lot
- Size: 10 Acres
- Dimensions: 618 x 618
- Features: Previously Farmed, Cleared, Level, Sloped, Metes and Bounds
Details
- Additional structures: Barn(s), Pole Building(s)
- Parcel number: 00813401210
- Zoning description: Residential
Construction
Type & style
- Home type: SingleFamily
- Architectural style: Craftsman
- Property subtype: Single Family Residence
Materials
- Frame, Vinyl Siding
- Foundation: Stone
- Roof: Asphalt
Condition
- New construction: No
- Year built: 1910
Utilities & green energy
- Sewer: Private Sewer
- Water: Private
Community & HOA
Community
- Features: Pets Allowed
- Subdivision: None
HOA
- Services included: None
Location
- Region: Suttons Bay
Financial & listing details
- Price per square foot: $375/sqft
- Tax assessed value: $78,315
- Annual tax amount: $1,429
- Price range: $675K - $675K
- Date on market: 8/19/2026
- Cumulative days on market: 64 days
- Listing agreement: Exclusive Right Sell
- Listing terms: Conventional,Cash
- Ownership type: Private Owner
- Road surface type: Asphalt
Estimated market value
$650,700
$618,000 - $683,000
$2,801/mo
Price history
| Date | Event | Price |
|---|---|---|
| 9/22/2026 | Price change | $675,000-3.4%$375/sqft |
Source:  NGLRMLS #1949482 Report a problem NGLRMLS #1949482 Report a problem | ||
| 9/8/2026 | Price change | $699,035-3.6%$388/sqft |
Source: NGLRMLS #1949482 Report a problem | ||
| 9/1/2026 | Price change | $725,000-3.3%$403/sqft |
Source: NGLRMLS #1949482 Report a problem | ||
| 8/19/2026 | Listed for sale | $750,000+1150%$417/sqft |
Source: NGLRMLS #1949482 Report a problem | ||
| 4/20/1990 | Sold | $60,000$33/sqft |
Source: Agent Provided Report a problem | ||
Public tax history
| Year | Property taxes | Tax assessment |
|---|---|---|
| 2026 | $1,429 +3.1% | $264,900 -4.6% |
| 2025 | $1,386 +3.8% | $277,800 +38.3% |
| 2024 | $1,335 +2.1% | $200,900 +27.6% |
| 2023 | $1,307 +3.2% | $157,400 -1.1% |
| 2022 | $1,267 -3.1% | $159,100 +25% |
| 2021 | $1,308 +48.1% | $127,300 +3.1% |
| 2020 | $883 | $123,500 +7.3% |
| 2019 | -- | $115,100 -1.1% |
| 2018 | -- | $116,400 +4.9% |
| 2017 | -- | $111,000 +15.6% |
| 2016 | -- | $96,060 +8.7% |
| 2015 | -- | $88,400 -6% |
| 2014 | -- | $94,000 -1.9% |
| 2013 | -- | $95,810 -1.2% |
| 2012 | -- | $97,000 -7.4% |
| 2011 | -- | $104,720 -17.4% |
| 2010 | -- | $126,800 |
Find assessor info on the county website
Monthly payment
Est. payment
Payment breakdown
Explore the cost of this home by adjusting the details. Changes won't be saved.Climate risks
Neighborhood: 49682
Similar homes
- $795,0003 bd3 ba2.1k sqft10953 E Pobuda Rd, Suttons Bay, MI 49682For Sale
 MLS ID #1946363, Sander Scott. NGLRMLS
 - $659,0003 bd2 ba1.9k sqft3862 N Trillium Dr, Leland, MI 49654For Sale
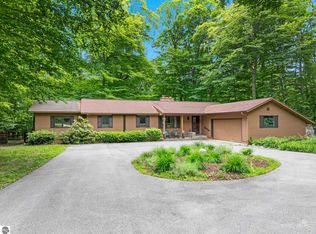 MLS ID #1951783, Mark Carlson. NGLRMLS
 - $780,0003 bd2 ba1.7k sqft13062 N Isthmus Rd, Northport, MI 49670For Sale
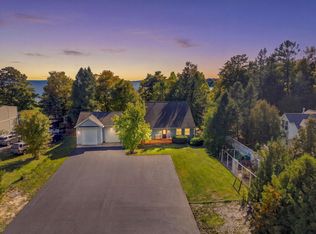
 MLS ID #26052871, Kevin M Boyd, ERA Greater North Properties. MichRIC
 - $699,0003 bd2 ba1k sqft8350 E Horn Rd, Lake Leelanau, MI 49653For Sale
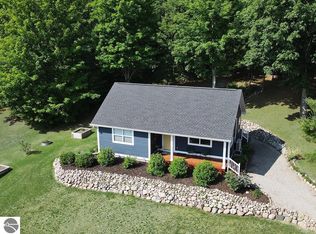 MLS ID #1944750, Audra Jackson. NGLRMLS
 - $699,0003 bd3 ba1.8k sqft8530 Toad Lake Rd, Ellsworth, MI 49729For SaleMLS ID #26050476, Jeff Chilman, Whitetail Properties Real Estate, LLC. MichRIC
