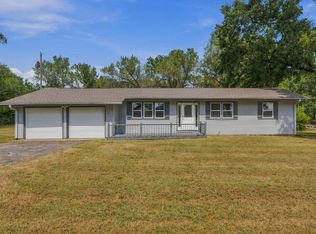
OPEN HOUSE!!! Come and visit this Picture Perfect mini farm on 5 acres m/l in Seaman School District! This charming home has been lovingly and painstakingly remodeled and rebuilt to provide intense loads of charm and functionality. From the gorgeous hardwood floors to the carefully chosen tile and light fixtures, every surface has been updated. The kitchen is a chef's dream and appliances are included. ! Beautiful light streams in from all directions. The large primary bedroom has a beautiful view, huge 8x12 walk-in closet and its very own brand-new private bathroom. The main living area has the most fun little powder room tucked away for guests. The upper loft is ready to be your second bedroom, office, or craft space. Spacious main floor laundry and pantry. All mechanicals and plumbing have been updated, and are easily viewed in the unfinished basement. OS 2 car garage, big storage shed, and 3-sided barn. (Goats not included!) This home is a delight to show!
For sale
Price cut: $10K (9/9)
$315,000
4200 NW Rochester Rd, Topeka, KS 66617
2beds
1,517sqft
Single Family Residence, Residential
Built in 1945
4.9 Acres Lot
$-- Zestimate®
$208/sqft
$-- HOA
What's special
Gorgeous hardwood floorsAppliances are includedLarge primary bedroomBig storage shed
- 92 days
- 667
- 41
Zillow last checked:
Listing updated:
Listed by:
Chris Waters 785-845-8871,
KW One Legacy Partners, LLC,
Jennifer Waters 785-845-8872,
KW One Legacy Partners, LLC
Source: Sunflower AOR as distributed by MLS GRID,MLS#: 245685
Facts & features
Interior
Bedrooms & bathrooms
- Bedrooms: 2
- Bathrooms: 2
- Full bathrooms: 1
- 1/2 bathrooms: 1
Rooms
- Room types: Formal Living Room, Balcony or Loft, 1st Floor Primary Bedroom, 1st Fl Full Bath
Primary bedroom
- Level: Main
- Area: 210
- Dimensions: 16.8x12.5
Bedroom 2
- Level: Upper
- Dimensions: 26x12.4 Loft
Dining room
- Level: Main
- Area: 110.25
- Dimensions: 10.5x10.5
Kitchen
- Level: Main
- Area: 149.5
- Dimensions: 13x11.5
Laundry
- Level: Main
- Area: 95.48
- Dimensions: 12.4x7.7
Living room
- Level: Main
- Area: 259.2
- Dimensions: 16.2x16
Heating
- Has Heating (Unspecified Type)
Cooling
- Central Air
Appliances
- Laundry: Main Level, Separate Room
Features
- Flooring: Hardwood, Vinyl, Laminate
- Basement: Block,Partial,Unfinished
- Has fireplace: No
Interior area
- Total structure area: 1,517
- Total interior livable area: 1,517 sqft
- Finished area above ground: 1,517
- Finished area below ground: 0
Video & virtual tour
Property
Parking
- Total spaces: 2
- Parking features: Detached
- Garage spaces: 2
Features
- Fencing: Fenced
Lot
- Size: 4.9 Acres
- Features: Wooded
Details
- Additional structures: Outbuilding
- Parcel number: R17326
- Special conditions: Standard
Construction
Type & style
- Home type: SingleFamily
- Architectural style: Ranch
- Property subtype: Single Family Residence, Residential
Materials
- Frame
- Roof: Architectural Style
Condition
- Year built: 1945
Utilities & green energy
- Water: Public
Community & HOA
Community
- Subdivision: Not Subdivided
HOA
- Has HOA: No
Location
- Region: Topeka
Financial & listing details
- Price per square foot: $208/sqft
- Tax assessed value: $231,110
- Annual tax amount: $3,178
- Date on market: 7/22/2026
- Cumulative days on market: 97 days
Estimated market value
Not available
Estimated sales range
Not available
Not available
Price history
| Date | Event | Price |
|---|---|---|
| 9/9/2026 | Price change | $315,000-3.1%$208/sqft |
Source:  Sunflower AOR as distributed by MLS GRID #245685 Report a problem Sunflower AOR as distributed by MLS GRID #245685 Report a problem | ||
| 8/27/2026 | Price change | $325,000-4.4%$214/sqft |
Source: Sunflower AOR as distributed by MLS GRID #245685 Report a problem | ||
| 8/25/2026 | Price change | $339,950-2.9%$224/sqft |
Source: Sunflower AOR as distributed by MLS GRID #245685 Report a problem | ||
| 8/18/2026 | Price change | $349,950-2.8%$231/sqft |
Source: Sunflower AOR as distributed by MLS GRID #245685 Report a problem | ||
| 7/22/2026 | Listed for sale | $360,000+151.7%$237/sqft |
Source: Sunflower AOR as distributed by MLS GRID #245685 Report a problem | ||
| 6/14/2022 | Listing removed | -- |
Source: Owner Report a problem | ||
| 6/6/2022 | Listed for sale | $143,000$94/sqft |
Source: Owner Report a problem | ||
Public tax history
| Year | Property taxes | Tax assessment |
|---|---|---|
| 2026 | -- | $26,577 +5% |
| 2025 | $3,178 +27.5% | $25,312 +25.3% |
| 2024 | $2,492 +15.3% | $20,194 +16.3% |
| 2023 | $2,162 +45.9% | $17,365 +45.3% |
| 2022 | $1,481 +8.9% | $11,948 +12% |
| 2021 | $1,360 | $10,669 |
| 2020 | -- | $10,669 |
| 2019 | $1,330 +3.8% | $10,669 +4% |
| 2018 | $1,282 +2.1% | $10,258 +2% |
| 2017 | $1,256 +2.9% | $10,057 +3% |
| 2014 | $1,221 | $9,764 |
| 2010 | -- | $9,764 |
| 2008 | -- | $9,764 +2% |
| 2007 | -- | $9,568 |
Find assessor info on the county website
Monthly payment
Est. payment
Payment breakdown
Explore the cost of this home by adjusting the details. Changes won't be saved.Climate risks
Neighborhood: 66617
Nearby schools
Schools provided by the listing agent
- Middle: Seaman Middle School/USD 345
- High: Seaman High School/USD 345
Source: Sunflower AOR as distributed by MLS GRID. This data may not be complete. We recommend contacting the local school district to confirm school assignments for this home.
Similar homes
- $299,0003 bd2 ba1.7k sqft400 NW 48th Ter, Topeka, KS 66617For Sale
 MLS ID #246582, John Ringgold, KW One Legacy Partners, LLC. Sunflower AOR as distributed by MLS GRID
 - $349,0003 bd2 ba1.4k sqft6121 NW Green Hills Rd, Topeka, KS 66618For Sale
 MLS ID #246612, John Bowes, Countrywide Realty, Inc.. Sunflower AOR as distributed by MLS GRID
 - $225,0002 bd1 ba1.3k sqft3925 N Kansas Ave, Topeka, KS 66617For Sale
 MLS ID #245901, John Ringgold, KW One Legacy Partners, LLC. Sunflower AOR as distributed by MLS GRID
 - $339,9003 bd2 ba1.4k sqft5920 NE Marple Dr, Topeka, KS 66617For Sale
 MLS ID #246533, Margie Grace, Stone & Story RE Group, LLC. Sunflower AOR as distributed by MLS GRID
