Welcome to a rare property where quiet acreage, water features, and flexible living space come together! Set on 2.7 acres with a pond and a creek, this home offers the privacy and room you've been looking for, with the convenience of a paved road. The home, attached garage, and workshop all have class 3 impact resistant shingles that were put on in 2025! A new patio leads you up to the entry, setting a welcoming tone from the moment you arrive. There is a new enclosed breezeway/mud room upon entry. Once in the home, you have a cozy sitting area by the fireplace! The primary bedroom has it's own walk in closet, full bathroom, and a new amazing sun room! The enclosed sun room is a standout, with seven windows and its own air conditioning that make it usable year-round. Use it for morning coffee, a home office, a reading nook, or simply a place to watch the seasons change across the property. There is also a second walk in closet near the primary bedroom! The kitchen comes with all appliances in place and also has skylights! There is a dining area conveniently located off of the kitchen as well. The guesthouse extends the usable footprint of the property in a big way. This guesthouse is attached to the home using a enclosed breezeway. Its main living area is 480 square feet, with another 128 square feet for the kitchen/bathroom/laundry area and about 50 square feet of hallway. Guesthouse also has a large walk in closet! Add all that to the main house, and the property offers more than 2,000 square feet of combined living space. It's a great setup for extended family, visiting guests, a rental opportunity, or a private workspace. The pond and creek are what make this property truly special! Sit on your large back deck or patio and enjoy the scenery! The pond has been improved with an additional drain pipe and a washout to the creek, giving you better water management, and a newly improved bridge makes crossing the property easy while adding to its charm. Gravel has been added to the driveway and parking area. About three-quarters of the property is now fenced, keeping dogs in and coyotes out, which is real peace of mind for pet owners and anyone with small animals. There is plenty of room to run, explore, and play. The detached workshop is over 600 sq ft, has a heat source, AC source, concrete floor, and it's own 100 amp service! It could be used to store extra vehicles or to work on any project you can think of. When the day winds down, the outdoor fire area is ready for evenings with friends and family. Picture roasting marshmallows, swapping stories, and watching the sun set over your own piece of Kansas. With an attached garage, a detached workshop, and room for hobbies, projects, and guests, this property gives you space to live the way you want. If you've been looking for acreage with room for guests, pets, and outdoor living, with the major updates already done, this is the one! Schedule your private showing today and see how much space and opportunity 9329 NW Wilson Road has to offer.
For sale
Price cut: $10K (10/21)
$359,900
9329 NW Wilson Rd, Topeka, KS 66618
3beds
2,034sqft
Single Family Residence, Residential
Built in 1995
2.71 Acres Lot
$-- Zestimate®
$177/sqft
$-- HOA
What's special
Quiet acreageWater featuresAttached garageNew patio
- 19 days
- 2,750
- 147
Likely to sell faster than
Zillow last checked:
Listing updated:
Listed by:
Patrick Dixon 785-221-1362,
Countrywide Realty, Inc.
Source: Sunflower AOR as distributed by MLS GRID,MLS#: 246902
Facts & features
Interior
Bedrooms & bathrooms
- Bedrooms: 3
- Bathrooms: 3
- Full bathrooms: 3
Rooms
- Room types: Formal Living Room, 1st Floor Primary Bedroom, Primary Bath
Primary bedroom
- Level: Main
- Area: 238
- Dimensions: 17x14
Bedroom 2
- Level: Main
- Area: 154
- Dimensions: 14x11
Bedroom 3
- Level: Main
- Area: 304
- Dimensions: 16x19
Dining room
- Level: Main
- Area: 88
- Dimensions: 11x8
Family room
- Level: Main
- Area: 180
- Dimensions: 15x12
Kitchen
- Level: Main
- Area: 77
- Dimensions: 11x7
Laundry
- Level: Main
- Area: 126
- Dimensions: 14x9
Living room
- Level: Main
- Area: 252
- Dimensions: 18x14
Heating
- Has Heating (Unspecified Type)
Cooling
- Central Air
Appliances
- Included: Electric Range, Oven, Microwave, Dishwasher, Refrigerator, Disposal
- Laundry: Main Level
Features
- Flooring: Ceramic Tile, Carpet
- Basement: Concrete,Crawl Space
- Number of fireplaces: 1
- Fireplace features: One, Gas, Family Room
Interior area
- Total structure area: 2,034
- Total interior livable area: 2,034 sqft
- Finished area above ground: 2,034
- Finished area below ground: 0
Property
Parking
- Total spaces: 4
- Parking features: Attached
- Attached garage spaces: 4
Features
- Patio & porch: Patio, Deck
- Fencing: Partial
- Waterfront features: Pond/Creek
Lot
- Size: 2.71 Acres
Details
- Parcel number: R2147
- Special conditions: Standard
Construction
Type & style
- Home type: SingleFamily
- Architectural style: Ranch
- Property subtype: Single Family Residence, Residential
Materials
- Frame, Vinyl Siding
- Roof: Architectural Style
Condition
- Year built: 1995
Utilities & green energy
- Water: Rural Water
Community & HOA
Community
- Subdivision: Not Subdivided
HOA
- Has HOA: No
Location
- Region: Topeka
Financial & listing details
- Price per square foot: $177/sqft
- Tax assessed value: $339,800
- Annual tax amount: $3,911
- Date on market: 10/5/2026
- Cumulative days on market: 20 days
Estimated market value
Not available
Estimated sales range
Not available
Not available
Price history
| Date | Event | Price |
|---|---|---|
| 10/21/2026 | Price change | $359,900-2.7%$177/sqft |
Source:  Sunflower AOR as distributed by MLS GRID #246902 Report a problem | ||
| 10/13/2026 | Price change | $369,900-2.4%$182/sqft |
Source: Sunflower AOR as distributed by MLS GRID #246902 Report a problem | ||
| 10/5/2026 | Listed for sale | $379,000+11.5%$186/sqft |
Source: Sunflower AOR as distributed by MLS GRID #246902 Report a problem | ||
| 5/7/2025 | Sold | -- |
Source: Sunflower AOR as distributed by MLS GRID #238511 Report a problem | ||
| 3/31/2025 | Pending sale | $340,000$167/sqft |
Source: Sunflower AOR as distributed by MLS GRID #238511 Report a problem | ||
| 3/26/2025 | Listed for sale | $340,000$167/sqft |
Source: Sunflower AOR as distributed by MLS GRID #238511 Report a problem | ||
Public tax history
| Year | Property taxes | Tax assessment |
|---|---|---|
| 2026 | -- | $39,077 +26.7% |
| 2025 | $3,912 +3.5% | $30,853 +3% |
| 2024 | $3,780 +3.1% | $29,955 +3.5% |
| 2023 | $3,668 +9.8% | $28,942 +11% |
| 2022 | $3,342 +10.5% | $26,074 +12% |
| 2021 | $3,023 | $23,281 |
| 2020 | -- | $23,281 +4% |
| 2019 | $2,840 +3.7% | $22,385 +4% |
| 2018 | $2,740 +2% | $21,524 +2% |
| 2017 | $2,685 +1.8% | $21,102 +6.1% |
| 2014 | $2,638 | $19,884 -7.8% |
| 2010 | -- | $21,574 |
| 2008 | -- | $21,574 +2% |
| 2007 | -- | $21,149 +2% |
| 2006 | -- | $20,735 +3.4% |
| 2005 | -- | $20,045 +24.1% |
| 2004 | -- | $16,158 +22.8% |
| 2003 | -- | $13,157 +2% |
| 2002 | -- | $12,903 +7.3% |
| 2000 | -- | $12,029 |
Find assessor info on the county website
Monthly payment
Est. payment
Payment breakdown
Explore the cost of this home by adjusting the details. Changes won't be saved.Climate risks
Neighborhood: 66618
Nearby schools
Schools provided by the listing agent
- Elementary: Elmont Elementary School/USD 345
- Middle: Seaman Middle School/USD 345
- High: Seaman High School/USD 345
Source: Sunflower AOR as distributed by MLS GRID. This data may not be complete. We recommend contacting the local school district to confirm school assignments for this home.
Similar homes
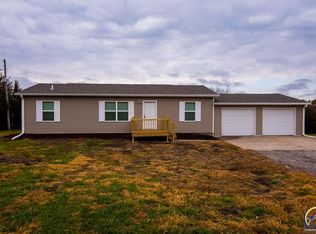
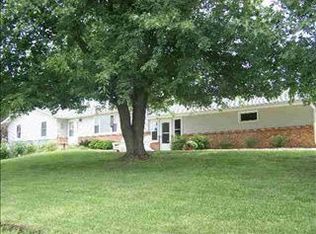
- $349,0003 bd2 ba1.4k sqft6121 NW Green Hills Rd, Topeka, KS 66618For Sale
 MLS ID #246612, John Bowes, Countrywide Realty, Inc.. Sunflower AOR as distributed by MLS GRID
- $329,5004 bd2 ba2.3k sqft4310 NW 46th St, Topeka, KS 66618For Sale
 MLS ID #246477, Carrie Rager, ReeceNichols Topeka Elite. Sunflower AOR as distributed by MLS GRID
- $349,9004 bd3 ba1.8k sqft17208 Bowser Dr, Hoyt, KS 66440For Sale
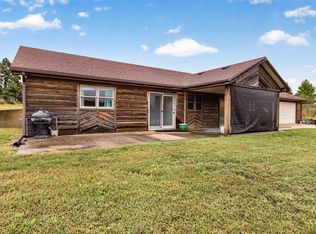 MLS ID #246820, Sara Fox, Stone & Story RE Group, LLC. Sunflower AOR as distributed by MLS GRID
- $450,0005 bd3 ba2.5k sqft10363 S Rd, Hoyt, KS 66440For Sale
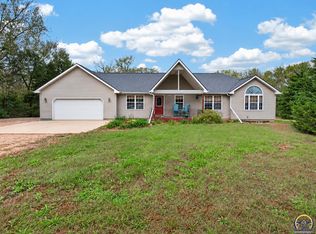 MLS ID #247125, Amanda Danielson, Better Homes and Gardens Real. Sunflower AOR as distributed by MLS GRID
