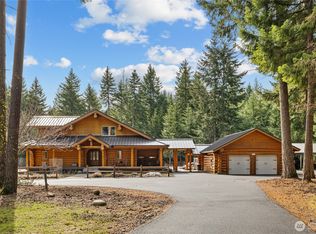
Escape to your own private mountain retreat! Tucked among towering evergreens at the end of a peaceful, tree-lined driveway, this inviting cabin-inspired home captures the essence of Cle Elum living. From the moment you arrive, the secluded setting creates a true sense of escape, while the warm cedar inspired siding, welcoming covered porch & timeless mountain design make you feel right at home. The upper-level features 2 bedrooms and 2 bathrooms, while the home's 3-bedroom septic offers added flexibility for future possibilities. The oversized garage & additional parking provide ample space for vehicles, recreational toys & outdoor gear, making it easy to enjoy everything the area has to offer. Designed for gathering & relaxing, the home boasts two spacious living rooms, one on the upper level & another on the main floor, providing plenty of room for entertaining or simply spreading out after a day of adventure. Thoughtfully maintained, the seller has recently repainted the exterior & replaced the heat/cooling system & hot water heater, allowing the next owner to enjoy the home with confidence & minimal maintenance. Spend quiet mornings surrounded by nature, afternoons exploring nearby trails, and evenings unwinding beneath the stars. Whether you're searching for a full-time residence, a weekend getaway, or the perfect basecamp for year-round recreation, this exceptional property offers the privacy, comfort & mountain lifestyle you've been searching for.
Active
Listed by: Marketplace Sotheby's Intl Rty • Brandy McFall
Price cut: $34K (9/11)
$715,000
4201 Westside Road, Cle Elum, WA 98922
2beds
1,899sqft
Single Family Residence
Built in 2004
3 Acres Lot
$694,600 Zestimate®
$377/sqft
$-- HOA
What's special
Inviting cabin-inspired homePeaceful tree-lined drivewayWarm cedar inspired sidingTucked among towering evergreensRecently repainted the exteriorWelcoming covered porchTimeless mountain design
- --
- on Zillow
- 601
- views
- 39
- saves
Zillow last checked:
Listing updated:
Listed by:
Brandy McFall,
Marketplace Sotheby's Intl Rty
Source: NWMLS as distributed by MLS GRID,MLS#: 2556317
Facts & features
Interior
Bedrooms & bathrooms
- Bedrooms: 2
- Bathrooms: 3
- Full bathrooms: 1
- 3/4 bathrooms: 1
- 1/2 bathrooms: 1
Primary bedroom
- Level: Second
Bedroom
- Level: Second
Bathroom full
- Level: Second
Bathroom three quarter
- Level: Second
Other
- Level: Main
Other
- Level: Garage
Den office
- Level: Main
Dining room
- Level: Second
Kitchen with eating space
- Level: Second
Living room
- Level: Second
Utility room
- Level: Second
Heating
- Fireplace, Heat Pump, Electric, Wood
Cooling
- Heat Pump
Appliances
- Included: Dishwasher, Dryer, Microwave, Refrigerator, Stove(s)/Range(s), Washer, Dishwasher(s), Dryer(s), Microwave(s), Refrigerator(s), Washer(s), Water Heater: PROPANE, Water Heater Location: GARAGE
Features
- Bath Off Primary, Central Vacuum, Ceiling Fan(s), Dining Room
- Flooring: Hardwood, Slate, Carpet
- Windows: Dbl Pane/Storm Window
- Basement: None
- Number of fireplaces: 1
- Fireplace features: Wood Burning, Upper Level: 1, Fireplace
Interior area
- Total structure area: 1,899
- Total interior livable area: 1,899 sqft
Property
Parking
- Total spaces: 6
- Parking features: Attached Garage
- Has attached garage: Yes
- Covered spaces: 3
- Uncovered spaces: 3
Features
- Levels: One and One Half
- Stories: 1
- Patio & porch: Bath Off Primary, Built-In Vacuum, Ceiling Fan(s), Dbl Pane/Storm Window, Dining Room, Fireplace, Security System, Vaulted Ceiling(s), Walk-In Closet(s), Water Heater
- Has view: Yes
- View description: Territorial
Lot
- Size: 3 Acres
- Features: Cul-De-Sac
- Topography: Level
- Residential vegetation: Wooded
Details
- Parcel number: 10119
- Special conditions: Standard
- Other equipment: Leased Equipment: PROPANE TANK
Construction
Type & style
- Home type: SingleFamily
- Architectural style: 1 1/2 Story
- Property subtype: Single Family Residence
Materials
- Cement Planked, Cement Plank
- Foundation: Poured Concrete
- Roof: Composition
Condition
- Very Good
- Year built: 2004
Utilities & green energy
- Electric: Company: PSE
- Sewer: Septic Tank
- Water: Shared Well
Community & HOA
Community
- Security: Security System
- Subdivision: Westside Road
HOA
- Services included: Water
Location
- Region: Cle Elum
Financial & listing details
- Price per square foot: $377/sqft
- Tax assessed value: $625,150
- Annual tax amount: $3,920
- Date on market: 7/17/2026
- Listing terms: Conventional,VA Loan
- Inclusions: Dishwasher(s), Dryer(s), Leased Equipment, Microwave(s), Refrigerator(s), Stove(s)/Range(s), Washer(s)
Estimated market value
$694,600
$660,000 - $729,000
$3,003/mo
Price history
| Date | Event | Price |
|---|---|---|
| 9/11/2026 | Price change | $715,000-4.5%$377/sqft |
Source:  NWMLS as distributed by MLS GRID #2556317 Report a problem NWMLS as distributed by MLS GRID #2556317 Report a problem | ||
| 8/5/2026 | Price change | $749,000-6.4%$394/sqft |
Source: NWMLS as distributed by MLS GRID #2556317 Report a problem | ||
| 7/17/2026 | Listed for sale | $799,900$421/sqft |
Source: NWMLS as distributed by MLS GRID #2556317 Report a problem | ||
Public tax history
| Year | Property taxes | Tax assessment |
|---|---|---|
| 2025 | $3,920 +2.6% | $625,150 +1.2% |
| 2024 | $3,819 +2.6% | $618,010 -4% |
| 2023 | $3,722 -0.1% | $643,980 +13% |
| 2022 | $3,724 +10.6% | $569,670 +30.4% |
| 2021 | $3,368 +13.6% | $436,920 +32.7% |
| 2019 | $2,964 +33% | $329,300 +19.6% |
| 2018 | $2,229 | $275,440 |
| 2017 | $2,229 | $275,440 |
| 2016 | $2,229 | $275,440 |
| 2015 | $2,229 -0.3% | $275,440 -0.8% |
| 2013 | $2,236 | $277,640 -19.6% |
| 2010 | -- | $345,200 |
| 2009 | -- | $345,200 |
Find assessor info on the county website
Monthly payment
Est. payment
Payment breakdown
Explore the cost of this home by adjusting the details. Changes won't be saved.Climate risks
Neighborhood: 98922
Nearby schools
Schools provided by the listing agent
- Elementary: Cle Elum Roslyn Elem
- Middle: Walter Strom Jnr
- High: Cle Elum Roslyn High
Source: NWMLS as distributed by MLS GRID. This data may not be complete. We recommend contacting the local school district to confirm school assignments for this home.


Similar homes
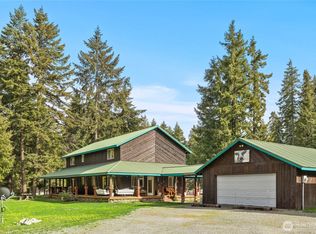
- $725,0001 bd2 ba1.4k sqft4652 Airport Road, Cle Elum, WA 98922Active
 MLS ID #2590533, Michelle Santa. NWMLS as distributed by MLS GRID
 - $949,9003 bd2 ba2k sqft824 Huntrick Drive, Cle Elum, WA 98922Active
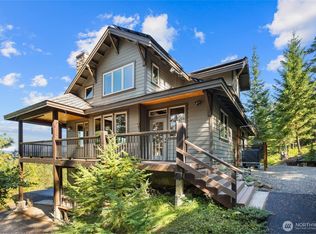 MLS ID #2586938, Kitty Wallace. NWMLS as distributed by MLS GRID
 - $749,0002 bd2 ba1.1k sqftArnica Hills, Cle Elum, WA 98922Active
 MLS ID #2582553, Jon L. Newton. NWMLS as distributed by MLS GRID
 - $975,0004 bd4 ba2.4k sqft961 Rocky Mountain Way, Cle Elum, WA 98922Active
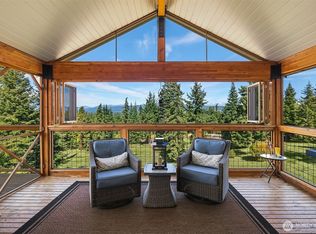 MLS ID #2577255, Danielle Caraway. NWMLS as distributed by MLS GRID
