Escape to your own private 10-acre log cabin retreat in the highly desirable Upper Peoh Point area of Cle Elum. This authentic 2-bedroom, 2-bathroom, 1,920 sq. ft. log home perfectly balances rustic charm with modern functionality, featuring a fully finished basement that offers more ample living space. For the equestrian, this dream setup is fully fenced into separate turnout areas, complete with top-tier amenities like a premium 4-stall Noble shelter and a professional round pen. Enjoy endless riding opportunities straight from your property, with miles of adjacent state land and wide-open utility corridors right at your fingertips.For non horse owners, the beautifully landscaped grounds serve as a wildlife sanctuary, home to hundreds of birds and butterflies in the garden alongside regular visits from local deer and turkey. Experience peace, quiet, and breathtaking mountain views by day, followed by brilliant, star-gazing under Cle Elum's famous Dark Sky at night. Complete with versatile outbuildings for all your storage and hobby needs, this rare 10-acre log estate offers the ultimate mountain lifestyle.
Active
Listed by: BHHS Brick & Mortar RE • Brandyce Giustetti
Price cut: $20K (7/8)
$839,000
462 Graham Rd, Cle Elum, WA 98922
2beds
1,920sqft
:
Get pre-qualified$5,025/mo
Single Family Residence
Built in 1998
10 Acres Lot
$798,900 Zestimate®
$437/sqft
$-- HOA
What's special
- 31 days |
- 796 |
- 41 |
Zillow last checked:
Listing updated:
Listed by:
Brandyce Giustetti,
BHHS Brick & Mortar RE
Source: NWMLS as distributed by MLS GRID,MLS#: 2544090
Facts & features
Interior
Bedrooms & bathrooms
- Bedrooms: 2
- Bathrooms: 2
- Full bathrooms: 2
- Main level bedrooms: 1
Primary bedroom
- Level: Second
Bedroom
- Level: Main
Bathroom full
- Level: Second
Bathroom full
- Level: Garage
Other
- Level: Main
Dining room
- Level: Main
Kitchen without eating space
- Level: Main
Living room
- Level: Main
Rec room
- Level: Lower
Utility room
- Level: Lower
Heating
- Fireplace, See Remarks, Electric, Propane
Cooling
- None
Appliances
- Included: Dryer, Microwave, Refrigerator, Stove(s)/Range(s), Washer, Dryer(s), Microwave(s), Refrigerator(s), Washer(s)
Features
- Bath Off Primary, Ceiling Fan(s), Dining Room, Loft, Pantry
- Flooring: Ceramic Tile, Vinyl Plank, Carpet
- Doors: French Doors
- Windows: Dbl Pane/Storm Window
- Basement: Finished
- Number of fireplaces: 1
- Fireplace features: Gas, Main Level: 1, Fireplace
Interior area
- Total structure area: 1,920
- Total interior livable area: 1,920 sqft
Video & virtual tour
Property
Parking
- Parking features: Driveway
Features
- Levels: Two
- Stories: 2
- Patio & porch: Bath Off Primary, Ceiling Fan(s), Dbl Pane/Storm Window, Dining Room, Fireplace, French Doors, Hot Tub/Spa, Loft, Pantry, Vaulted Ceiling(s)
- Has spa: Yes
- Spa features: Indoor
- Has view: Yes
- View description: Mountain(s), Territorial
Lot
- Size: 10 Acres
- Features: Adjacent to Public Land, Drought Resistant Landscape, High Voltage Line, Deck, Fenced-Fully, Gated Entry, High Speed Internet, Hot Tub/Spa, Outbuildings, Outdoor Fireplace, Patio, Propane, Stable
- Topography: Partial Slope,Sloped,Terraces
- Residential vegetation: Brush, Fruit Trees, Garden Space, Pasture
Details
- Parcel number: 115734
- Zoning description: Jurisdiction: County
- Special conditions: Standard
Construction
Type & style
- Home type: SingleFamily
- Architectural style: 2 Stories w/Bsmnt
- Property subtype: Single Family Residence
Materials
- Log
- Foundation: Poured Concrete
- Roof: Metal
Condition
- Year built: 1998
- Major remodel year: 1998
Utilities & green energy
- Electric: Company: PSE
- Sewer: Septic Tank
- Water: Individual Well
Community & HOA
Community
- Subdivision: Peoh Point
Location
- Region: Cle Elum
Financial & listing details
- Price per square foot: $437/sqft
- Tax assessed value: $658,910
- Annual tax amount: $4,263
- Date on market: 6/25/2026
- Cumulative days on market: 33 days
- Listing terms: Conventional,FHA,VA Loan
- Inclusions: Dryer(s), Microwave(s), Refrigerator(s), Stove(s)/Range(s), Washer(s)
Estimated market value
$798,900
$759,000 - $839,000
$3,138/mo
Price history
| Date | Event | Price |
|---|---|---|
| 7/8/2026 | Price change | $839,000-2.3%$437/sqft |
Source:  NWMLS as distributed by MLS GRID #2544090 Report a problem NWMLS as distributed by MLS GRID #2544090 Report a problem | ||
| 6/26/2026 | Listed for sale | $859,000-13.1%$447/sqft |
Source: NWMLS as distributed by MLS GRID #2544090 Report a problem | ||
| 3/9/2026 | Listing removed | $989,000$515/sqft |
Source: FSBO-Online.com Report a problem | ||
| 2/15/2026 | Price change | $989,000-0.1%$515/sqft |
Source: FSBO-Online.com Report a problem | ||
| 2/11/2026 | Listed for sale | $989,999+890%$516/sqft |
Source: FSBO-Online.com Report a problem | ||
| 10/25/2017 | Sold | $100,000$52/sqft |
Source: Public Record Report a problem | ||
Public tax history
| Year | Property taxes | Tax assessment |
|---|---|---|
| 2024 | $4,072 +8% | $658,910 +1% |
| 2023 | $3,769 -1.2% | $652,110 +11.8% |
| 2022 | $3,813 +6.4% | $583,460 +23.5% |
| 2021 | $3,583 +15.7% | $472,560 +35.8% |
| 2019 | $3,098 +31.1% | $347,860 +19.1% |
| 2018 | $2,362 | $292,180 |
| 2017 | $2,362 | $292,180 |
| 2016 | $2,362 | $292,180 |
| 2015 | $2,362 -0.3% | $292,180 +0.2% |
| 2013 | $2,369 | $291,600 -10.5% |
| 2010 | -- | $325,630 +0.4% |
| 2009 | -- | $324,180 |
Find assessor info on the county website
Monthly payment
Est. payment
Payment breakdown
Explore the cost of this home by adjusting the details. Changes won't be saved.Climate risks
Neighborhood: 98922
Nearby schools
GreatSchools rating
- 8/10Cle Elum Roslyn Elementary SchoolGrades: PK-5Distance: 3.2 mi
- 7/10Walter Strom Middle SchoolGrades: 6-8Distance: 3.2 mi
- 6/10Cle Elum Roslyn High SchoolGrades: 9-12Distance: 3.2 mi
- $668,0002 bd2 ba1.8k sqft171 Noble Pl, Cle Elum, WA 98922Sold
- $380,00030.21 Acres0 Graham Rd, Cle Elum, WA 98922Sold
- $479,0002 bd1 ba768 sqft630 Hidden Springs Rd, Cle Elum, WA 98922Sold
- $830,0003 bd2 ba1.5k sqft120 Noble Pl, Cle Elum, WA 98922Sold
- $235,0003 Acres711 Huntrick Dr, Cle Elum, WA 98922Sold
- $905,0003 bd3 ba1.7k sqft681 Huntrick Dr, Cle Elum, WA 98922Sold
- $--3 Acres0 Anders Dr, Cle Elum, WA 98922Off Market
- $290,0003 Acres325 Graham Rd, Cle Elum, WA 98922Sold
A local agent can set up tours, give advice and negotiate with sellers.
A local lender can help you make sure your offer is ready when you are.
Similar homes
- $775,0003 bd3 ba2.1k sqft520 Canyon Heights Drive, Cle Elum, WA 98922Active
 MLS ID #2549823, Lorian Carolyn Maddox. NWMLS as distributed by MLS GRID
 - $950,0002 bd3 ba2k sqft1095 Wood Duck Road, Cle Elum, WA 98922Active
 MLS ID #2542938, Teri Herrera. NWMLS as distributed by MLS GRID
 - $945,2503 bd3 ba1.6k sqftWestside Heights, Cle Elum, WA 98922Active
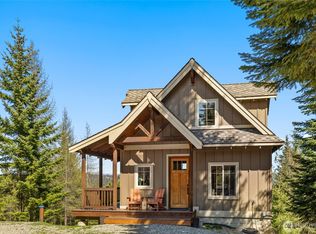 MLS ID #2536742, Renee Vanous. NWMLS as distributed by MLS GRID
 - $889,0002 bd2 ba1.6k sqft1061 Lauderdale Lane, Cle Elum, WA 98922Active
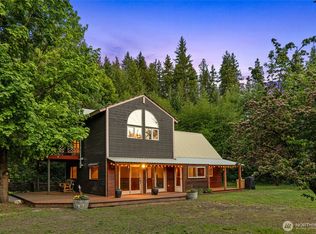 MLS ID #2520640, Tina Cavallini. NWMLS as distributed by MLS GRID
 - $979,0003 bd3 ba2k sqft691 Pebble Beach Drive, Cle Elum, WA 98922ActiveMLS ID #2554107, Gokce Karakucuk. NWMLS as distributed by MLS GRID
- $774,9501 bd2 ba1k sqftThornton Creek Ii, Cle Elum, WA 98922ActiveMLS ID #2533344, Stephanie Zipperer. NWMLS as distributed by MLS GRID
- $999,9993 bd3 ba2.3k sqftLittle Creek Ranches, Cle Elum, WA 98922ActiveMLS ID #2544105, Tracy Larsen. NWMLS as distributed by MLS GRID
- $975,0003 bd3 ba2.8k sqft1175 FS 4517 Road, Cle Elum, WA 98922ActiveMLS ID #2500178, Kitty Wallace. NWMLS as distributed by MLS GRID
- $774,9993 bd3 ba2.8k sqft960 Forest Grove, Cle Elum, WA 98922ActiveMLS ID #2507018, Colleen Walker. NWMLS as distributed by MLS GRID
- $895,0002 bd2 ba2k sqft370 Burke Road, Cle Elum, WA 98922ActiveMLS ID #2533815, David Chamberlin. NWMLS as distributed by MLS GRID
- $875,0003 bd3 ba1.8k sqftSun Country Estates-3rd Addition, Cle Elum, WA 98922ActiveMLS ID #2512557, Tommy Savage. NWMLS as distributed by MLS GRID
- $795,0005 bd3 ba2.8k sqft1014 Denny Avenue, Cle Elum, WA 98922ActiveMLS ID #2549473, Danny Peterson. NWMLS as distributed by MLS GRID
- $850,0003 bd2 ba1.8k sqft351 McKee Lane, Cle Elum, WA 98922ActiveMLS ID #2500387, Jordan P Nikolov. NWMLS as distributed by MLS GRID
- $899,0002 bd3 ba2.3k sqftSwauk Plateau Sp, Cle Elum, WA 98922ActiveMLS ID #2534409, Sarah Nale. NWMLS as distributed by MLS GRID
- $699,0002 bd4 ba1.8k sqft60 Balastrol Place, Cle Elum, WA 98922ActiveMLS ID #2526829, Kitty Wallace. NWMLS as distributed by MLS GRID
- $630,0002 bd1 ba992 sqft201 Danko Road, Cle Elum, WA 98922ActiveMLS ID #2546171, Anne Everaert. NWMLS as distributed by MLS GRID
- $595,0002 bd2 ba1.4k sqftDivision 7, Cle Elum, WA 98922ActiveMLS ID #2516438, Michelle Santa. NWMLS as distributed by MLS GRID
- $475,0003 bd2 ba1k sqft800 Timber Mountain Loop, Cle Elum, WA 98922ActiveMLS ID #2543945, Lindsey Flowers. NWMLS as distributed by MLS GRID
- $699,0002 bd1 ba1.4k sqft71 Middle Fork Lane, Cle Elum, WA 98922ActiveMLS ID #2472273, Kitty Wallace. NWMLS as distributed by MLS GRID
- $598,4052 bd2 ba1.2k sqft2431 SR 970 Highway, Cle Elum, WA 98922ActiveMLS ID #2555123, Brenna Rose. NWMLS as distributed by MLS GRID
