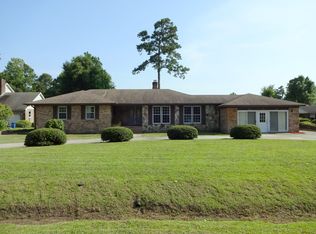
Welcome home to 4202 Dewitt Road, a beautifully updated brick ranch, single-story residence situated on an expansive 0.58-acre corner lot in Wilmington. Framed by a mature pecan tree and greeted by an elegant curved driveway, this property offers standout curb appeal and generous space from the moment you pull up.
Step inside to find a freshly painted interior filled with natural light and highlighted by expertly refinished flooring throughout. The heart of the home is the newly remodeled kitchen, thoughtfully designed with updated cabinetry, modern counter space, and clean finishes suited for both everyday meals and weekend entertaining. The functional 1,844 sq. ft. floor plan offers 3 comfortable bedrooms and 2 full bathrooms, with a formal living room, dining room, great room and bonus room, blending solid craftsmanship with sleek, contemporary upgrades.
Outside, the oversized corner lot provides privacy and abundant carport space ideal for outdoor living, recreation, or gardening under the canopy of established trees. Detached Garage. Ideal location with quick access to local shopping, dining, and coastal beaches, this turn-key property is completely move-in ready. Schedule your private tour today!
For sale
$456,000
4202 Dewitt Road, Wilmington, NC 28405
3beds
1,844sqft
Single Family Residence
Built in 1954
0.58 Acres Lot
$433,600 Zestimate®
$247/sqft
$-- HOA
What's special
- 45 days
- 516
- 41
Zillow last checked:
Listing updated:
Listed by:
Quanda Hudson Purnsley 910-218-2748,
Coldwell Banker Sea Coast Advantage
Source: Hive MLS,MLS#: 100595387 Originating MLS: Cape Fear Realtors MLS, Inc.
Originating MLS: Cape Fear Realtors MLS, Inc.Facts & features
Interior
Bedrooms & bathrooms
- Bedrooms: 3
- Bathrooms: 2
- Full bathrooms: 2
Rooms
- Room types: Master Bedroom, Bedroom 2, Bedroom 3, Living Room, Great Room, Dining Room, Bonus Room, Bathroom 1, Bathroom 2, Utility Room
Heating
- Fireplace(s), Electric, Heat Pump
Cooling
- Central Air
Appliances
- Included: Refrigerator, Dishwasher, Electric Range
- Laundry: Dryer Hookup, Washer Hookup, Laundry Room
Features
- Bookcases, Ceiling Fan(s)
- Flooring: LVT/LVP, Laminate, Hardwood
- Basement: Crawl Space
- Attic: None
- Number of fireplaces: 1
Interior area
- Total structure area: 1,844
- Total interior livable area: 1,844 sqft
Property
Parking
- Total spaces: 2
- Parking features: Circular Driveway, Detached, Attached Carport, Garage
- Garage spaces: 1
- Carport spaces: 1
- Covered spaces: 2
- Has uncovered spaces: Yes
- Details: Curved Driveway
Accessibility
- Accessibility features: None
Features
- Levels: One
- Patio & porch: Front Porch
- Pool features: None
- Fencing: Back Yard,Fenced,Front Yard
- Has view: Yes
- View description: See Remarks
- Waterfront features: None
- Frontage type: See Remarks
Lot
- Size: 0.58 Acres
- Dimensions: 24,829 sq. ft.
- Features: Front Yard, Corner Lot
Details
- Additional structures: Storage
- Parcel number: R04910006038000
- Zoning: MD-17
- Special conditions: Standard
Construction
Type & style
- Home type: SingleFamily
- Property subtype: Single Family Residence
Materials
- See Remarks, Brick Veneer
- Foundation: Slab, Crawl Space
- Roof: Shingle,Composition
Condition
- New construction: No
- Year built: 1954
Utilities & green energy
- Sewer: Public Sewer
- Water: Public
- Utilities for property: Cable Available, Sewer Available, Water Available
Community & HOA
Community
- Subdivision: Fairlawn
HOA
- Has HOA: No
Location
- Region: Wilmington
Financial & listing details
- Price per square foot: $247/sqft
- Tax assessed value: $435,900
- Annual tax amount: $2,565
- Date on market: 8/11/2026
- Cumulative days on market: 45 days
- Listing agreement: Exclusive Right To Sell
- Listing terms: Cash,Conventional,FHA,VA Loan
Estimated market value
$433,600
$412,000 - $455,000
$2,590/mo
Price history
| Date | Event | Price |
|---|---|---|
| 8/11/2026 | Listed for sale | $456,000$247/sqft |
Source:  Hive MLS #100595387 Report a problem Hive MLS #100595387 Report a problem | ||
Public tax history
| Year | Property taxes | Tax assessment |
|---|---|---|
| 2025 | $2,565 +60.4% | $435,900 +137.2% |
| 2024 | $1,599 +3% | $183,800 |
| 2023 | $1,553 -0.6% | $183,800 |
| 2022 | $1,562 -0.7% | $183,800 |
| 2021 | $1,573 +9% | $183,800 +34.2% |
| 2020 | $1,443 | $137,000 |
| 2019 | $1,443 | $137,000 |
| 2018 | $1,443 | $137,000 |
| 2017 | $1,443 -11.5% | $137,000 -6.9% |
| 2016 | $1,631 +4.6% | $147,200 |
| 2015 | $1,559 +4.4% | $147,200 |
| 2014 | $1,493 | $147,200 |
| 2013 | -- | $147,200 |
| 2012 | -- | $147,200 -22.3% |
| 2011 | -- | $189,471 |
| 2010 | -- | $189,471 |
| 2009 | -- | -- |
| 2008 | -- | -- |
| 2007 | -- | -- |
| 2005 | -- | $137,762 |
| 2004 | -- | $137,762 |
| 2003 | -- | $137,762 |
| 2002 | -- | $137,762 |
| 2001 | -- | $137,762 |
| 2000 | -- | $137,762 |
Find assessor info on the county website
Monthly payment
Est. payment
Payment breakdown
Explore the cost of this home by adjusting the details. Changes won't be saved.Climate risks
Neighborhood: North Kerr
Nearby schools
Schools provided by the listing agent
- Elementary: College Park
- Middle: Noble
- High: Laney
Source: Hive MLS. This data may not be complete. We recommend contacting the local school district to confirm school assignments for this home.
Similar homes

- $495,0003 bd2 ba1.9k sqft4622 Dean Drive, Wilmington, NC 28405For Sale

 MLS ID #100597253, Wendy G Thompson, REAL Broker LLC. Hive MLS
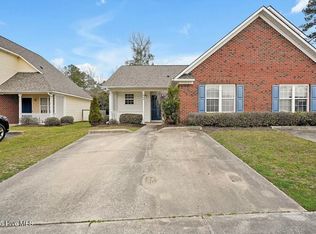
 - $419,0003 bd2 ba1.8k sqft4637 Dean Drive, Wilmington, NC 28405For Sale
 MLS ID #100595055, Patricia Webb Jones, Kinston Realty Group. Hive MLS
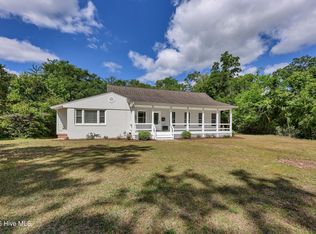
 - $489,5004 bd2 ba2.2k sqft2002 Klein Road, Wilmington, NC 28405For Sale
 MLS ID #100572279, Jeffrey G Hovis, Intracoastal Realty Corporation. Hive MLS
 - $425,0003 bd2 ba1.2k sqft233 Long Leaf Acres Drive, Wilmington, NC 28405For Sale
 MLS ID #100597884, Joana E Cappi, RE/MAX Executive. Hive MLS
 - $439,0003 bd3 ba1.8k sqft6200 Strawfield Drive, Wilmington, NC 28405For SaleMLS ID #100598252, Erin Van Horn, Braken, LLC. Hive MLS
- $414,0003 bd2 ba1.9k sqft3906 Evergreen Drive, Wilmington, NC 28403For SaleMLS ID #100595527, Michelle W Powell, Coldwell Banker Sea Coast Advantage-Midtown. Hive MLS
- $392,0003 bd2 ba1.2k sqft3309 Winston Boulevard, Wilmington, NC 28403For SaleMLS ID #100601473, Beatty Pittman Real Estate Team LLC, Intracoastal Realty Corporation. Hive MLS
- $465,0003 bd2 ba1.4k sqft212 Wood Dale Drive, Wilmington, NC 28403For SaleMLS ID #100587474, English Seward Real Estate Group, Berkshire Hathaway HomeServices Carolina Premier Properties. Hive MLS
- $299,0003 bd2 ba1.3k sqft710 N College Road, Wilmington, NC 28405For SaleMLS ID #100603562, Jennifer Y Wheeler, Coastal Properties. Hive MLS
- $415,0004 bd3 ba2.1k sqft318 Englewood Drive, Wilmington, NC 28409For SaleMLS ID #100600871, Team HH&W, Hardee Hunt & Williams. Hive MLS
- $506,0003 bd2 ba2k sqft4813 Park Avenue, Wilmington, NC 28403For SaleMLS ID #100600510, Clayton Hamerski, Intracoastal Realty Corporation. Hive MLS
- $499,0004 bd4 ba2.3k sqft1905 Grace Street, Wilmington, NC 28405For SaleMLS ID #100565757, Wade S Wilson, Coldwell Banker Sea Coast Advantage-Midtown. Hive MLS
- $450,0003 bd3 ba2.2k sqft(Undisclosed Address), Wilmington, NC 28411For SaleMLS ID #100601732, Tiffaney L Cook, Keller Williams Innovate-Wilmington. Hive MLS
- $459,0002 bd2 ba2.1k sqft412 Dogwood Lane, Wilmington, NC 28409For SaleMLS ID #100586872, The Summers Real Estate Team, Keller Williams Innovate-Wilmington. Hive MLS
- $325,0003 bd2 ba1.2k sqft4109 Lynbrook Drive, Wilmington, NC 28405For SaleMLS ID #100586037, Jessica M Keenan, Nest Realty. Hive MLS
- $459,9003 bd3 ba1.7k sqft5404 Ivocet Drive, Wilmington, NC 28409For SaleMLS ID #100604007, Amber Harris, Intracoastal Realty Corporation. Hive MLS
- $417,5003 bd3 ba1.8k sqft110 Jeb Stuart Drive, Wilmington, NC 28412For SaleMLS ID #100564742, Connor Sterphone, Coldwell Banker Sea Coast Advantage. Hive MLS
- $528,5003 bd2 ba1.7k sqft6 Keaton Avenue, Wilmington, NC 28403For SaleMLS ID #100601508, Benjamin T Eisenberg, RE/MAX Essential. Hive MLS
- $259,0004 bd2 ba1.3k sqft2702 Bunche Street, Wilmington, NC 28405For SaleMLS ID #100592247, Julia B Brown, Coldwell Banker Sea Coast Advantage-CB. Hive MLS
- $325,5003 bd2 ba1.5k sqft3619 Bent Tree Court, Wilmington, NC 28405For SaleMLS ID #100600613, Pinpoint Properties, REAL Broker LLC. Hive MLS
