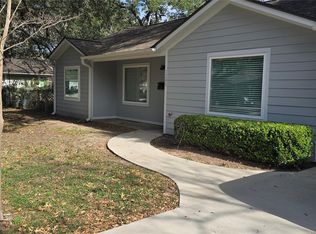
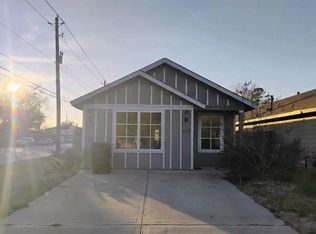
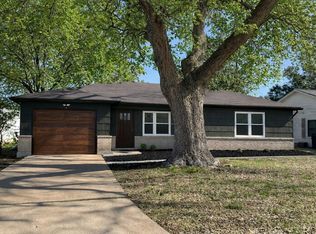
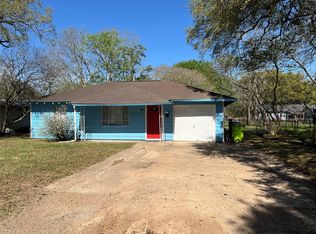
Located in a quiet, well-established neighborhood and zoned to highly rated school districts, this beautifully updated home offers both comfort and peace of mind. Recent upgrades include a complete kitchen and bathroom remodel featuring elegant granite countertops and modern finishes throughout. Flooring has been updated with durable porcelain tile, adding style and low-maintenance convenience. Major improvements include foundation repair with a lifetime transferable warranty and a full electrical update, including a new electrical panel. Move-in ready with quality upgrades inside and out—this home is a must-see!
For sale
$246,900
4202 Junker St, Rosenberg, TX 77471
3beds
1,454sqft
Single Family Residence
Built in 1978
8,119 Square Feet Lot
$239,600 Zestimate®
$170/sqft
$-- HOA
What's special
Modern finishes throughoutElegant granite countertopsBathroom remodel
- 107 days |
- 135 |
- 11 |
Zillow last checked:
Listing updated:
Listed by:
Steve Soyebo TREC #0459515 713-779-4999,
SpectrumSource Realty
Source: HAR,MLS#: 96139819
Tour with a local agent
Facts & features
Interior
Bedrooms & bathrooms
- Bedrooms: 3
- Bathrooms: 2
- Full bathrooms: 2
Primary bathroom
- Features: Primary Bath: Double Sinks, Primary Bath: Shower Only, Secondary Bath(s): Tub/Shower Combo, Vanity Area
Kitchen
- Features: Kitchen Island, Pantry
Heating
- Natural Gas
Cooling
- Ceiling Fan(s), Electric
Appliances
- Included: Disposal, Electric Oven, Electric Range, Dishwasher
- Laundry: Electric Dryer Hookup, Washer Hookup
Features
- Flooring: Tile
- Number of fireplaces: 1
- Fireplace features: Wood Burning
Interior area
- Total structure area: 1,454
- Total interior livable area: 1,454 sqft
Property
Parking
- Total spaces: 4
- Parking features: Attached, Detached
- Attached garage spaces: 4
Features
- Stories: 1
- Patio & porch: Covered
- Fencing: Back Yard
Lot
- Size: 8,119 Square Feet
- Features: Back Yard, Corner Lot, Subdivided, 0 Up To 1/4 Acre
Details
- Additional structures: Workshop
- Parcel number: 3280020020010901
Construction
Type & style
- Home type: SingleFamily
- Architectural style: Traditional
- Property subtype: Single Family Residence
Materials
- Brick
- Foundation: Slab
- Roof: Composition
Condition
- New construction: No
- Year built: 1978
Utilities & green energy
- Sewer: Public Sewer
- Water: Public
Community & HOA
Community
- Subdivision: 3280-02 - Freeway Manor Sec 2
Location
- Region: Rosenberg
Financial & listing details
- Price per square foot: $170/sqft
- Tax assessed value: $260,053
- Date on market: 2/19/2026
- Listing terms: Cash,Conventional
- Ownership: Full Ownership
- Road surface type: Concrete, Curbs
Estimated market value
$239,600
$228,000 - $252,000
$1,808/mo
Price history
| Date | Event | Price |
|---|---|---|
| 5/19/2026 | Price change | $1,849-2.6%$1/sqft |
Source:  HAR #17143202 Report a problem HAR #17143202 Report a problem | ||
| 5/8/2026 | Price change | $1,899-2.6%$1/sqft |
Source: HAR #17143202 Report a problem | ||
| 3/12/2026 | Price change | $1,949-2.5%$1/sqft |
Source: HAR #17143202 Report a problem | ||
| 2/19/2026 | Listed for rent | $1,999$1/sqft |
Source: HAR #17143202 Report a problem | ||
Public tax history
| Year | Property taxes | Tax assessment |
|---|---|---|
| 2025 | -- | $260,053 +9.2% |
| 2024 | $720 +9.5% | $238,152 +10% |
| 2023 | $658 -43.7% | $216,502 +10% |
| 2022 | $1,167 +4.4% | $196,820 +8.7% |
| 2021 | $1,118 +1% | $181,120 +5.1% |
| 2020 | $1,107 -8.6% | $172,410 +1.8% |
| 2019 | $1,211 +3.6% | $169,390 +10% |
| 2018 | $1,170 +4% | $153,990 +3.5% |
| 2017 | $1,125 | $148,750 +10% |
| 2016 | $1,125 +9.4% | $135,230 +10% |
| 2015 | $1,028 -9% | $122,940 +10% |
| 2014 | $1,130 | $111,760 +10% |
| 2013 | -- | $101,600 +4.3% |
| 2012 | -- | $97,440 +1% |
| 2011 | -- | $96,490 |
| 2010 | -- | $96,490 -14.4% |
| 2009 | -- | $112,780 -4.4% |
| 2008 | -- | $117,960 +6.2% |
| 2007 | -- | $111,030 +2.9% |
| 2006 | -- | $107,920 +3.4% |
| 2005 | -- | $104,380 +10% |
| 2004 | -- | $94,890 |
| 2003 | -- | -- |
| 2002 | -- | -- |
| 2001 | -- | -- |
| 2000 | -- | -- |
Find assessor info on the county website
Monthly payment
Est. payment$--/mo
Payment breakdown
Explore the cost of this home by adjusting the details. Changes won't be saved.
All calculations are estimates and provided by Zillow, Inc. for informational purposes only. Actual amounts may vary.
HOA fees may include property taxes on listings classified as Co-Ops. Contact the listing agent and/or owner for fee details.
Mortgage interest rates are dependent on a number of factors, including credit score, down payment, and repayment length. Interest rate data provided by Zillow Group Marketplace, Inc. as of 1/1/1970 from various mortgage lenders with which we have lead or other similar arrangements; the Estimated Payment is an average of those rates.
See how much you could borrow to make a competitive offer.
Climate risks
Neighborhood: 77471
Nearby schools
GreatSchools rating
- 3/10Travis Elementary SchoolGrades: PK-5Distance: 1.1 mi
- 3/10George Junior High SchoolGrades: 6-8Distance: 0.3 mi
- 5/10B F Terry High SchoolGrades: 9-12Distance: 0.7 mi
Schools provided by the listing agent
- Elementary: Travis Elementary School (Lamar)
- Middle: George Junior High School
- High: Terry High School
Source: HAR. This data may not be complete. We recommend contacting the local school district to confirm school assignments for this home.
A local agent can set up tours, give advice and negotiate with sellers.
- Texas
- Fort Bend County
- Rosenberg
- 77471
- 4202 Junker St
Nearby cities
Nearby neighborhoods
Nearby zip codes
Other Rosenberg Topics
