IMPORTANT PROPERTY ACCESS AND SAFETY NOTICE: Do not knock on doors or windows, Do not enter areas posted with no-trespassing signage, or attempt to access the existing storage building, which is considered structurally unsafe. The property is being marketed primarily for potential new construction or redevelopment, as the existing dwelling is believed to have minimal contributory market value. The property is served by public water and currently utilizes a private septic system. Prospective buyers should assume the existing septic system may be inadequate for new construction unless independently evaluated and approved by the appropriate authorities. Public sewer infrastructure is reportedly available in the surrounding area; however, service availability to the subject parcel, connection feasibility, system capacity, tap location, permitting requirements, and associated costs have not been independently verified and should be confirmed directly with the City of Raleigh. An underground storage tank (UST) is believed to be located in the rear yard. Its existence, location, condition, contents, and any potential environmental impact have not been independently verified. Seller and listing broker make no representations or warranties, express or implied, regarding the tank or any associated environmental conditions. Buyers are strongly encouraged to conduct appropriate inspections and environmental due diligence. The surrounding Laurel Hills area has experienced significant luxury and custom-home development, including the 2026 new-construction sale at 4126 Laurel Hills Road, the custom-built residence at 3700 Laurel Hills Road, and the nearby sale at 3916 Laurel Manor Court. These transactions reflect high-end residential activity in the surrounding market area but do not constitute a representation of the subject property's development potential or value. Buyers and their agents are responsible for independently verifying all utilities, septic and sewer availability, zoning regulations, environmental conditions, redevelopment feasibility, applicable restrictions, and required governmental approvals prior to purchase. Public sewer infrastructure is reported available in the area, but availability to this parcel and connection feasibility must be confirmed with the City of Raleigh. Raleigh Water requires confirmation of service availability and connection feasibility. The City specifically instructs applicants to contact water.review@raleighnc.gov with the address and proposed service requirements.
Pending
$475,000
4202 Laurel Hills Rd, Raleigh, NC 27612
3beds
1,700sqft
Single Family Residence
Built in 1963
0.54 Acres Lot
$475,500 Zestimate®
$279/sqft
$-- HOA
What's special
- 8 days
- 41
- 0
Zillow last checked:
Listing updated:
Listed by:
Christopher Shaw 919-349-5132,
Christopher Shaw Real Estate S
Source: Doorify MLS,MLS#: 10200602
Facts & features
Interior
Bedrooms & bathrooms
- Bedrooms: 3
- Bathrooms: 2
- Full bathrooms: 2
- Main level bathrooms: 2
- Main level bedrooms: 3
Primary bedroom
- Level: Main
Heating
- Gas Pack
Cooling
- Central Air
Appliances
- Included: Dishwasher, Electric Oven, Electric Range, Electric Water Heater
- Laundry: Main Level
Features
- Flooring: Ceramic Tile, Hardwood, Tile, Vinyl
- Windows: Storm Window(s), Wood Frames
- Basement: Daylight,Walk-Out Access
- Number of fireplaces: 2
- Fireplace features: Basement, Living Room
- Common walls with other units/homes: No Common Walls
Interior area
- Total structure area: 1,700
- Total interior livable area: 1,700 sqft
- Finished area above ground: 1,700
- Finished area below ground: 0
Property
Parking
- Total spaces: 2
- Parking features: Concrete, Driveway, Kitchen Level, Parking Pad
- Has uncovered spaces: Yes
- Details: Driveway
Features
- Levels: One
- Stories: 1
- Entry location: Front Door
- Patio & porch: Patio
- Exterior features: Rain Gutters
- Fencing: None
- Has view: Yes
- View description: Neighborhood, Trees/Woods
Lot
- Size: 0.54 Acres
- Features: Back Yard, Front Yard, Gentle Sloping, Many Trees, Sloped Down
Details
- Parcel number: 078508796745000 0072263
- Zoning: R-4
- Special conditions: Standard
Construction
Type & style
- Home type: SingleFamily
- Architectural style: Ranch
- Property subtype: Single Family Residence
Materials
- Brick, Brick Veneer, Masonite
- Foundation: Block, Brick/Mortar
- Roof: Asphalt,Shingle
Condition
- Fixer
- New construction: No
- Year built: 1963
Utilities & green energy
- Sewer: Septic Tank
- Water: Public
Community & HOA
Community
- Subdivision: Laurel Hills
HOA
- Has HOA: No
Location
- Region: Raleigh
Financial & listing details
- Price per square foot: $279/sqft
- Tax assessed value: $501,890
- Annual tax amount: $2,303
- Date on market: 10/28/2026
- Listing agreement: Exclusive Right To Sell
- Listing terms: Cash,Conventional
- Road surface type: Asphalt
Estimated market value
$475,500
$452,000 - $499,000
$2,640/mo
Price history
| Date | Event | Price |
|---|---|---|
| 11/3/2026 | Pending sale | $475,000$279/sqft |
Source:  Doorify MLS #10200602 Report a problem | ||
Public tax history
| Year | Property taxes | Tax assessment |
|---|---|---|
| 2025 | $2,210 +0.4% | $501,890 |
| 2024 | $2,201 +38.1% | $501,890 +74% |
| 2023 | $1,593 +7.6% | $288,452 |
| 2022 | $1,481 +4% | $288,452 |
| 2021 | $1,424 -48.7% | $288,452 |
| 2020 | $2,775 +4.4% | $288,452 +26.7% |
| 2019 | $2,659 | $227,691 |
| 2018 | $2,659 +11.3% | $227,691 |
| 2017 | $2,389 +2.1% | $227,691 |
| 2016 | $2,340 -1.7% | $227,691 -0.1% |
| 2015 | $2,380 +5.4% | $227,910 |
| 2014 | $2,258 | $227,910 |
| 2013 | -- | $227,910 |
| 2012 | -- | $227,910 |
| 2011 | -- | $227,910 |
| 2010 | -- | $227,910 |
| 2009 | -- | $227,910 |
| 2008 | -- | -- |
| 2007 | -- | -- |
| 2006 | -- | -- |
| 2005 | -- | -- |
| 2004 | -- | -- |
| 2003 | -- | -- |
| 2002 | -- | -- |
| 2001 | -- | -- |
Find assessor info on the county website
Monthly payment
Est. payment
Payment breakdown
Explore the cost of this home by adjusting the details. Changes won't be saved.Climate risks
Neighborhood: Northwest Raleigh
Nearby schools
Schools provided by the listing agent
- Elementary: Wake - Stough Elementary
- Middle: Wake - Oberlin Middle
- High: Wake - Needham Broughton High
Source: Doorify MLS. This data may not be complete. We recommend contacting the local school district to confirm school assignments for this home.
Similar homes
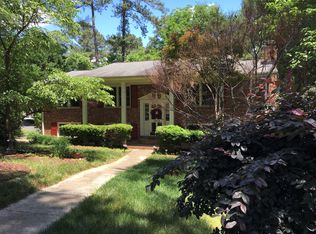
- $510,0003 bd3 ba1.7k sqft5029 Delta Lake Dr, Raleigh, NC 27612For Sale
 MLS ID #10198580, Casey Pendry. Doorify MLS
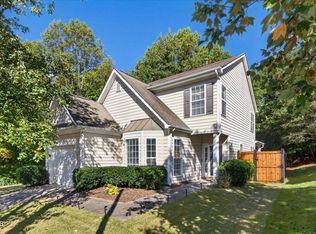
- $565,0004 bd3 ba2.3k sqft4117 White Pine Dr, Raleigh, NC 27612For Sale
 MLS ID #10191218, Danielle Weeks. Doorify MLS
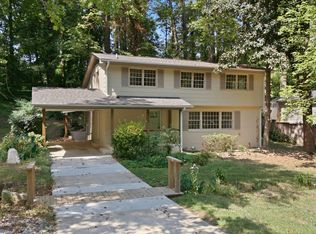
- $449,0003 bd2 ba1.5k sqft5609 Groomsbridge Ct, Raleigh, NC 27612For Sale
 MLS ID #10194327, Liz Toth. Doorify MLS
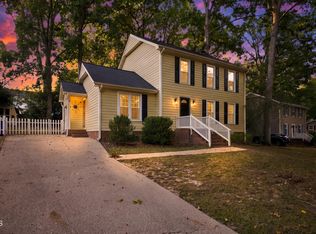
- $499,9003 bd3 ba1.8k sqft7109 River Birch Dr, Raleigh, NC 27613For Sale
 MLS ID #10201104, Allen Wyde. Doorify MLS
- $415,0003 bd2 ba1.6k sqft6817 W Lake Anne Dr, Raleigh, NC 27612For SaleMLS ID #10197996, Sheri Gregory. Doorify MLS
- $480,0003 bd2 ba1.4k sqft2120 Longwood Dr, Raleigh, NC 27612For SaleMLS ID #10180075, Dana Ben. Doorify MLS
- $530,0003 bd3 ba1.7k sqft8208 Hillside Dr, Raleigh, NC 27612For SaleMLS ID #10197176, Wendy Preble. Doorify MLS
- $385,0004 bd2 ba2k sqft5812 Deblyn Ave, Raleigh, NC 27612For SaleMLS ID #10199122, Gabie Lambrechtse. Doorify MLS
- $463,0003 bd3 ba1.6k sqft5716 N Hills Dr, Raleigh, NC 27612For SaleMLS ID #10197331, Meisha Spang. Doorify MLS
- $449,0003 bd2 ba1.3k sqft5916 Royal Coach Ct, Raleigh, NC 27612For SaleMLS ID #10194617, Jenny Sloan. Doorify MLS
- $449,9004 bd3 ba2k sqft6213 Lakerun Ct, Raleigh, NC 27612For SaleMLS ID #10193522, Armand Lenchek. Doorify MLS
- $400,0003 bd2 ba1.2k sqft3812 Hollycrest Ct, Raleigh, NC 27612For SaleMLS ID #10196261, William Patrick. Doorify MLS
- $424,0003 bd2 ba1.3k sqft6600 Westborough Dr, Raleigh, NC 27612For SaleMLS ID #10200127, Alison Domnas. Doorify MLS
- $424,9003 bd3 ba1.6k sqft4921 Delta Lake Dr, Raleigh, NC 27612For SaleMLS ID #10196898, Kristina Ellis-Godoy. Doorify MLS
- $589,0005 bd3 ba2.4k sqft3812 Oak Park Rd, Raleigh, NC 27612For SaleMLS ID #10199779, Catie Sherry. Doorify MLS
- $488,0003 bd4 ba2.4k sqft4731 Mifflin St, Raleigh, NC 27612For SaleMLS ID #10201689, Don Gomez. Doorify MLS
- $450,0003 bd3 ba1.6k sqft6901 River Birch Dr, Raleigh, NC 27613For SaleMLS ID #10185108, David Wilson. Doorify MLS
- $425,0003 bd2 ba1.4k sqft7105 Kinross Dr, Raleigh, NC 27613For SaleMLS ID #10199832, Chad Doggett. Doorify MLS
- $495,0002 bd2 ba1.7k sqft3920 Essex Garden Ln APT 105, Raleigh, NC 27612For SaleMLS ID #10187991, Meredith M Diamond. Doorify MLS
