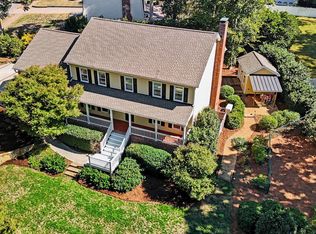
Filled with Southern charm, this beautifully maintained home is ideally located just minutes from UNC Rex Hospital, the Lenovo Center, shopping, dining & major commuting routes. Enjoy easy access to the Capital Greenway Trail just 0.2 miles away! Situated on a professionally landscaped half-acre lot, the property showcases mature trees, manicured gardens, winding brick paths, multiple decks, inviting covered porches, two storage sheds, and a dedicated space for RV/trailer parking. Designed for exceptional flexibility, the home lives primarily like a ranch with all the essentials on the main level, while the fully finished lower level offers a private apartment-style suite with its own living spaces—perfect for multi-generational living, long-term guests, a live-in caregiver, home office, or potential rental opportunity. No HOA! The light-filled interior features floor-to-ceiling windows that bathe the kitchen, sunroom, and office in natural light. The remodeled kitchen includes a center island, pantry, new dishwasher & refrigerator. The sunroom serves as an ideal flex space with remote-controlled Lutron shades. The spacious primary suite features hardwood floors, custom built-ins, a walk-in closet, and a beautifully remodeled bath. Recent updates include fresh interior paint, new carpet, gas logs, and a new HVAC system (2025). A huge floored attic provides abundant storage. Additional highlights include two heated/cooled workshop areas, an oversized two-car garage, a fenced backyard, and access to highly sought-after schools. This is a rare opportunity to own a home that combines timeless charm, outstanding outdoor living, and remarkable flexibility to fit a variety of lifestyles.
Pending
Price cut: $47K (8/20)
$848,000
4204 Laurel Hills Rd, Raleigh, NC 27612
4beds
3,852sqft
Single Family Residence
Built in 1967
0.51 Acres Lot
$812,300 Zestimate®
$220/sqft
$-- HOA
What's special
Professionally landscaped half-acre lotMultiple decksBeautifully remodeled bathGas logsInviting covered porchesFresh interior paintManicured gardens
- 120 days
- 97
- 0
Likely to sell faster than
Zillow last checked:
Listing updated:
Listed by:
Cara Pierce 919-274-6593,
Compass -- Raleigh
Source: Doorify MLS,MLS#: 10174917
Facts & features
Interior
Bedrooms & bathrooms
- Bedrooms: 4
- Bathrooms: 3
- Full bathrooms: 3
Primary bedroom
- Level: Upper
- Area: 232.9 Square Feet
- Dimensions: 13.7 x 17.0
Bedroom 2
- Level: Upper
- Area: 182.16 Square Feet
- Dimensions: 13.8 x 13.2
Bedroom 3
- Level: Upper
- Area: 121.8 Square Feet
- Dimensions: 10.5 x 11.6
Bedroom 4
- Level: Lower
- Area: 233.16 Square Feet
- Dimensions: 13.4 x 17.4
Dining room
- Level: Upper
- Area: 150.7 Square Feet
- Dimensions: 13.7 x 11.0
Dining room
- Level: Lower
- Area: 169 Square Feet
- Dimensions: 13.0 x 13.0
Family room
- Level: Upper
- Area: 276 Square Feet
- Dimensions: 13.8 x 20.0
Kitchen
- Level: Upper
- Area: 158.92 Square Feet
- Dimensions: 13.7 x 11.6
Kitchen
- Level: Lower
- Area: 108 Square Feet
- Dimensions: 12.0 x 9.0
Laundry
- Level: Lower
- Area: 259.9 Square Feet
- Dimensions: 11.5 x 22.6
Living room
- Level: Lower
- Area: 198 Square Feet
- Dimensions: 13.2 x 15.0
Other
- Description: Workshop 1
- Level: Lower
- Area: 303.75 Square Feet
- Dimensions: 13.5 x 22.5
Other
- Description: Workshop 2
- Level: Lower
- Area: 147.4 Square Feet
- Dimensions: 13.4 x 11.0
Other
- Description: Sitting Room
- Level: Upper
- Area: 134.4 Square Feet
- Dimensions: 12.0 x 11.2
Other
- Description: Garage
- Level: Lower
- Area: 361 Square Feet
- Dimensions: 19.0 x 19.0
Other
- Description: Upper Deck
- Level: Lower
- Area: 528 Square Feet
- Dimensions: 16.0 x 33.0
Other
- Description: Lower Deck
- Level: Lower
- Area: 440 Square Feet
- Dimensions: 22.0 x 20.0
Other
- Description: Shed
- Level: Lower
- Area: 96 Square Feet
- Dimensions: 8.0 x 12.0
Sunroom
- Level: Upper
- Area: 414 Square Feet
- Dimensions: 12.0 x 34.5
Utility room
- Level: Lower
- Area: 84 Square Feet
- Dimensions: 12.0 x 7.0
Heating
- Ductless, Forced Air
Cooling
- Central Air, Dual, Ductless, Gas
Appliances
- Included: Disposal, Dishwasher, Free-Standing Electric Range, Free-Standing Refrigerator, Ice Maker, Microwave, Refrigerator, Stainless Steel Appliance(s), Washer/Dryer
- Laundry: Laundry Room
Features
- Ceiling Fan(s), Kitchen Island, Open Floorplan, Recessed Lighting, Smooth Ceilings
- Flooring: Carpet, Hardwood, Luxury Vinyl, Tile
- Number of fireplaces: 1
- Fireplace features: Gas Log, Living Room
- Common walls with other units/homes: No Common Walls
Interior area
- Total structure area: 3,852
- Total interior livable area: 3,852 sqft
- Finished area above ground: 2,701
- Finished area below ground: 1,151
Video & virtual tour
Property
Parking
- Total spaces: 2
- Parking features: Attached, Driveway, Garage, Parking Pad, RV Access/Parking
- Garage spaces: 2
- Has uncovered spaces: Yes
- Details: RV parking, driveway side
Features
- Levels: Bi-Level,Two
- Stories: 1
- Patio & porch: Covered, Front Porch, Rear Porch
- Exterior features: Private Yard, Storage, Fenced Yard
- Fencing: Back Yard
- Has view: Yes
- View description: Trees/Woods
Lot
- Size: 0.51 Acres
- Features: Corner Lot, Garden, Landscaped, Secluded
Details
- Parcel number: 078507793568000 0028084
- Zoning: R-4
- Special conditions: Standard
Construction
Type & style
- Home type: SingleFamily
- Architectural style: Traditional
- Property subtype: Single Family Residence
Materials
- Brick, Vinyl Siding
- Foundation: Slab
- Roof: Shingle
Condition
- New construction: No
- Year built: 1967
Utilities & green energy
- Sewer: Public Sewer
- Water: Well
- Utilities for property: Water Available
Community & HOA
Community
- Subdivision: Laurel Hills
HOA
- Has HOA: No
Location
- Region: Raleigh
Financial & listing details
- Price per square foot: $220/sqft
- Tax assessed value: $708,481
- Annual tax amount: $6,198
- Date on market: 6/18/2026
- Listing agreement: Exclusive Right To Sell
- Listing terms: Cash,Conventional,FHA,VA Loan
- Road surface type: Paved
Estimated market value
$812,300
$772,000 - $853,000
$4,378/mo
Price history
| Date | Event | Price |
|---|---|---|
| 9/3/2026 | Pending sale | $848,000$220/sqft |
Source:  Doorify MLS #10174917 Report a problem Doorify MLS #10174917 Report a problem | ||
| 8/20/2026 | Price change | $848,000-5.3%$220/sqft |
Source: Doorify MLS #10174917 Report a problem | ||
| 6/18/2026 | Listed for sale | $895,000+90.4%$232/sqft |
Source: Doorify MLS #10174917 Report a problem | ||
| 5/23/2019 | Sold | $470,000-1.1%$122/sqft |
Source: Public Record Report a problem | ||
| 4/16/2019 | Pending sale | $475,000$123/sqft |
Source: Keller Williams Realty-Cary #2240619 Report a problem | ||
| 3/22/2019 | Price change | $475,000-5%$123/sqft |
Source: Keller Williams Realty-Cary #2240619 Report a problem | ||
| 2/15/2019 | Price change | $500,000-4.8%$130/sqft |
Source: Keller Williams Realty-Cary #2232387 Report a problem | ||
| 1/24/2019 | Listed for sale | $525,000+32.4%$136/sqft |
Source: Keller Williams Realty Cary #2232387 Report a problem | ||
| 5/7/2013 | Listing removed | $396,500$103/sqft |
Source: Owner #1787727 Report a problem | ||
| 1/31/2013 | Listed for sale | $396,500+19.4%$103/sqft |
Source: Owner #1787727 Report a problem | ||
| 5/18/2012 | Sold | $332,000-2.1%$86/sqft |
Source: Doorify MLS #1809340 Report a problem | ||
| 3/31/2012 | Price change | $339,000-2.9%$88/sqft |
Source: RE/MAX UNITED #1809340 Report a problem | ||
| 2/7/2012 | Price change | $349,000-5.4%$91/sqft |
Source: RE/MAX UNITED #1809340 Report a problem | ||
| 11/8/2011 | Listed for sale | $369,000-6.9%$96/sqft |
Source: RE/MAX United #1809340 Report a problem | ||
| 10/4/2011 | Listing removed | $396,500$103/sqft |
Source: Owner #MTD1160 Report a problem | ||
| 8/15/2011 | Price change | $396,500-7.8%$103/sqft |
Source: Owner #MTD1160 Report a problem | ||
| 6/1/2011 | Listed for sale | $430,000$112/sqft |
Source: Owner #MTD1160 Report a problem | ||
Public tax history
| Year | Property taxes | Tax assessment |
|---|---|---|
| 2025 | $6,199 +2% | $708,481 +1.5% |
| 2024 | $6,079 +19.5% | $697,678 +50.1% |
| 2023 | $5,086 +7.6% | $464,737 |
| 2022 | $4,725 +4% | $464,737 |
| 2021 | $4,542 +1.9% | $464,737 |
| 2020 | $4,459 +5.8% | $464,737 +28.4% |
| 2019 | $4,215 | $361,988 |
| 2018 | $4,215 +11.3% | $361,988 |
| 2017 | $3,786 +2.1% | $361,988 |
| 2016 | $3,708 +5.5% | $361,988 +7.3% |
| 2015 | $3,513 +5.4% | $337,342 |
| 2014 | $3,332 | $337,342 |
| 2013 | -- | $337,342 |
| 2012 | -- | $337,342 |
| 2011 | -- | $337,342 |
| 2010 | -- | $337,342 |
| 2009 | -- | $337,342 |
| 2008 | -- | -- |
| 2007 | -- | -- |
| 2006 | -- | -- |
| 2005 | -- | -- |
| 2004 | -- | -- |
| 2003 | -- | -- |
| 2002 | -- | -- |
| 2001 | -- | -- |
Find assessor info on the county website
Monthly payment
Est. payment
Payment breakdown
Explore the cost of this home by adjusting the details. Changes won't be saved.Climate risks
Neighborhood: Northwest Raleigh
Nearby schools
Schools provided by the listing agent
- Elementary: Wake - Stough Elementary
- Middle: Wake - Oberlin Middle
- High: Wake - Needham Broughton High
Source: Doorify MLS. This data may not be complete. We recommend contacting the local school district to confirm school assignments for this home.

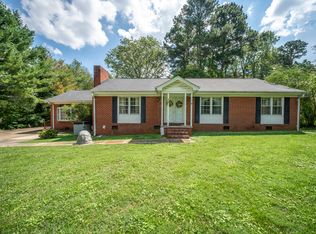
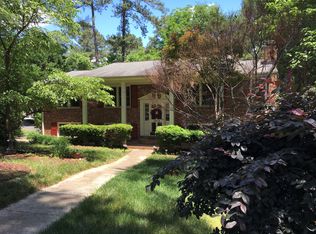
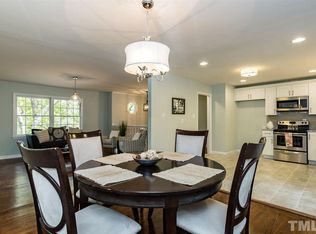
Similar homes
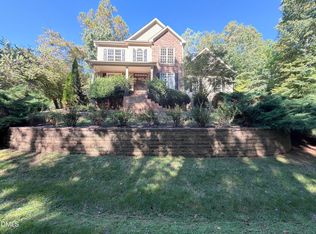
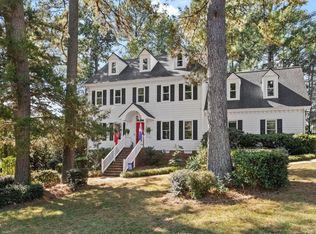
- $860,0004 bd4 ba3.3k sqft2012 Macon Ridge Rd, Raleigh, NC 27613For Sale
 MLS ID #10198951, Thomas Ladane Shoupe. Doorify MLS
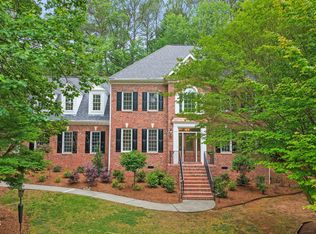
 - $775,0004 bd3 ba2.9k sqft5921 Valley Estates Dr, Raleigh, NC 27612For Sale
 MLS ID #10197395, John Merriman. Doorify MLS
 - $760,0003 bd3 ba2.4k sqft7721 Sutcliffe Dr, Raleigh, NC 27613For Sale
 MLS ID #10198697, Connie Batten. Doorify MLS
 - $885,0004 bd4 ba3.8k sqft5809 Stone Spring Rd, Raleigh, NC 27613For Sale
 MLS ID #10196258, Benjamin Passwaters. Doorify MLS
 - $850,0003 bd3 ba2.7k sqft4925 Birchleaf Dr, Raleigh, NC 27606For SaleMLS ID #10196346, Erica Jevons Sizemore. Doorify MLS
- $850,0005 bd4 ba4.3k sqft234 Rosenberry Hills Dr, Cary, NC 27513For SaleMLS ID #10191748, Debbie Van Horn. Doorify MLS
- $950,0004 bd3 ba4k sqft1017 Old Meetinghouse Way, Raleigh, NC 27615For SaleMLS ID #10168088, Sallie Wall. Doorify MLS
- $848,7005 bd4 ba3k sqft100 Moray Ct, Cary, NC 27511For SaleMLS ID #10168271, Alfredo Rodriguez. Doorify MLS
- $675,0003 bd2 ba2.2k sqft9317 Springdale Dr, Raleigh, NC 27613For SaleMLS ID #10196708, Samara Presley. Doorify MLS
- $739,0005 bd3 ba3k sqft4708 Bartwood Dr, Raleigh, NC 27613For SaleMLS ID #10193706, James David Ayscue. Doorify MLS
- $623,0004 bd3 ba2.3k sqft4220 Glen Erin Way, Raleigh, NC 27613For SaleMLS ID #10191717, Emily Mitchell. Doorify MLS
- $865,0004 bd4 ba3k sqft12712 Softbreeze Ln, Wake Forest, NC 27587For SaleMLS ID #10177726, Pat Sosa. Doorify MLS
- $875,0004 bd3 ba3k sqft107 Bergeron Way, Cary, NC 27519For SaleMLS ID #10194596, Karen Coe. Doorify MLS
- $674,9004 bd3 ba3k sqft1524 Wood Spring Ct, Raleigh, NC 27614For SaleMLS ID #10197301, Marti Hampton. Doorify MLS
- $800,0004 bd4 ba3.9k sqft4109 Millyork Ct, Apex, NC 27539For SaleMLS ID #10195736, Keith Gunter. Doorify MLS
- $679,0003 bd3 ba2.8k sqft600 Brittany Bay E, Raleigh, NC 27614For SaleMLS ID #10197174, Mike Joseph. Doorify MLS
- $1,075,0005 bd6 ba4.9k sqft3320 Bryant Falls Ct, Raleigh, NC 27613For SaleMLS ID #10198324, Tina Caul. Doorify MLS
- $725,0004 bd3 ba2.5k sqft1416 Lions Way, Raleigh, NC 27604For SaleMLS ID #10185955, Jennifer Coleman. Doorify MLS
- $815,0003 bd2 ba2k sqft3361 Ridgecrest Ct, Raleigh, NC 27607For SaleMLS ID #10197278, Lee Cox. Doorify MLS
