RARE FIND A 4 BEDROOM AND 2 BATH HOME ON LARGE CORNER LOT JUST DOWN THE STREET FROM THE MIDDLE AND HIGH SCHOOL . REAR DECK FOR YOUR ENTERTAINMENT AND LARGE BACK YEARD FOR THE KIDS TO PLAY. REMODELED AND UPDATED WITH NEW APPLIANCES , NEW FLOORING AND PAINT
For sale
$279,900
8790 Back Valley Rd, Evensville, TN 37332
4beds
1,511sqft
Single Family Residence
Built in 1981
0.67 Acres Lot
$275,600 Zestimate®
$185/sqft
$-- HOA
What's special
Remodeled and updatedNew flooringNew appliancesLarge corner lot
- 2 days
- 62
- 6
Likely to sell faster than
Zillow last checked:
Listing updated:
Listed by:
Jim Monday 423-718-2682,
Blue Key Properties 423-365-2515
Source: Greater Chattanooga Realtors,MLS#: 1544954
Facts & features
Interior
Bedrooms & bathrooms
- Bedrooms: 4
- Bathrooms: 2
- Full bathrooms: 2
Heating
- Central, Exhaust Fan, Hot Water, Natural Gas
Cooling
- Central Air
Appliances
- Included: Dishwasher, Electric Range, Gas Water Heater, Oven, Refrigerator, Range Hood
- Laundry: Laundry Room
Features
- Breakfast Bar
- Flooring: Laminate
- Has basement: No
- Number of fireplaces: 1
Interior area
- Total structure area: 1,511
- Total interior livable area: 1,511 sqft
- Finished area above ground: 1,511
Property
Parking
- Parking features: Driveway, Gravel
Features
- Patio & porch: Deck, Front Porch
- Exterior features: Fire Pit, Rain Gutters
- Has view: Yes
Lot
- Size: 0.67 Acres
- Dimensions: 195 x 150 IRR.
- Features: Cleared, Corner Lot, Views
Details
- Parcel number: 061g A 00100 000
Construction
Type & style
- Home type: SingleFamily
- Architectural style: Ranch
- Property subtype: Single Family Residence
Materials
- Block, Vinyl Siding
- Foundation: Block, Permanent
- Roof: Metal
Condition
- Updated/Remodeled
- New construction: No
- Year built: 1981
Utilities & green energy
- Sewer: Septic Tank
- Water: Public
- Utilities for property: Cable Available, Electricity Connected, Natural Gas Connected
Community & HOA
Community
- Subdivision: Mountain Creek
HOA
- Has HOA: No
Location
- Region: Evensville
Financial & listing details
- Price per square foot: $185/sqft
- Tax assessed value: $187,600
- Annual tax amount: $632
- Date on market: 10/21/2026
- Listing terms: Cash,Conventional,FHA,USDA Loan,VA Loan
- Road surface type: Asphalt
Estimated market value
$275,600
$262,000 - $289,000
$1,771/mo
Price history
| Date | Event | Price |
|---|---|---|
| 5/13/2026 | Listed for sale | $279,900+211.3%$185/sqft |
Source:  RCAR #20262519 Report a problem | ||
| 8/7/2014 | Listing removed | $89,900$59/sqft |
Source: Coldwell Banker Pryor Realty, Inc. #20143792 Report a problem | ||
| 7/25/2014 | Listed for sale | $89,900$59/sqft |
Source: Visual Tour #20143792 Report a problem | ||
Public tax history
| Year | Property taxes | Tax assessment |
|---|---|---|
| 2025 | $632 | $46,900 |
| 2024 | $632 +34.2% | $46,900 +124.4% |
| 2023 | $471 | $20,900 |
| 2022 | $471 | $20,900 |
| 2021 | $471 | $20,900 |
| 2020 | $471 | $20,900 |
| 2019 | $471 +8.5% | $20,900 +5.7% |
| 2018 | $434 +0.1% | $19,775 +4.1% |
| 2017 | $434 +4.1% | $19,000 |
| 2016 | $417 | $19,000 |
| 2015 | $417 +4.8% | $19,000 |
| 2014 | $398 | $19,000 |
| 2013 | $398 +17.6% | $19,000 -1.8% |
| 2011 | $339 | $19,350 |
| 2010 | $339 | $19,350 |
| 2009 | -- | $19,350 |
| 2008 | -- | $19,350 +16.2% |
| 2007 | $333 | $16,650 |
| 2006 | $333 | $16,650 |
| 2005 | $333 -4.8% | $16,650 |
| 2004 | $350 +12.1% | $16,650 +12.1% |
| 2003 | $312 | $14,850 +0.1% |
| 2001 | -- | $14,837 -75% |
| 2000 | -- | $59,349 |
Find assessor info on the county website
Monthly payment
Est. payment
Payment breakdown
Explore the cost of this home by adjusting the details. Changes won't be saved.Climate risks
Neighborhood: 37332
Nearby schools
Schools provided by the listing agent
- Elementary: Rhea Central Elementary
- Middle: Rhea County Middle
- High: Rhea County High School
Source: Greater Chattanooga Realtors. This data may not be complete. We recommend contacting the local school district to confirm school assignments for this home.
Similar homes
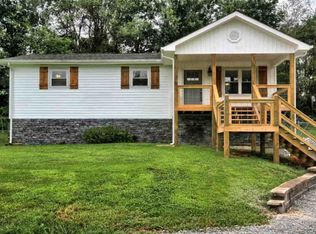
- $279,9003 bd2 ba1.4k sqft1285 Dyer Rd, Evensville, TN 37332For Sale
 MLS ID #1529670, Jim Monday. Greater Chattanooga Realtors
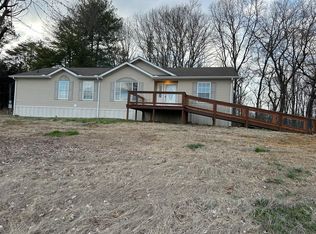
- $309,0003 bd2 ba1.7k sqft247 Belle Harrison Rd, Evensville, TN 37332For Sale
 MLS ID #1534836, Teresa D Congioloso. Greater Chattanooga Realtors
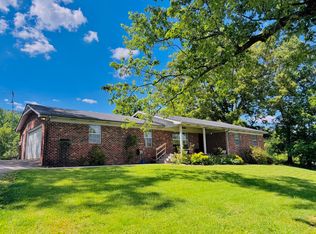
- $325,0003 bd2 ba1.7k sqft9887 Back Valley Rd, Evensville, TN 37332For Sale

 MLS ID #3614420, Cori Maynard. RealTracs MLS as distributed by MLS GRID
- $319,0003 bd2 ba1.1k sqft825 Oak St, Dayton, TN 37321For Sale
 MLS ID #1544881, Jennie E Troutman. Greater Chattanooga Realtors
- $244,9003 bd2 ba1.8k sqft3034 Pete Worthington Rd, Evensville, TN 37332For SaleMLS ID #3223299, Jessica Farr. RealTracs MLS as distributed by MLS GRID
- $259,9003 bd2 ba1.6k sqft524 Old Rhea Springs Rd, Spring City, TN 37381For SaleMLS ID #3593813, Suzan Jolley. RealTracs MLS as distributed by MLS GRID
- $210,0002 bd2 ba1.1k sqft133 Stone Ridge Cir, Grandview, TN 37337Active
 MLS ID #1359644, Sharon R. Walker, Pioneer Realty, Inc.. East Tennessee Realtors
- $339,0003 bd2 ba1.5k sqft976 Chestnut Ridge Rd, Spring City, TN 37381For SaleMLS ID #3620802, Misti Reynolds. RealTracs MLS as distributed by MLS GRID
- $279,9003 bd2 ba1.1k sqft1174 Crosby Ln, Spring City, TN 37381For SaleMLS ID #3304349, Susan Crockett. RealTracs MLS as distributed by MLS GRID
- $279,9003 bd2 ba1.6k sqft17855 State Highway 58 N, Decatur, TN 37322For SaleMLS ID #3259965, Christa Tippit. RealTracs MLS as distributed by MLS GRID
- $249,9003 bd2 ba1.5k sqft7465 Wassom Memorial Hwy, Grandview, TN 37337ActiveMLS ID #1353734, Jesse Lowe, The Real Estate Collective. East Tennessee Realtors
