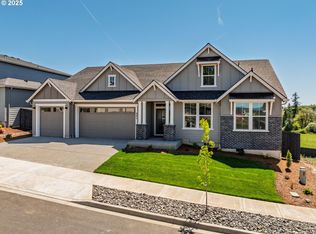
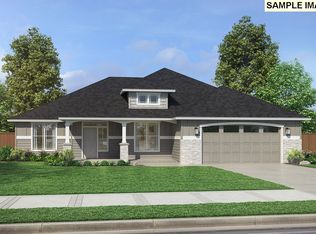
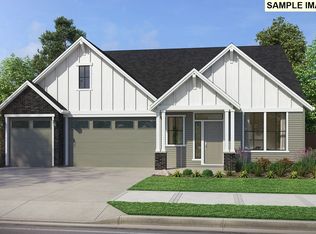
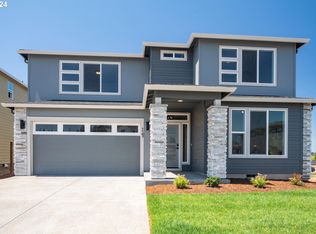
Striking contemporary architecture and exceptional versatility come together in this beautiful proposed home! Offering 3–5 bedrooms, 2.5–3 bathrooms, a private den, spacious loft, and 3-car garage, this home balances modern style with everyday comfort. The open great room connects to a beautifully appointed kitchen featuring slab quartz countertops, stainless steel appliances, a generous walk-in pantry, and Smart Home Technology. Privately situated on the main level with no rooms above, the primary suite offers a peaceful retreat with a spa-inspired bath and oversized walk-in closet. Covered outdoor living extends the space for relaxing or entertaining. With construction yet to begin, buyers can personalize the layout and select finishes in the builder's 5,000 SF Design Studio. Located in a beautiful community within a sought-after school district and built by an award-winning builder offering an exceptional warranty program.
Active
$909,000
4203 N 11th Way, Ridgefield, WA 98642
3beds
2,840sqft
Residential, Single Family Residence
Built in 2026
6,969 Square Feet Lot
$-- Zestimate®
$320/sqft
$84/mo HOA
What's special
Beautifully appointed kitchenPeaceful retreatCovered outdoor livingOversized walk-in closetSpa-inspired bathOpen great roomGenerous walk-in pantry
- 604 days
- 23
- 2
Zillow last checked:
Listing updated:
Listed by:
Janet Warren 503-421-7003,
Pacific Lifestyle Homes,
Laura Pagel 206-226-4683,
Pacific Lifestyle Homes
Source: RMLS (OR),MLS#: 532361457
Facts & features
Interior
Bedrooms & bathrooms
- Bedrooms: 3
- Bathrooms: 3
- Full bathrooms: 3
- Main level bathrooms: 2
Rooms
- Room types: Den, Bedroom 2, Bedroom 3, Dining Room, Family Room, Kitchen, Living Room, Primary Bedroom
Primary bedroom
- Features: Double Sinks, Soaking Tub, Walkin Closet, Walkin Shower
- Level: Main
Bedroom 2
- Level: Upper
Bedroom 3
- Level: Upper
Dining room
- Level: Main
Kitchen
- Features: Dishwasher, Island, Pantry, Double Oven
- Level: Main
Heating
- Forced Air, Heat Pump
Cooling
- Heat Pump
Appliances
- Included: Built In Oven, Cooktop, Disposal, Double Oven, Gas Appliances, Microwave, Plumbed For Ice Maker, Stainless Steel Appliance(s), Dishwasher, Electric Water Heater
Features
- Granite, High Ceilings, High Speed Internet, Quartz, Soaking Tub, Kitchen Island, Pantry, Double Vanity, Walk-In Closet(s), Walkin Shower, Cook Island, Tile
- Flooring: Laminate, Wall to Wall Carpet
- Windows: Double Pane Windows, Vinyl Frames
- Basement: Crawl Space
- Number of fireplaces: 1
- Fireplace features: Gas
Interior area
- Total structure area: 2,840
- Total interior livable area: 2,840 sqft
Property
Parking
- Total spaces: 3
- Parking features: Garage Door Opener, Attached
- Attached garage spaces: 3
Accessibility
- Accessibility features: Builtin Lighting, Garage On Main, Main Floor Bedroom Bath, Natural Lighting, Walkin Shower, Accessibility
Features
- Levels: Two
- Stories: 2
Lot
- Size: 6,969 Square Feet
- Features: SqFt 7000 to 9999
Details
- Parcel number: 986066303
- Zoning: RLD4
Construction
Type & style
- Home type: SingleFamily
- Architectural style: Craftsman
- Property subtype: Residential, Single Family Residence
Materials
- Board & Batten Siding, Cement Siding, Cultured Stone
- Roof: Composition
Condition
- Proposed
- New construction: Yes
- Year built: 2026
Utilities & green energy
- Gas: Gas
- Sewer: Public Sewer
- Water: Public
- Utilities for property: Cable Connected
Community & HOA
Community
- Security: Security System Owned
- Subdivision: Paradise Pointe
HOA
- Has HOA: Yes
- Amenities included: Commons, Front Yard Landscaping
- HOA fee: $84 monthly
Location
- Region: Ridgefield
Financial & listing details
- Price per square foot: $320/sqft
- Tax assessed value: $225,000
- Annual tax amount: $2,173
- Date on market: 2/21/2025
- Listing terms: Call Listing Agent,Cash,Conventional,VA Loan
Estimated market value
Not available
Estimated sales range
Not available
Not available
Price history
| Date | Event | Price |
|---|---|---|
| 2/21/2025 | Listed for sale | $909,000$320/sqft |
Source:  RMLS (OR) #532361457 Report a problem RMLS (OR) #532361457 Report a problem | ||
Public tax history
| Year | Property taxes | Tax assessment |
|---|---|---|
| 2025 | $2,173 +48.1% | $225,000 +36.4% |
| 2024 | $1,468 +722.5% | $165,000 |
| 2023 | $178 | -- |
Find assessor info on the county website
Monthly payment
Est. payment
Payment breakdown
Explore the cost of this home by adjusting the details. Changes won't be saved.Climate risks
Neighborhood: 98642
Nearby schools
Schools provided by the listing agent
- Elementary: Union Ridge
- Middle: View Ridge
- High: Ridgefield
Source: RMLS (OR). This data may not be complete. We recommend contacting the local school district to confirm school assignments for this home.
Similar homes
- from $899,0004 bd3 ba3.3k sqftThe Rainier Plan, Paradise Pointe, Ridgefield, WA 98642New Construction
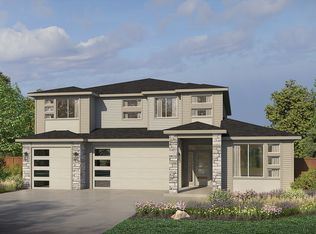 Pacific Lifestyle Homes
 - from $870,0003 bd3 ba2.8k sqftThe Evergreen Plan, Paradise Pointe, Ridgefield, WA 98642New Construction
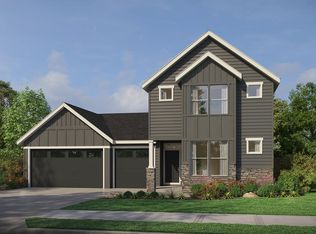 Pacific Lifestyle Homes
 - from $830,0004 bd3 ba3.1k sqftThe Bridger Plan, Paradise Pointe, Ridgefield, WA 98642New Construction
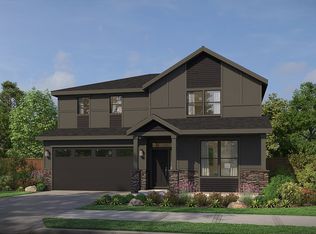 Pacific Lifestyle Homes
 - $888,0004 bd3 ba3.2k sqft4348 N 14th Way, Ridgefield, WA 98642Active
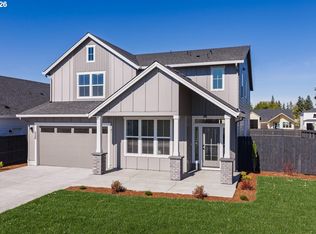
 RMLS (OR)
 - $859,9003 bd2 ba2.3k sqft4212 N Luna Ln, Ridgefield, WA 98642ActiveRMLS (OR)
- $879,9004 bd2 ba2.2k sqft3702 N 12th Cir, Ridgefield, WA 98642ActiveRMLS (OR)
