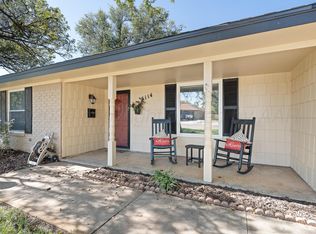
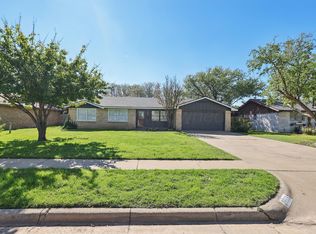
Fresh, stylish, and move-in ready! Welcome to 4203 Stepp Ave, where modern upgrades meet comfortable living in a great Hollywood/Scotsman location. This beautifully renovated home has been given new life, featuring a new roof, central heating and air conditioning, new flooring, and fresh interior and exterior paint! New lighting, faucets, and fixtures also. The kitchen showcases luxurious quartz countertops and backsplash, creating an inviting space for cooking and entertaining. Enjoy the privacy of an isolated primary bedroom with an updated bathroom. All this, along with the added space of a generously sized corner lot. With major improvements already completed and stylish finishes throughout, this home offers the perfect combination of beauty, comfort, and convenience.
For sale
$285,000
4203 Stepp Ave, Amarillo, TX 79110
3beds
--sqft
Single Family Residence
Built in 1994
7,863 Square Feet Lot
$282,800 Zestimate®
$--/sqft
$-- HOA
What's special
Modern upgradesUpdated bathroomNew flooringStylish finishes throughoutGenerously sized corner lotNew roof
- 13 days
- 330
- 41
Likely to sell faster than
Zillow last checked:
Listing updated:
Listed by:
Patrick Lee 806-570-7712,
EXP Realty, LLC
Source: AMMLS,MLS#: 26-8424
Facts & features
Interior
Bedrooms & bathrooms
- Bedrooms: 3
- Bathrooms: 2
- Full bathrooms: 2
Rooms
- Room types: Utility Room, Dining Room - Liv Cm
Heating
- Natural Gas, Central
Cooling
- Central Air
Appliances
- Included: Dishwasher
- Laundry: Laundry Room, Hook-Up Electric
Features
- Number of fireplaces: 1
- Fireplace features: Wood Burning
Interior area
- Total structure area: 0
Property
Parking
- Total spaces: 2
- Parking features: Garage Faces Rear
- Attached garage spaces: 2
Features
- Levels: One
- Fencing: Wood
Lot
- Size: 7,863 Square Feet
- Dimensions: 67.60 x 116.33
- Features: Corner Lot, Cul-De-Sac
Details
- Parcel number: R073183012050
- Zoning description: 0400 - SE Amarillo in City Limits
Construction
Type & style
- Home type: SingleFamily
- Property subtype: Single Family Residence
Materials
- Wood Frame, Brick Veneer, Brick
- Foundation: Slab
- Roof: Composition
Condition
- New construction: No
- Year built: 1994
Utilities & green energy
- Sewer: Public Sewer
- Water: City
Community & HOA
HOA
- Has HOA: No
Location
- Region: Amarillo
Financial & listing details
- Tax assessed value: $262,518
- Annual tax amount: $5,203
- Date on market: 10/26/2026
- Listing terms: Conventional
Estimated market value
$282,800
$269,000 - $297,000
$2,138/mo
Price history
| Date | Event | Price |
|---|---|---|
| 10/26/2026 | Listed for sale | $285,000+62.9% |
Source:  AMMLS #26-8424 Report a problem | ||
| 9/1/2026 | Listing removed | $175,000 |
Source: eXp Realty #26-6583 Report a problem | ||
| 8/15/2026 | Pending sale | $175,000 |
Source: AMMLS #26-6583 Report a problem | ||
| 8/15/2026 | Listed for sale | $175,000 |
Source: eXp Realty #26-6583 Report a problem | ||
Public tax history
| Year | Property taxes | Tax assessment |
|---|---|---|
| 2025 | $5,203 +416.9% | $262,518 +5.5% |
| 2024 | $1,007 -0.2% | $248,829 +10% |
| 2023 | $1,008 -56% | $226,208 +10% |
| 2022 | $2,294 -20% | $205,644 +10% |
| 2021 | $2,867 | $186,949 +2.6% |
| 2020 | -- | $182,220 +7.4% |
| 2019 | $2,295 0% | $169,608 +2.5% |
| 2018 | $2,295 0% | $165,403 +0.5% |
| 2017 | $2,295 0% | $164,624 +10.1% |
| 2016 | $2,296 -3.4% | $149,517 |
| 2015 | $2,377 | $149,517 |
| 2014 | $2,377 | $149,517 +2.9% |
| 2013 | -- | $145,274 |
| 2012 | -- | $145,274 |
| 2011 | -- | $145,274 |
| 2010 | -- | $145,274 |
| 2009 | -- | $145,274 |
| 2008 | -- | -- |
| 2007 | -- | -- |
| 2006 | -- | -- |
| 2005 | -- | -- |
| 2004 | -- | -- |
| 2003 | -- | -- |
| 2002 | -- | $125,358 +6.3% |
| 2001 | -- | $117,922 |
Find assessor info on the county website
Monthly payment
Est. payment
Payment breakdown
Explore the cost of this home by adjusting the details. Changes won't be saved.Climate risks
Neighborhood: 79110
Nearby schools
Schools provided by the listing agent
- Elementary: Sundown
- Middle: Pinnacle Intermediate
- High: Randall
Source: AMMLS. This data may not be complete. We recommend contacting the local school district to confirm school assignments for this home.
Similar homes
- $--3 bd2 ba1.5k sqft4816 Tulip Ave, Amarillo, TX 79110Auction
 ServiceLink Auction
- $285,0003 bd2 ba1.5k sqft8406 Vail Dr, Amarillo, TX 79118For Sale

 MLS ID #26-8714, Carrie Ives, Heartland Realty. AMMLS
- $284,9003 bd2 ba2k sqft5114 Yale St, Amarillo, TX 79109For Sale
 MLS ID #26-8541, Sharon Harrell, Keller Williams Realty Amarillo. AMMLS
- $249,9004 bd2 ba1.8k sqft2825 Porter Dr, Amarillo, TX 79110For Sale
 MLS ID #26-8550, Frances Frost, Keller Williams Realty Amarillo. AMMLS
- $249,9003 bd2 ba1.8k sqft4203 Dodson Dr, Amarillo, TX 79110For SaleMLS ID #26-8510, Stephanie Atkinson, All Directions Real Estate. AMMLS
- $250,0003 bd2 ba1.5k sqft3701 Arden Rd, Amarillo, TX 79118For SaleMLS ID #26-8640, Shaye Olsen, Real Broker, LLC. AMMLS
- $299,0003 bd2 ba1.8k sqft6606 Rally Rd, Amarillo, TX 79119For SaleMLS ID #26-8480, LuAnn Taylor, Keller Williams Realty Amarillo. AMMLS
- $319,0004 bd2 ba2.1k sqft6604 Wentworth Dr, Amarillo, TX 79109For SaleMLS ID #26-8684, Jordan Gilley, Moreland Real Estate Group. AMMLS
- $274,9003 bd2 ba1.9k sqft6818 Blacksmith Ln, Amarillo, TX 79109For SaleMLS ID #26-7549, Nicole Johnson, Llano Realty, LLC. AMMLS
- $295,0004 bd2 ba1.8k sqft8302 Vail Dr, Amarillo, TX 79118For SaleMLS ID #26-6024, Lori Horner Realty Group, Lori Horner Realty Group. AMMLS
- $295,0003 bd2 ba-- sqft7501 Dreyfuss Dr, Amarillo, TX 79121For SaleMLS ID #26-8729, Wes Brown, Assist-2-Sell, Buyers and Sellers Choice Realty. AMMLS
- $284,9003 bd2 ba2.1k sqft4030 Montague Dr, Amarillo, TX 79109For SaleMLS ID #26-6996, Chelsea Passarelli, Keller Williams Realty Amarillo. AMMLS
- $339,0004 bd2 ba2.2k sqft8302 Alexandria Ave, Amarillo, TX 79118For SaleMLS ID #26-8251, Jennifer Winters, Real Broker, LLC. AMMLS
- $220,0004 bd2 ba2.3k sqft4913 Princeton St, Amarillo, TX 79109For SaleMLS ID #26-8728, Margie Carney, The Homestead Property Group. AMMLS
- $344,0003 bd3 ba2.5k sqft3605 S Milam St, Amarillo, TX 79109For SaleMLS ID #26-8788, Sabre L. Cofer, EXP Realty, LLC. AMMLS
- $219,9003 bd2 ba1.6k sqft6000 Yale St, Amarillo, TX 79109For SaleMLS ID #26-7958, John Darren Walker, J. Walker Realty, LLC. AMMLS
- $285,0004 bd2 ba1.6k sqft9816 Asher Ave, Amarillo, TX 79119For SaleMLS ID #26-8278, Jessica Wineinger, OnDemand Realty. AMMLS
- $275,0004 bd2 ba2.6k sqft4600 SW 38th Ave, Amarillo, TX 79109For SaleMLS ID #26-6264, Jason Riede, Century 21 Boston Company. AMMLS
- $332,5003 bd2 ba1.8k sqft8427 English Bay Pkwy, Amarillo, TX 79119For SaleMLS ID #26-8680, Chancy Via, Palo Duro Real Estate. AMMLS
