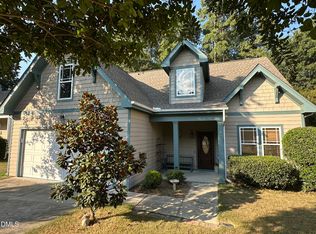
Attention Agents!! VA Assumable Mortgage At An Unbelievable 2.75 % Fixed Rate !! Qualified Buyers, Including Non-Veterans May Be Eligible To Assume The Existing VA Mortgage With Approx. 25 Years Remaining. Estimated Principal And Interest Payment Is Just $1173.65 Per Month, Plus Property Taxes & Homeowner's Insurance. No Monthly Mortgage Insurance. Loan Servicing Contact Information Is Available To Assist Interested Buyers With The Assumption Process. Buyers Must Qualify Through The Existing Mortgage Servicer & Have Sufficient Funds Or Approved Secondary Financing To Cover The Difference Between The Purchase Price & Outstanding Mortgage Balance , Plus Applicable Closing Costs. All Loan Terms & Assumption Eligibility Are Subject To Verification & Servicer Approval. Updates Galore !! Just Move In !! New Hardie Plank Siding 2021. New Gutters 2021. New Vinyl Windows 2026. New Carpet 2026. New LVT & LPV Flooring 2025. New Water Heater 2024. New Refrigerator 2020. New Stove 2025. New Dishwasher 2025. New Microwave 2025. New Dehumidifier For Crawl Space 2025. Beautiful Home In Popular Forestville Farms. Large Family Room W/ Wood Burning Fireplace. Open Kitchen W/ Stainless Steel Appliances, White Cabinets, Granite Counter Tops & Pantry. Bright Breakfast Nook & Formal Dining Room. Huge First Floor Bonus Room. Owner Suite Has Cathedral Ceiling W/ WIC. Owner Bath Has Separate Shower, Garden Tub & Double Vanity. Spacious Secondary BRS & Cozy Office Space. Oversized Deck Overlooks Private Back Yard. Great For Entertaining. Wired Storage Building. NOTE !! Back Part of Fence Belongs To Neighbors. Neighbors Are Doing Renovation & Missing Fence Will Be Replaced. Per Conversation With Neighbor. Lead Time Not Known.
For sale
$399,900
4204 Nectarine Dr, Raleigh, NC 27616
3beds
1,932sqft
Single Family Residence
Built in 1996
0.26 Acres Lot
$390,200 Zestimate®
$207/sqft
$16/mo HOA
What's special
Cozy office spaceGranite counter topsWired storage buildingWhite cabinetsFormal dining roomBright breakfast nook
- 41 days
- 743
- 53
Zillow last checked:
Listing updated:
Listed by:
Bobby Hill 919-614-0752,
RE/MAX United
Source: Doorify MLS,MLS#: 10195502
Facts & features
Interior
Bedrooms & bathrooms
- Bedrooms: 3
- Bathrooms: 3
- Full bathrooms: 2
- 1/2 bathrooms: 1
Primary bedroom
- Level: Second
- Area: 217.6 Square Feet
- Dimensions: 17.0 x 12.8
Bedroom 2
- Level: Second
- Area: 110 Square Feet
- Dimensions: 11.0 x 10.0
Bedroom 3
- Level: Second
- Area: 110 Square Feet
- Dimensions: 11.0 x 10.0
Bonus room
- Level: Main
- Area: 280 Square Feet
- Dimensions: 20.0 x 14.0
Breakfast room
- Level: Main
- Area: 91.2 Square Feet
- Dimensions: 11.4 x 8.0
Dining room
- Level: Main
- Area: 110 Square Feet
- Dimensions: 11.0 x 10.0
Other
- Level: Main
- Area: 70 Square Feet
- Dimensions: 14.0 x 5.0
Family room
- Level: Main
- Area: 209.16 Square Feet
- Dimensions: 16.6 x 12.6
Kitchen
- Level: Main
- Area: 138.6 Square Feet
- Dimensions: 12.6 x 11.0
Laundry
- Level: Main
- Area: 33.6 Square Feet
- Dimensions: 6.0 x 5.6
Office
- Level: Second
- Area: 38 Square Feet
- Dimensions: 7.6 x 5.0
Heating
- Heat Pump
Cooling
- Central Air, Ceiling Fan(s), Electric
Appliances
- Included: Dishwasher, Electric Range, Microwave
- Laundry: Main Level
Features
- Cathedral Ceiling(s), Ceiling Fan(s), Entrance Foyer, Granite Counters, Pantry, Storage, Walk-In Closet(s), Separate Shower
- Flooring: Carpet, Luxury Vinyl
- Number of fireplaces: 1
- Fireplace features: Family Room
- Common walls with other units/homes: No Common Walls
Interior area
- Total structure area: 1,932
- Total interior livable area: 1,932 sqft
- Finished area above ground: 1,932
- Finished area below ground: 0
Property
Parking
- Total spaces: 2
- Parking features: Concrete, Driveway
- Uncovered spaces: 2
Features
- Levels: Two
- Stories: 2
- Entry location: Front Door
- Patio & porch: Deck, Front Porch
- Exterior features: Private Yard, Rain Gutters
- Fencing: Back Yard,Fenced
Lot
- Size: 0.26 Acres
- Features: Cul-De-Sac, Landscaped
Details
- Additional structures: Storage
- Parcel number: 174703336391000 0216063
- Zoning: R-4
- Special conditions: Standard
- Other equipment: None
Construction
Type & style
- Home type: SingleFamily
- Architectural style: Traditional,Transitional
- Property subtype: Single Family Residence
Materials
- HardiPlank Type
- Foundation: Crawlspace
- Roof: Shingle
Condition
- Updated/Remodeled
- New construction: No
- Year built: 1996
Utilities & green energy
- Sewer: Public Sewer
- Water: Public
Community & HOA
Community
- Subdivision: Forestville Farms
HOA
- Has HOA: Yes
- Services included: Maintenance Grounds
- HOA fee: $195 annually
- HOA name: Sentry Management
- HOA phone: 919-790-8000
Location
- Region: Raleigh
Financial & listing details
- Price per square foot: $207/sqft
- Tax assessed value: $406,651
- Annual tax amount: $3,716
- Date on market: 10/9/2026
- Listing agreement: Exclusive Right To Sell
- Listing terms: Assumable,Cash,Conventional,FHA,VA Loan
- Road surface type: Paved
Estimated market value
$390,200
$371,000 - $410,000
$2,125/mo
Price history
| Date | Event | Price |
|---|---|---|
| 10/9/2026 | Listed for sale | $399,900+83%$207/sqft |
Source:  Doorify MLS #10195502 Report a problem | ||
| 8/31/2017 | Sold | $218,500-0.6%$113/sqft |
Source: Public Record Report a problem | ||
| 7/31/2017 | Pending sale | $219,900$114/sqft |
Source: Hunter Rowe Real Estate #2141131 Report a problem | ||
| 7/20/2017 | Listed for sale | $219,900+51.7%$114/sqft |
Source: Hunter Rowe Real Estate #2141131 Report a problem | ||
| 1/21/2002 | Sold | $145,000-2.7%$75/sqft |
Source: Doorify MLS #608520 Report a problem | ||
| 10/31/2001 | Sold | $149,000$77/sqft |
Source: Public Record Report a problem | ||
Public tax history
| Year | Property taxes | Tax assessment |
|---|---|---|
| 2025 | $3,507 +0.4% | $399,893 |
| 2024 | $3,493 +34.7% | $399,893 +69.3% |
| 2023 | $2,594 +7.6% | $236,152 |
| 2022 | $2,411 +4% | $236,152 |
| 2021 | $2,318 | $236,152 |
| 2020 | -- | $236,152 +29.2% |
| 2019 | $2,139 | $182,803 |
| 2018 | $2,139 | $182,803 |
| 2017 | -- | $182,803 |
| 2016 | $1,882 -1.2% | $182,803 +0.4% |
| 2015 | $1,905 +5.4% | $182,040 |
| 2014 | $1,807 | $182,040 |
| 2013 | -- | $182,040 |
| 2012 | -- | $182,040 |
| 2011 | -- | $182,040 |
| 2010 | -- | $182,040 |
| 2009 | -- | $182,040 |
| 2008 | -- | -- |
| 2007 | -- | -- |
| 2006 | -- | -- |
| 2005 | -- | -- |
| 2004 | -- | -- |
| 2003 | -- | -- |
| 2002 | -- | -- |
| 2001 | -- | -- |
Find assessor info on the county website
Monthly payment
Est. payment
Payment breakdown
Explore the cost of this home by adjusting the details. Changes won't be saved.Climate risks
Neighborhood: 27616
Nearby schools
Schools provided by the listing agent
- Elementary: Wake - Harris Creek Elementary
- Middle: Wake - Rolesville Middle School
- High: Wake - Rolesville High School
Source: Doorify MLS. This data may not be complete. We recommend contacting the local school district to confirm school assignments for this home.
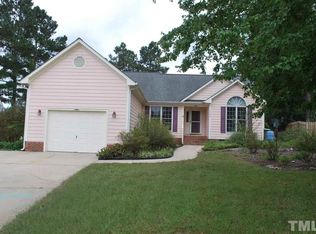
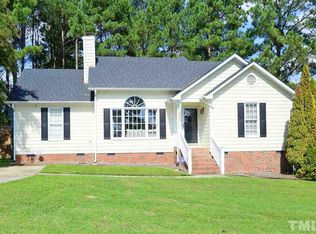

Similar homes
- $419,9003 bd3 ba1.9k sqft3241 Neuse Crossing Dr, Raleigh, NC 27616For Sale
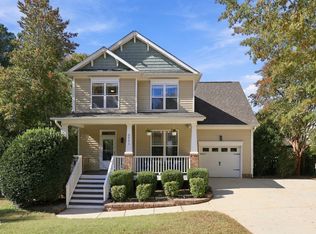
 MLS ID #10201122, Nicholas Carlisle. Doorify MLS
- $399,9003 bd3 ba2k sqft3812 Cashew Dr, Raleigh, NC 27616For Sale
 MLS ID #10178428, Steve G Metarelis. Doorify MLS
- $369,9003 bd3 ba1.8k sqft4320 Willow Lake Rd, Raleigh, NC 27616For Sale
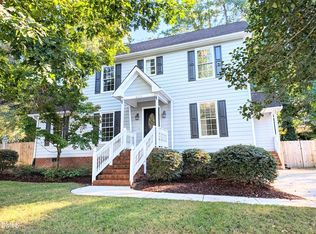 MLS ID #10197280, Jason Von Raesfeld. Doorify MLS
- $398,0003 bd3 ba2.1k sqft4741 Landover Dale Dr, Raleigh, NC 27616For Sale
 MLS ID #10190417, Diogenes Ruiz. Doorify MLS
- $359,9003 bd3 ba1.7k sqft3404 Scotch Dr, Raleigh, NC 27616For SaleMLS ID #10201181, Brigitte Hill. Doorify MLS
- $365,0004 bd3 ba2.2k sqft4143 White Kestrel Dr, Raleigh, NC 27616For SaleMLS ID #10187958, Thomas Ladane Shoupe. Doorify MLS
- $395,0003 bd3 ba1.8k sqft8116 Rolling Glenn Dr, Raleigh, NC 27616For SaleMLS ID #10193697, Wendy Norman. Doorify MLS
- $445,0003 bd3 ba2.1k sqft3141 Suncrest Village Ln, Raleigh, NC 27616For SaleMLS ID #10199146, Kelly Pittman. Doorify MLS
- $425,0004 bd3 ba2.3k sqft2953 Britmass Dr, Raleigh, NC 27616For SaleMLS ID #10191450, Nancy Page. Doorify MLS
- $425,0003 bd3 ba2.4k sqft3949 White Kestrel Dr, Raleigh, NC 27616For SaleMLS ID #10194144, Kara Martin Oshea. Doorify MLS
- $416,9003 bd3 ba2.4k sqft3607 Massey Pond Trl, Raleigh, NC 27616For SaleMLS ID #10191699, Chris Martin. Doorify MLS
- $330,0003 bd3 ba1.5k sqft4002 Rothfield Ln, Raleigh, NC 27616For SaleMLS ID #10200687, Joseph Wells. Doorify MLS
- $399,9004 bd3 ba2.4k sqft3665 Althorp Dr, Raleigh, NC 27616For SaleMLS ID #10196440, CHRIS Lawrence. Doorify MLS
- $385,0003 bd3 ba2.2k sqft3520 Massey Ridge Ct, Raleigh, NC 27616For SaleMLS ID #10190163, Rebecca Ellis. Doorify MLS
- $440,0003 bd2 ba1.9k sqft3656 Epperly Ct, Raleigh, NC 27616For SaleMLS ID #10198794, Hanadee Jameel Ali. Doorify MLS
- $425,0003 bd3 ba2.4k sqft3429 Sutters Mill Ln, Raleigh, NC 27616For SaleMLS ID #10192036, Kevin McVicker. Doorify MLS
- $360,0004 bd3 ba1.8k sqft7806 Green Mill Dr, Raleigh, NC 27616For SaleMLS ID #10200524, Rupert Bryan. Doorify MLS
- $364,0004 bd3 ba2.4k sqft3712 Mayfair Mill Dr, Raleigh, NC 27616For SaleMLS ID #10156337, Thomas Ladane Shoupe. Doorify MLS
- $345,0003 bd2 ba1.1k sqft3833 Lodgepole Ln, Raleigh, NC 27616For SaleMLS ID #10190101, Susen Darst. Doorify MLS
- $394,9003 bd3 ba1.6k sqft5329 Forsyth Park St, Raleigh, NC 27616For SaleMLS ID #10195748, Elizabeth Ann Small. Doorify MLS
