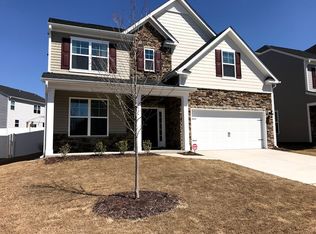
*Special Financing with use of preferred lender* Picture weekend mornings on the patio, fall evenings by a fire pit in your fully fenced backyard, and a great open layout ready to move in. A versatile loft space that flexes to whatever life calls for next - a home office, a reading nook, a playroom. Built by Beazer Homes in 2017, this 3-bed, 2.5-bath home in Massey Preserve delivers 2,208 sq ft of thoughtfully designed space, from fresh paint, granite countertops, a gas range and sizable pantry in the kitchen to walk-in closets in every bedroom and a primary suite made for unwinding. Step outside to a low-maintenance vinyl-fenced yard built for grilling, entertaining, or just relaxing and don't forget a 2-car garage keeping everyday life organized. Massey Preserve's neighborhood pool and playgrounds are just steps away, and I-540 puts Raleigh's best shopping, dining, and parks within easy reach. Appliances stay- so just bring your stuff and move right on in. Come see what life at 3520 Massey Ridge Ct feels like. A First American Home Warranty will be provided with purchase.
For sale
Price cut: $15K (9/18)
$385,000
3520 Massey Ridge Ct, Raleigh, NC 27616
3beds
2,208sqft
Single Family Residence
Built in 2017
6,534 Square Feet Lot
$380,500 Zestimate®
$174/sqft
$50/mo HOA
What's special
Versatile loft spaceFresh paintAppliances stayGranite countertopsGreat open layout
- 51 days
- 552
- 73
Zillow last checked:
Listing updated:
Listed by:
Rebecca Ellis 252-945-5741,
Keller Williams Legacy
Source: Doorify MLS,MLS#: 10190163
Facts & features
Interior
Bedrooms & bathrooms
- Bedrooms: 3
- Bathrooms: 3
- Full bathrooms: 2
- 1/2 bathrooms: 1
Primary bedroom
- Level: Second
- Area: 214.5 Square Feet
- Dimensions: 14.3 x 15.0
Bedroom 2
- Level: Second
- Area: 132.21 Square Feet
- Dimensions: 11.3 x 11.7
Bedroom 3
- Level: Second
- Area: 163.59 Square Feet
- Dimensions: 12.3 x 13.3
Breakfast room
- Level: Main
- Area: 115.2 Square Feet
- Dimensions: 9.0 x 12.8
Dining room
- Level: Main
- Area: 120 Square Feet
- Dimensions: 10.0 x 12.0
Other
- Level: Main
- Area: 74.16 Square Feet
- Dimensions: 10.3 x 7.2
Family room
- Level: Main
- Area: 225 Square Feet
- Dimensions: 15.0 x 15.0
Kitchen
- Level: Main
- Area: 196 Square Feet
- Dimensions: 14.0 x 14.0
Laundry
- Level: Second
- Area: 45 Square Feet
- Dimensions: 6.0 x 7.5
Loft
- Level: Second
- Area: 160 Square Feet
- Dimensions: 10.0 x 16.0
Heating
- Forced Air, Natural Gas, Zoned
Cooling
- Central Air
Appliances
- Included: Dryer, Disposal, Dishwasher, Gas Range, Microwave, Refrigerator, Stainless Steel Appliance(s), Washer, Water Heater
- Laundry: Electric Dryer Hookup, Laundry Room, Upper Level, Washer Hookup
Features
- Granite Counters, High Ceilings, Open Floorplan, Pantry, Recessed Lighting, Soaking Tub, Walk-In Closet(s), Bathtub/Shower Combination, Walk-In Shower, Bathtub Only, Smooth Ceilings
- Flooring: Carpet, Hardwood, Tile, Vinyl
- Windows: Blinds
Interior area
- Total structure area: 2,208
- Total interior livable area: 2,208 sqft
- Finished area above ground: 2,208
- Finished area below ground: 0
Property
Parking
- Total spaces: 2
- Parking features: Attached, Garage
- Garage spaces: 2
Features
- Levels: Two
- Stories: 2
- Patio & porch: Patio
- Exterior features: Rain Gutters, Fenced Yard
- Fencing: Back Yard,Vinyl
Lot
- Size: 6,534 Square Feet
- Features: Back Yard, Front Yard
Details
- Parcel number: 174703005713000 0428231
- Zoning: R-6
- Special conditions: Standard
Construction
Type & style
- Home type: SingleFamily
- Architectural style: Traditional,Transitional
- Property subtype: Single Family Residence
Materials
- Radiant Barrier, Shake Siding, Stone, Vinyl Siding
- Foundation: Slab
- Roof: Shingle
Condition
- New construction: No
- Year built: 2017
Utilities & green energy
- Sewer: Public Sewer
- Water: Public
Green energy
- Energy efficient items: Thermostat
- Indoor air quality: Ventilation
- Water conservation: Low-Flow Fixtures, Water-Smart Landscaping
Community & HOA
Community
- Features: Clubhouse, Pool, Street Lights, Sidewalks
- Subdivision: Massey Preserve
HOA
- Has HOA: Yes
- Amenities included: Clubhouse, Playground, Pool
- Services included: Road Maintenance
- HOA fee: $150 quarterly
- HOA name: Elite Management
- HOA phone: 919-233-7660
Location
- Region: Raleigh
Financial & listing details
- Price per square foot: $174/sqft
- Tax assessed value: $405,389
- Annual tax amount: $3,555
- Date on market: 9/4/2026
- Listing agreement: Exclusive Right To Sell
- Listing terms: Cash,Conventional,FHA,VA Loan
Estimated market value
$380,500
$361,000 - $400,000
$2,190/mo
Price history
| Date | Event | Price |
|---|---|---|
| 9/18/2026 | Price change | $385,000-3.8%$174/sqft |
Source:  Doorify MLS #10190163 Report a problem Doorify MLS #10190163 Report a problem | ||
| 9/4/2026 | Listed for sale | $400,000+63.3%$181/sqft |
Source: Doorify MLS #10190163 Report a problem | ||
| 5/5/2017 | Sold | $245,000$111/sqft |
Source: Doorify MLS #2125655 Report a problem | ||
Public tax history
| Year | Property taxes | Tax assessment |
|---|---|---|
| 2025 | $3,555 +0.4% | $405,389 |
| 2024 | $3,541 +25% | $405,389 +57.1% |
| 2023 | $2,833 +7.6% | $258,029 |
| 2022 | $2,633 +4% | $258,029 |
| 2021 | $2,531 +1.8% | $258,029 |
| 2020 | $2,485 -0.7% | $258,029 +20.4% |
| 2019 | $2,503 | $214,268 |
| 2018 | $2,503 | $214,268 +387% |
| 2017 | -- | $44,000 |
| 2016 | $157 | $44,000 |
Find assessor info on the county website
Monthly payment
Est. payment
Payment breakdown
Explore the cost of this home by adjusting the details. Changes won't be saved.Climate risks
Neighborhood: 27616
Nearby schools
Schools provided by the listing agent
- Elementary: Wake - Harris Creek Elementary
- Middle: Wake - Rolesville Middle School
- High: Wake - Rolesville High School
Source: Doorify MLS. This data may not be complete. We recommend contacting the local school district to confirm school assignments for this home.
Similar homes
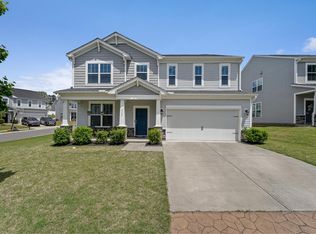
- $449,0004 bd3 ba2.4k sqft3405 Sutters Mill Ln, Raleigh, NC 27616For Sale
 MLS ID #10183106, Mariella Guillama. Doorify MLS
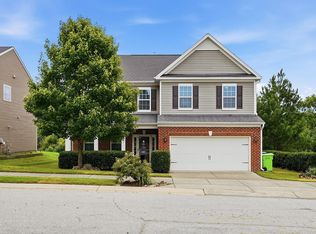
 - $379,9903 bd3 ba2.1k sqft8308 Neuse Rapids Rd, Raleigh, NC 27616For Sale
 MLS ID #10188082, Lisa Kane. Doorify MLS
 - $425,0003 bd3 ba1.9k sqft6129 Giddings St, Raleigh, NC 27616For Sale
 MLS ID #10195412, Mary McCrery. Doorify MLS
 - $399,9004 bd3 ba2.4k sqft3665 Althorp Dr, Raleigh, NC 27616For Sale
 MLS ID #10196440, CHRIS Lawrence. Doorify MLS
 - $379,9003 bd3 ba1.7k sqft6015 Kayton Street, Raleigh, NC 27616For Sale
 MLS ID #100594733, Thomas Parker, The Thomas Parker Realty Group. Hive MLS
 - $399,9003 bd3 ba1.8k sqft5937 Illuminate Ave, Raleigh, NC 27616For SaleMLS ID #10183913, Patrick William Dunn. Doorify MLS
- $364,8003 bd2 ba1.4k sqft8616 Wild Wood Forest Dr, Raleigh, NC 27616For SaleMLS ID #10192057, Nicholas S Yarrington. Doorify MLS
- $390,0003 bd3 ba1.9k sqft6002 Renew Pl, Raleigh, NC 27616For SaleMLS ID #10158252, Kerry Ann Dallin. Doorify MLS
- $357,9003 bd4 ba1.8k sqft5925 Illuminate Ave, Raleigh, NC 27616For SaleMLS ID #10183664, Myron Spell. Doorify MLS
- $345,0003 bd4 ba1.8k sqft5234 Beardall St, Raleigh, NC 27616For SaleMLS ID #10190004, Jeff Garrett. Doorify MLS
- $359,0003 bd3 ba1.9k sqft6427 Pathfinder Way, Raleigh, NC 27616For SaleMLS ID #10187998, Paulina Bohorquez. Doorify MLS
- $315,0003 bd4 ba1.8k sqft5304 Beckom St, Raleigh, NC 27616For SaleMLS ID #10197273, Elizabeth Lauren Sexton. Doorify MLS
- $430,0005 bd3 ba2.8k sqft3434 Norway Spruce Rd, Raleigh, NC 27616For SaleMLS ID #10186237, Kelly R DeBrosse. Doorify MLS
- $489,0004 bd3 ba3.1k sqft3336 Althorp Dr, Raleigh, NC 27616For SaleMLS ID #10184061, Linda Trevor. Doorify MLS
- $499,9004 bd3 ba3.1k sqft4344 Prairie Creek Trl, Raleigh, NC 27616For SaleMLS ID #10190427, Amy Penner. Doorify MLS
- $350,0004 bd2 ba1.7k sqft1429 Heron Pond St, Raleigh, NC 27604For SaleMLS ID #10190134, Delphine Camara. Doorify MLS
- $362,0004 bd3 ba2.3k sqft3721 Madeline Way, Raleigh, NC 27610For SaleMLS ID #10192234, Heather Anagnos. Doorify MLS
- $379,9004 bd3 ba2k sqft421 Haywood Glen Dr, Knightdale, NC 27545For SaleMLS ID #10189238, Tammy Anderson. Doorify MLS
- $389,0004 bd3 ba2k sqft809 Stackhurst Way, Wake Forest, NC 27587For SaleMLS ID #10183515, Becky Gilmore. Doorify MLS
- $349,9003 bd3 ba1.6k sqft2339 Putters Way, Raleigh, NC 27614For SaleMLS ID #10190761, Matt Perry. Doorify MLS
