Premium Turnkey 4-Bedroom Home – Fully Renovated & Move-In Ready Discover a beautifully restored and meticulously upgraded 4-bed, 2-full-bath turnkey home offering exceptional comfort, modern amenities, and rare private parking for up to four vehicles, including both off-street and decked parking spaces. This residence blends thoughtful design with high-quality craftsmanship, creating a move-in-ready home with nothing left undone. Step inside to find fully renovated kitchens and bathrooms, updated with contemporary finishes, durable materials, and clean, modern styling. Every level of the home has been refreshed—stairs, walls, rooms, attic, and basement—ensuring a seamless living experience from top to bottom. The spacious basement includes laundry hookups, a dedicated storage room, and flexible space for organization or future customization. Enjoy year-round comfort with central air and heat powered by efficient natural gas, delivering reliable climate control and lower utility costs. The home’s exterior has been beautifully redone in a modern grey palette with crisp white trim, offering standout curb appeal and a fresh, inviting presence on the block. Outdoor living is a highlight, featuring a private yard perfect for gatherings, gardening, pets, or quiet relaxation. The decked parking area adds convenience and versatility, making this property ideal for households with multiple vehicles or those who value secure, private parking. This home is truly move-in ready, offering a complete package of upgrades, comfort, and style. Whether you’re a growing family, a professional seeking turnkey convenience, or an investor looking for a fully modernized property, this residence delivers exceptional value with no additional work required. A rare opportunity to own a fully renovated home with extensive parking, modern systems, and premium finishes throughout. Everything has been done—just move in and enjoy.
For sale
$399,900
4205 Penn Ave, Sinking Spring, PA 19608
4beds
1,582sqft
Single Family Residence
Built in 1923
4,791 Square Feet Lot
$-- Zestimate®
$253/sqft
$-- HOA
What's special
Contemporary finishesExceptional comfortClean modern stylingModern amenitiesStandout curb appealDedicated storage roomDurable materials
- 15 hours
- 60
- 2
Zillow last checked:
Listing updated:
Listed by:
Mr. Joseph Nunez 484-334-4779,
Pagoda Realty ERA Powered 6109857700
Source: Bright MLS,MLS#: PABK2080396
Facts & features
Interior
Bedrooms & bathrooms
- Bedrooms: 4
- Bathrooms: 2
- Full bathrooms: 2
- Main level bathrooms: 1
Basement
- Description: Percent Finished: 0.0
- Area: 0
Heating
- Hot Water, Natural Gas
Cooling
- Window Unit(s), Electric
Appliances
- Included: Dishwasher, Dryer, Microwave, Oven/Range - Gas, Refrigerator, Cooktop, Washer, Water Heater, Gas Water Heater
Features
- Attic, Bathroom - Tub Shower, Floor Plan - Traditional, Eat-in Kitchen, Primary Bath(s)
- Flooring: Carpet
- Basement: Full
- Has fireplace: No
Interior area
- Total structure area: 1,582
- Total interior livable area: 1,582 sqft
- Finished area above ground: 1,582
- Finished area below ground: 0
Property
Parking
- Parking features: On Street
- Has uncovered spaces: Yes
Accessibility
- Accessibility features: None
Features
- Levels: Two and One Half
- Stories: 2.5
- Pool features: None
Lot
- Size: 4,791 Square Feet
Details
- Additional structures: Above Grade, Below Grade
- Parcel number: 79438609060204
- Zoning: RESIDENTIAL
- Zoning description: residential
- Special conditions: Standard
Construction
Type & style
- Home type: SingleFamily
- Architectural style: Traditional
- Property subtype: Single Family Residence
Materials
- Brick
- Foundation: Block
- Roof: Architectural Shingle
Condition
- New construction: No
- Year built: 1923
Utilities & green energy
- Electric: 200+ Amp Service
- Sewer: Public Sewer
- Water: Public
- Utilities for property: Natural Gas Available, Sewer Available, Water Available, Electricity Available
Community & HOA
Community
- Subdivision: None Available
HOA
- Has HOA: No
Location
- Region: Sinking Spring
- Municipality: SINKING SPRING BORO
Financial & listing details
- Price per square foot: $253/sqft
- Tax assessed value: $88,700
- Annual tax amount: $4,300
- Date on market: 11/2/2026
- Listing agreement: Exclusive Right To Sell
- Listing terms: Cash,Conventional,FHA,VA Loan
- Inclusions: Stove, refrigerator, microwave, dishwasher, washer, Dryer, 1 W / U Ac
- Ownership: Fee Simple
Estimated market value
Not available
Estimated sales range
Not available
Not available
Price history
| Date | Event | Price |
|---|---|---|
| 11/2/2026 | Listed for sale | $399,900+69.1%$253/sqft |
Source:  Bright MLS #PABK2080396 Report a problem | ||
| 5/1/2026 | Sold | $236,500+0.6%$149/sqft |
Source: Bright MLS #PABK2069676 Report a problem | ||
| 3/28/2026 | Pending sale | $235,000$149/sqft |
Source: Bright MLS #PABK2069676 Report a problem | ||
| 3/25/2026 | Price change | $235,000-6%$149/sqft |
Source: Bright MLS #PABK2069676 Report a problem | ||
| 3/21/2026 | Listed for sale | $249,900$158/sqft |
Source: Bright MLS #PABK2069676 Report a problem | ||
Public tax history
| Year | Property taxes | Tax assessment |
|---|---|---|
| 2025 | $4,255 +2.9% | $88,700 |
| 2024 | $4,136 +3.4% | $88,700 |
| 2023 | $4,002 +2.6% | $88,700 |
| 2022 | $3,901 +4% | $88,700 |
| 2021 | $3,751 | $88,700 |
| 2020 | $3,751 +1.5% | $88,700 |
| 2019 | $3,694 +1.7% | $88,700 |
| 2018 | $3,631 +1.6% | $88,700 |
| 2017 | $3,576 +180% | $88,700 |
| 2016 | $1,277 | $88,700 |
| 2015 | $1,277 | $88,700 |
| 2014 | -- | $88,700 |
| 2013 | -- | $88,700 |
| 2012 | -- | $88,700 |
| 2011 | -- | $88,700 |
| 2010 | -- | $88,700 |
| 2009 | -- | $88,700 |
| 2008 | -- | $88,700 |
| 2007 | -- | $88,700 |
| 2006 | -- | $88,700 |
| 2005 | -- | $88,700 |
| 2004 | -- | $88,700 |
| 2003 | -- | $88,700 |
| 2002 | -- | $88,700 |
Find assessor info on the county website
Monthly payment
Est. payment
Payment breakdown
Explore the cost of this home by adjusting the details. Changes won't be saved.Climate risks
Neighborhood: 19608
Nearby schools
Schools provided by the listing agent
- Elementary: Whitfield
- Middle: Wilson West
- High: Wilson
- District: Wilson
Source: Bright MLS. This data may not be complete. We recommend contacting the local school district to confirm school assignments for this home.
Similar homes
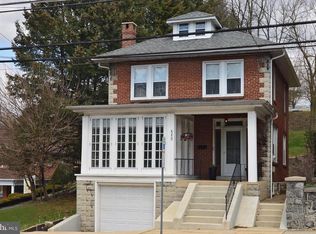
- $275,0003 bd2 ba1.4k sqft1461 Old Lancaster Pike, Sinking Spring, PA 19608For Sale

 MLS ID #PABK2080156, Katie Broskey, Real of Pennsylvania. Bright MLS
- $289,9003 bd2 ba1.5k sqft57 Laird St, West Lawn, PA 19609For Sale
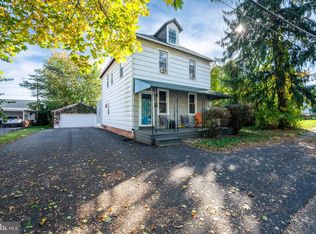 MLS ID #PABK2080248, Ms. Brenna Barkasi, United Real Estate Strive 212. Bright MLS
- $389,9003 bd2 ba1.7k sqft26 Trophy Ln, Wernersville, PA 19565For Sale
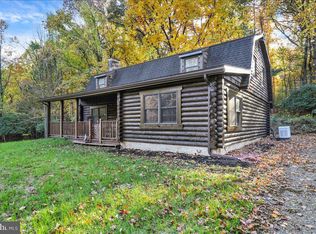 MLS ID #PABK2079992, Brad Weisman, Keller Williams Platinum Realty - Wyomissing. Bright MLS
- $349,9003 bd2 ba2.2k sqft2430 Berkley Rd, Reading, PA 19605For Sale
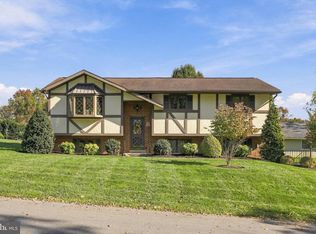 MLS ID #PABK2080328, Jennah Good, Berkshire Hathaway HomeServices Homesale Realty. Bright MLS
- $300,0003 bd2 ba1.6k sqft906 Fritztown Rd, Reading, PA 19608For SaleMLS ID #PABK2078220, Fran Healy, BHHS Homesale Realty- Reading Berks. Bright MLS
- $399,9005 bd2 ba2.1k sqft309 Hain Ave, Reading, PA 19605For SaleMLS ID #PABK2079438, Gil Carbon, Century 21 Gold. Bright MLS
- $359,9004 bd2 ba1.9k sqft201 Nichols St, Leesport, PA 19533For SaleMLS ID #PABK2080150, Joel Ovalle, Saunders Real Estate. Bright MLS
- $399,9004 bd3 ba1.8k sqft1317 Lorraine Rd, Reading, PA 19604For SaleMLS ID #PABK2076872, Jose Madrigal, Pagoda Realty ERA Powered. Bright MLS
- $369,9004 bd2 ba1.5k sqft117 Anderson Ave, Reading, PA 19606For SaleMLS ID #PABK2079130, McKenzie Hunter, Keller Williams Platinum Realty - Wyomissing. Bright MLS
- $369,9002 bd3 ba1.3k sqft42 Pine Rd, Hamburg, PA 19526For SaleMLS ID #PABK2080204, Shon Elk, Coldwell Banker Realty. Bright MLS
- $420,0004 bd3 ba1.8k sqft411 Beltline Ave, Reading, PA 19605For SaleMLS ID #PABK2072214, Angela Tolosky, Coldwell Banker Realty. Bright MLS
- $249,9005 bd2 ba1.6k sqft5 Endlich Ave, Reading, PA 19606For SaleMLS ID #PABK2080148, Mr. Nehemiah J Lindo, Realty One Group Alliance. Bright MLS
- $329,0005 bd2 ba1.9k sqft201 N Brobst St, Shillington, PA 19607For SaleMLS ID #PABK2079724, John Gantkowski, Iron Valley Real Estate of Berks. Bright MLS
- $325,0003 bd2 ba2k sqft315 Penn Valley Rd, Bernville, PA 19506For SaleMLS ID #PABK2079582, Cristyl Lapi, Weikel Realty Group LLC. Bright MLS
- $345,0003 bd2 ba1.6k sqft517 Wellington Ave, Reading, PA 19609For SaleMLS ID #PABK2075260, Mark Wagner, Realty One Group Alliance. Bright MLS
- $399,9003 bd2 ba2.1k sqft170 Kline Rd, Denver, PA 17517For SaleMLS ID #PALA2097200, Jeffrey Zimmerman, Prime Home Real Estate, LLC. Bright MLS
- $364,9003 bd2 ba1.7k sqft15 Wolf Cir, Ephrata, PA 17522For SaleMLS ID #PALA2098124, Sheri Monger, Hostetter Realty LLC. Bright MLS
- $349,9003 bd3 ba1.8k sqft16 W Main St, Leola, PA 17540For SaleMLS ID #PALA2097126, Timothy Shreiner, Berkshire Hathaway HomeServices Homesale Realty. Bright MLS
- $399,9003 bd3 ba2.2k sqft44 Patterson Dr, Robesonia, PA 19551For SaleMLS ID #PABK2079644, Mark Owens, EXP Realty, LLC. Bright MLS
