Welcome Home to this charming, semi-detached masonry home in the desirable Wilson School District. From the moment you arrive, the covered wrap-around front porch invites you to sit down and stay awhile. Step inside to find a spacious, open-concept living and dining room perfect for entertaining. The dining room flows seamlessly into a massive eat-in kitchen boasting 20-handle cabinetry and direct access to a cozy, covered side porch. Conveniently located just past the kitchen is a functional mudroom and laundry area, which connects to a main-floor full bathroom. The back door opens up to a private deck overlooking a large, expansive yard. Parking is a breeze with an oversized, one-car garage and a paved driveway featuring ample turnaround space. Upstairs, you will find three comfortable bedrooms and a second full bathroom. Need more space? The walk-up attic provides incredible storage or can easily be finished into a bonus room. Schedule your private tour today to see everything this lovely home has to offer!
For sale
Price cut: $10K (10/5)
$300,000
906 Fritztown Rd, Reading, PA 19608
3beds
1,654sqft
Single Family Residence
Built in 1925
0.41 Acres Lot
$297,900 Zestimate®
$181/sqft
$-- HOA
What's special
Massive eat-in kitchenOversized one-car garageCozy covered side porchCovered wrap-around front porchThree comfortable bedrooms
- 37 days
- 946
- 48
Zillow last checked:
Listing updated:
Listed by:
Fran Healy 610-310-0516,
BHHS Homesale Realty- Reading Berks 8003833535
Source: Bright MLS,MLS#: PABK2078220
Facts & features
Interior
Bedrooms & bathrooms
- Bedrooms: 3
- Bathrooms: 2
- Full bathrooms: 2
- Main level bathrooms: 1
Rooms
- Room types: Living Room, Dining Room, Primary Bedroom, Bedroom 2, Bedroom 3, Kitchen, Attic, Full Bath
Primary bedroom
- Level: Upper
- Area: 156 Square Feet
- Dimensions: 12 X 13
Bedroom 2
- Level: Upper
- Area: 143 Square Feet
- Dimensions: 11 X 13
Bedroom 3
- Level: Upper
- Area: 90 Square Feet
- Dimensions: 10 X 9
Other
- Level: Upper
Dining room
- Level: Main
- Area: 195 Square Feet
- Dimensions: 13 X 15
Other
- Level: Main
Kitchen
- Level: Main
- Area: 247 Square Feet
- Dimensions: 13 X 19
Living room
- Level: Main
- Area: 169 Square Feet
- Dimensions: 13 X 13
Mud room
- Level: Main
- Area: 78 Square Feet
- Dimensions: 6 X 13
Heating
- Steam, Oil
Cooling
- Window Unit(s), Electric
Appliances
- Included: Oven/Range - Electric, Refrigerator, Water Heater
- Laundry: Main Level, Mud Room
Features
- Flooring: Carpet, Engineered Wood
- Basement: Full
- Has fireplace: No
Interior area
- Total structure area: 1,654
- Total interior livable area: 1,654 sqft
- Finished area above ground: 1,654
- Finished area below ground: 0
Property
Parking
- Total spaces: 5
- Parking features: Oversized, Asphalt, Driveway, Detached
- Garage spaces: 1
- Uncovered spaces: 4
Accessibility
- Accessibility features: Other
Features
- Levels: Three
- Stories: 3
- Patio & porch: Patio
- Pool features: None
Lot
- Size: 0.41 Acres
- Features: Backs to Trees, Front Yard, SideYard(s)
Details
- Additional structures: Above Grade, Below Grade
- Parcel number: 80437510371251
- Zoning: RESIDENTIAL
- Special conditions: Standard
Construction
Type & style
- Home type: SingleFamily
- Architectural style: Traditional
- Property subtype: Single Family Residence
- Attached to another structure: Yes
Materials
- Other
- Foundation: Other
- Roof: Shingle
Condition
- Good
- New construction: No
- Year built: 1925
Utilities & green energy
- Electric: 100 Amp Service
- Sewer: Public Sewer
- Water: Well
- Utilities for property: Cable Connected, Cable
Community & HOA
Community
- Subdivision: None Available
HOA
- Has HOA: No
Location
- Region: Reading
- Municipality: SINKING SPRING BORO
Financial & listing details
- Price per square foot: $181/sqft
- Tax assessed value: $92,700
- Annual tax amount: $4,014
- Date on market: 9/25/2026
- Listing agreement: Exclusive Right To Sell
- Listing terms: Cash,Conventional,FHA,VA Loan
- Inclusions: Oven / Stone, Refrigerator, Basement Shelving, Dishwasher, Water Softener
- Exclusions: Washer, Dryer
- Ownership: Fee Simple
- Road surface type: Black Top
Estimated market value
$297,900
$283,000 - $313,000
$2,268/mo
Price history
| Date | Event | Price |
|---|---|---|
| 10/5/2026 | Price change | $300,000-3.2%$181/sqft |
Source:  Bright MLS #PABK2078220 Report a problem | ||
| 9/25/2026 | Listed for sale | $310,000$187/sqft |
Source: Bright MLS #PABK2078220 Report a problem | ||
Public tax history
Tax history is unavailable.
Monthly payment
Est. payment
Payment breakdown
Explore the cost of this home by adjusting the details. Changes won't be saved.Climate risks
Neighborhood: 19608
Nearby schools
Schools provided by the listing agent
- District: Wilson
Source: Bright MLS. This data may not be complete. We recommend contacting the local school district to confirm school assignments for this home.


Similar homes
- $300,0003 bd2 ba1.8k sqft55 Clearview Dr, Reinholds, PA 17569Auction
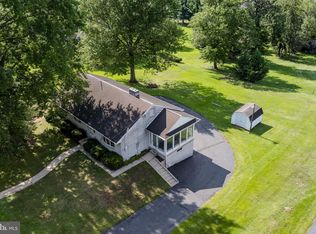
 MLS ID #PALA2096496, Randal Kline, Kingsway Realty - Ephrata. Bright MLS
- $305,0003 bd2 ba1.2k sqft1712 Friedensburg Rd, Reading, PA 19606For Sale
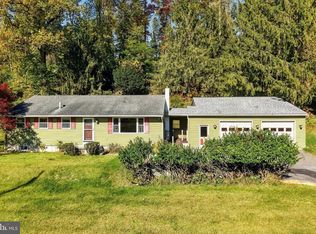 MLS ID #PABK2079874, Michael Fingerman, HomeSmart Realty Advisors. Bright MLS
- $269,9904 bd2 ba1.1k sqft119 Pennwyn Pl, Reading, PA 19607For Sale
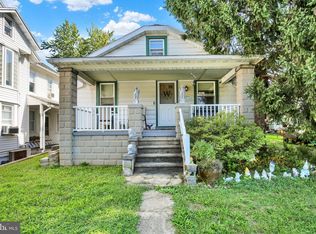 MLS ID #PABK2077728, Ryan Weller, Herb Real Estate, Inc.. Bright MLS
- $349,9003 bd2 ba2.2k sqft2430 Berkley Rd, Reading, PA 19605For Sale
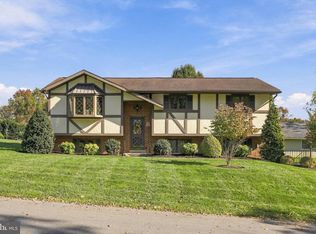 MLS ID #PABK2080328, Jennah Good, Berkshire Hathaway HomeServices Homesale Realty. Bright MLS
- $329,9004 bd2 ba1.6k sqft3118 Oley Turnpike Rd, Reading, PA 19606For SaleMLS ID #PABK2076634, Nelson De La Cruz Patricio, Coldwell Banker Realty. Bright MLS
- $295,0003 bd2 ba2.2k sqft341 Chestnut St, Leesport, PA 19533For SaleMLS ID #PABK2079880, Jen Blankenbiller, BHHS Homesale Realty- Reading Berks. Bright MLS
- $349,9003 bd3 ba2.1k sqft12 Bancroft Ter, Reading, PA 19607For SaleMLS ID #PABK2079840, Craig Stringer, Pagoda Realty ERA Powered. Bright MLS
- $269,9003 bd2 ba1.5k sqft1535 Haak St, Reading, PA 19602For SaleMLS ID #PABK2078332, Jose Madrigal, Pagoda Realty ERA Powered. Bright MLS
- $299,9003 bd3 ba1.7k sqft90 N Reamstown Rd, Stevens, PA 17578For SaleMLS ID #PALA2095770, Mike Callahan, Callahan Ventures, LLC. Bright MLS
- $300,0002 bd2 ba1.4k sqft27 Johns Pl, Mohnton, PA 19540For SaleMLS ID #PABK2076584, Loretta Leibert, BHHS Homesale Realty- Reading Berks. Bright MLS
- $310,0003 bd1 ba1.2k sqft310 Old Airport Rd, Douglassville, PA 19518For SaleMLS ID #PABK2080316, Kristi Medvetz, Herb Real Estate, Inc.. Bright MLS
- $275,0003 bd1 ba1.5k sqft6 E Ryeland Ln, Robesonia, PA 19551AuctionMLS ID #PABK2079956, Keith Snyder, Kingsway Realty - Ephrata. Bright MLS
- $264,9002 bd1 ba1.3k sqft2142 Reading Blvd, Reading, PA 19609For SaleMLS ID #PABK2079006, Bobby Hulmes, Iron Valley Real Estate of Berks. Bright MLS
- $269,9004 bd2 ba1.8k sqft30 Walnut St, Mohnton, PA 19540For SaleMLS ID #PABK2076026, John Murrow, Compass RE. Bright MLS
- $289,9003 bd2 ba1.4k sqft153 Akron Rd, Ephrata, PA 17522For SaleMLS ID #PALA2097686, Matthew Koch, Keller Williams Elite. Bright MLS
- $289,9004 bd2 ba1.6k sqft13 Endlich Ave, Reading, PA 19606For SaleMLS ID #PABK2076018, Marcus Gonzalez, Atlas Land and Homes. Bright MLS
- $259,9003 bd2 ba1.5k sqft121 W Penn Ave, Wernersville, PA 19565For SaleMLS ID #PABK2077234, Dave Decembrino, RE/MAX Of Reading. Bright MLS
- $345,0003 bd2 ba1.6k sqft517 Wellington Ave, Reading, PA 19609For SaleMLS ID #PABK2075260, Mark Wagner, Realty One Group Alliance. Bright MLS
