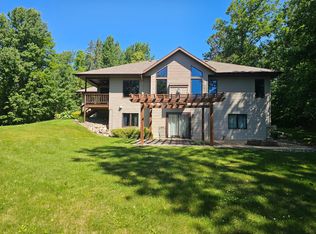
Welcome to your private Northwoods retreat in beautiful Emily, Minnesota! Built in 2021, the main home features over 2,000 square feet of thoughtfully designed living space with 2 bedrooms and 2 bathrooms, providing an open, inviting layout that's perfect for year-round living or a weekend escape. Home has an attached 40'x64' garage with a 40'x24' insulated portion heated by a wood fireplace!
A separate 1,500-square-foot guest house offers an additional 2 bedrooms and 1 bathroom & laundry making it ideal for extended family, visiting friends, or possibly generating rental income.

Situated on 40 private acres, the property directly adjoins thousands of acres of tax-forfeited public land, giving you virtually unlimited room to explore right from your doorstep. Established trails wind throughout the property, making it easy to hike, ATV, or snowmobile. Wildlife is abundant, with excellent hunting opportunities for deer, grouse, and bear.
If you've been searching for a turnkey home that offers privacy, recreation, and endless possibilities, this one-of-a-kind Emily property is a rare find. Enjoy modern construction, expansive acreage, and direct access to some of Minnesota's finest public lands—all in one remarkable package. Home comes fully furnished along with all the equipment outside for maintenance and pleasure.
Active
Price cut: $51K (8/27)
$799,000
42050 Little Pine Rd, Emily, MN 56447
3beds
1,949sqft
Single Family
Built in 2021
40.77 Acres Lot
$771,000 Zestimate®
$410/sqft
$-- HOA
What's special
Home comes fully furnishedExpansive acreageOpen inviting layout
- 53 days
- 285
- 17
Zillow last checked:
Listing updated:
Listed by:
Taylor Patnode 763-567-9698,
Timber Ghost Realty, LLC,
Mike Wiltse 651-329-0873
Source: NorthstarMLS as distributed by MLS GRID,MLS#: 7117114
Facts & features
Interior
Bedrooms & bathrooms
- Bedrooms: 3
- Bathrooms: 3
- 3/4 bathrooms: 3
Bedroom
- Level: Main
- Area: 132 Square Feet
- Dimensions: 11x12
Bedroom 2
- Level: Main
- Area: 80 Square Feet
- Dimensions: 10x8
Bathroom
- Level: Main
- Area: 80 Square Feet
- Dimensions: 8x10
Other
- Level: Main
- Area: 465 Square Feet
- Dimensions: 31x15
Other
- Level: Main
- Area: 154 Square Feet
- Dimensions: 11x14
Other
- Level: Upper
- Area: 180 Square Feet
- Dimensions: 12x15
Kitchen
- Level: Main
- Area: 230 Square Feet
- Dimensions: 23x10
Living room
- Level: Main
- Area: 192 Square Feet
- Dimensions: 16x12
Screened porch
- Level: Main
- Area: 180 Square Feet
- Dimensions: 15x12
Walk in closet
- Level: Main
- Area: 42 Square Feet
- Dimensions: 6x7
Heating
- Forced Air, In-Floor Heating, Wood Stove
Cooling
- Central Air, Window Unit(s)
Appliances
- Laundry: Main Level
Features
- Basement: None
- Number of fireplaces: 3
- Fireplace features: Gas, Living Room
Interior area
- Total structure area: 1,949
- Total interior livable area: 1,949 sqft
- Finished area above ground: 1,949
- Finished area below ground: 0
Video & virtual tour
Property
Parking
- Total spaces: 6
- Parking features: Attached
- Attached garage spaces: 6
- Details: Garage Dimensions (40x64)
Accessibility
- Accessibility features: Other
Features
- Levels: One
- Stories: 1
- Patio & porch: Enclosed, Front Porch, Patio, Screened
- Waterfront features: Creek/Stream
Lot
- Size: 40.77 Acres
- Dimensions: 1323 x 1342 x 1323 x 1335
- Topography: High Ground,Rolling,Wooded
Details
- Foundation area: 1930
- Parcel number: 74140505
- Zoning description: Residential-Single Family
Construction
Type & style
- Home type: SingleFamily
- Property subtype: Single Family
Materials
- Roof: Metal
Condition
- New construction: No
- Year built: 2021
Utilities & green energy
- Electric: 200+ Amp Service
- Gas: Propane, Wood
- Sewer: Septic System Compliant - Yes
- Water: Well
Community & HOA
HOA
- Has HOA: No
Location
- Region: Emily
Financial & listing details
- Price per square foot: $410/sqft
- Annual tax amount: $1,686
- Date on market: 7/29/2026
Estimated market value
$771,000
$732,000 - $810,000
$2,709/mo
Price history
| Date | Event | Price |
|---|---|---|
| 8/27/2026 | Price change | $799,000-6%$410/sqft |
Source:  NorthstarMLS as distributed by MLS GRID #7117114 Report a problem NorthstarMLS as distributed by MLS GRID #7117114 Report a problem | ||
| 7/29/2026 | Listed for sale | $849,999+845.5%$436/sqft |
Source: NorthstarMLS as distributed by MLS GRID #7117114 Report a problem | ||
| 2/23/2013 | Listing removed | $89,900$46/sqft |
Source: RE/MAX Lakes Area Realty #4184267 Report a problem | ||
| 1/18/2013 | Listed for sale | $89,900$46/sqft |
Source: RE/MAX Lakes Area Realty #4184267 Report a problem | ||
Public tax history
Tax history is unavailable.
Monthly payment
Est. payment
Payment breakdown
Explore the cost of this home by adjusting the details. Changes won't be saved.Climate risks
Neighborhood: 56447

Similar homes
- $589,9005 bd3 ba2.8k sqft40776 Mary Lake Rd, Emily, MN 56447For Sale
 MLS ID #7055385, Vernon Lewis, Coldwell Banker Crown Realtors. NorthstarMLS as distributed by MLS GRID
 - $674,0005 bd2 ba2.4k sqft22281 Shadow Point, Emily, MN 56447For Sale
 MLS ID #7091155, Philip Yetzer, Lake Country Properties. NorthstarMLS as distributed by MLS GRID
 - $649,0003 bd2 ba1.4k sqft22390 S Shore Dr, Emily, MN 56447For Sale
 MLS ID #7134097, Philip Yetzer, Lake Country Properties. NorthstarMLS as distributed by MLS GRID
 - $749,9993 bd3 ba1.4k sqft40293 Fox Glen Dr, Fifty Lakes, MN 56448For Sale
 MLS ID #7138328, Amanda Lumley, Northland Sotheby's International Realty. NorthstarMLS as distributed by MLS GRID
 - $575,0002 bd1 ba1.8k sqft19520 Blue Ln E, Emily, MN 56447For SaleMLS ID #7049265, Kara Nosal, Keller Williams Classic Rlty N. NorthstarMLS as distributed by MLS GRID
- $1,050,0004 bd3 ba1.9k sqft11553 Milinda Shores Rd, Crosslake, MN 56442For SaleMLS ID #7144572, Troy Purcell, Edina Realty, Inc.. NorthstarMLS as distributed by MLS GRID
- $1,149,9005 bd3 ba2.5k sqft16138 Zigmund Dr, Fifty Lakes, MN 56448For SaleMLS ID #7135396, Noah Goedker, eXp Realty. NorthstarMLS as distributed by MLS GRID
- $449,9001 bd2 ba1k sqft40699 Mary Lake Rd, Emily, MN 56447For SaleMLS ID #7035712, Brent D Nordstrom, Compass. NorthstarMLS as distributed by MLS GRID
- $530,0003 bd2 ba1.5k sqft7164 Quentin Rd NE, Outing, MN 56662For SaleMLS ID #7127764, Mark G Mortensen, Counselor Realty, Inc. NorthstarMLS as distributed by MLS GRID
- $699,9005 bd3 ba2.4k sqft36864 Goodrich Ln, Crosslake, MN 56442For SaleMLS ID #7128200, Kathryn Johnson, eXp Realty. NorthstarMLS as distributed by MLS GRID
- $998,0003 bd2 ba2.2k sqft14488 Pine Bay Trl, Crosslake, MN 56442For SaleMLS ID #7124388, Levi LaRowe, RE/MAX RESULTS. NorthstarMLS as distributed by MLS GRID
- $399,9003 bd3 ba1.6k sqft33897 Dancing Bear Dr, Crosslake, MN 56442For SaleMLS ID #7146863, Jacob Hanson, Edina Realty, Inc.. NorthstarMLS as distributed by MLS GRID
- $425,0003 bd3 ba1.7k sqft34704 510th Ln, Palisade, MN 56469For SaleMLS ID #7135863, Kaija Lyn Kokesh, Kaija Kokesh Realty. NorthstarMLS as distributed by MLS GRID
- $399,9003 bd2 ba1.9k sqft291 Roosevelt Shores Dr NE, Outing, MN 56662For SaleMLS ID #7102843, Randa Haug, Pemberton RE. NorthstarMLS as distributed by MLS GRID
- $650,0003 bd3 ba2.1k sqft14027 Shafer Rd, Crosslake, MN 56442For SaleMLS ID #7096928, Susan Hicks, Dane Arthur Real Estate Agency-Crosslake. NorthstarMLS as distributed by MLS GRID
- $749,0004 bd4 ba2.6k sqft35533 Sand Pointe Dr Unit 3, Crosslake, MN 56442For SaleMLS ID #7099550, Mike O'Connell, Keller Williams Realty Professionals/Larson Group Real Estate. NorthstarMLS as distributed by MLS GRID
- $895,0004 bd3 ba2.1k sqft11959 Northgate Ln, Fifty Lakes, MN 56448For SaleMLS ID #6749157, Mike O'Connell, Keller Williams Realty Professionals/Larson Group Real Estate. NorthstarMLS as distributed by MLS GRID
- $699,0003 bd1 ba994 sqft6156 Bottom Bouncer Ln NE, Remer, MN 56672For SaleMLS ID #7082494, Kerry Ruyak, Thunder Lake Realty. NorthstarMLS as distributed by MLS GRID
- $549,9004 bd3 ba2.6k sqft38598 Summit Ave, Crosslake, MN 56442For SaleMLS ID #7131280, Brandon Hedlund, Real Broker, LLC. NorthstarMLS as distributed by MLS GRID
- $399,9003 bd2 ba2k sqft6525 County Road 58 NE, Outing, MN 56662For SaleMLS ID #7100278, Gary L Luke, Luke Real Estate. NorthstarMLS as distributed by MLS GRID
