
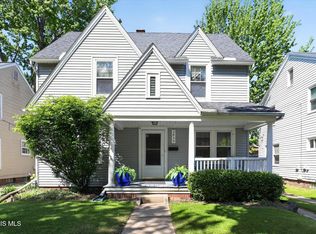
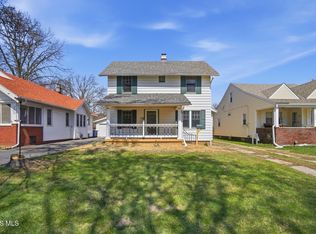
Charming West Toledo 3-bedroom, 2-bath home with tenant in place UNTIL JULY 1, 2026 generating $1,200/month. Great opportunity for investors OR buyers willing to plan ahead for future occupancy. Property offers immediate cash flow with long-term flexibility. Features refinished hardwood floors, stainless steel appliances (included), and a finished basement. Spacious rear family room offers flexible space for a home office, fourth bedroom, workout area, or extra living space. Outside boasts a fenced yard, single-car detached garage, and in-ground pool. NO SHOWINGS UNTIL ACCEPTED OFFER; please do not disturb tenants. *** Some photos have been virtually decluttered to better showcase the layout. Property is tenant-occupied and may appear differently in person ***
Under contract
$164,900
4206 Grantley Rd, Toledo, OH 43613
3beds
1,335sqft
Est.:
Single Family Residence
Built in 1946
5,662.8 Square Feet Lot
$-- Zestimate®
$124/sqft
$-- HOA
What's special
Fenced yardIn-ground poolSingle-car detached garageSpacious rear family roomFinished basementStainless steel appliancesRefinished hardwood floors
- 67 days |
- 310 |
- 19 |
Zillow last checked:
Listing updated:
Listed by:
Brittany A Fox 419-770-2898,
Serenity Realty LLC,
Anthony Rorigi 419-389-7208,
Serenity Realty LLC
Source: NORIS,MLS#: 10005283
Facts & features
Interior
Bedrooms & bathrooms
- Bedrooms: 3
- Bathrooms: 2
- Full bathrooms: 1
- 1/2 bathrooms: 1
Bedroom 2
- Description: BAVAI
- Level: Upper
- Dimensions: 11 x 9
Bedroom 3
- Description: BAVAI
- Level: Upper
- Dimensions: 11 x 9
Other
- Description: BAVAI
- Level: Upper
- Dimensions: 11 x 11
Bonus room
- Description: BAVAI
- Level: Main
- Dimensions: 10 x 7
Dining room
- Description: BAVAI
- Level: Main
- Dimensions: 11 x 12
Kitchen
- Description: BAVAI
- Level: Main
- Dimensions: 10 x 13
Living room
- Description: BAVAI
- Level: Main
- Dimensions: 11 x 17
Heating
- Forced Air, Natural Gas
Cooling
- Attic Fan, Ceiling Fan(s), Central Air
Appliances
- Included: Dishwasher, Disposal, Dryer, Exhaust Fan, Gas Range, Refrigerator, Washer
- Laundry: Electric Dryer Hookup, In Basement, Washer Hookup
Features
- Other
- Flooring: Carpet, Ceramic Tile, Hardwood
- Doors: Door Screen(s)
- Windows: Double Pane Windows
- Basement: Finished,Full
- Has fireplace: No
- Common walls with other units/homes: No Common Walls
Interior area
- Total structure area: 1,335
- Total interior livable area: 1,335 sqft
- Finished area below ground: 1
Video & virtual tour
Property
Parking
- Total spaces: 5
- Parking features: Concrete, On Street, Detached Garage, Driveway
- Garage spaces: 1
- Has uncovered spaces: Yes
Features
- Patio & porch: Roof Deck, Front Porch
- Exterior features: Fire Pit, Private Yard, Other
- Has private pool: Yes
- Pool features: In Ground
- Fencing: Full
Lot
- Size: 5,662.8 Square Feet
- Dimensions: 40X140
Details
- Additional structures: Garage(s)
- Parcel number: 1308477
Construction
Type & style
- Home type: SingleFamily
- Architectural style: Traditional
- Property subtype: Single Family Residence
Materials
- Aluminum Siding, Steel Siding
- Foundation: Other
- Roof: Shingle
Condition
- New construction: No
- Year built: 1946
Utilities & green energy
- Sewer: Sanitary Sewer
- Water: Public
- Utilities for property: Electricity Connected, Natural Gas Connected
Community & HOA
Community
- Security: Security System, Smoke Detector(s)
- Subdivision: Radnor Park
HOA
- Has HOA: No
Location
- Region: Toledo
Financial & listing details
- Price per square foot: $124/sqft
- Tax assessed value: $123,500
- Annual tax amount: $2,624
- Date on market: 3/20/2026
- Listing terms: Cash,Conventional,FHA
- Electric utility on property: Yes
Estimated market value
Not available
Estimated sales range
Not available
$1,472/mo
Price history
| Date | Event | Price |
|---|---|---|
| 4/28/2026 | Contingent | $164,900$124/sqft |
Source: NORIS #10005283 Report a problem | ||
| 3/20/2026 | Listed for sale | $164,900-0.1%$124/sqft |
Source: NORIS #10005283 Report a problem | ||
| 11/7/2024 | Listing removed | -- |
Source: Owner Report a problem | ||
| 11/3/2024 | Listed for sale | $165,000+43.6%$124/sqft |
Source: Owner Report a problem | ||
| 5/2/2019 | Sold | $114,900-8%$86/sqft |
Source: NORIS #6036757 Report a problem | ||
| 4/3/2019 | Pending sale | $124,900$94/sqft |
Source: Apple Creek Realty #6036757 Report a problem | ||
| 3/8/2019 | Listed for sale | $124,900+8.7%$94/sqft |
Source: Apple Creek Realty #6036757 Report a problem | ||
| 12/1/2018 | Listing removed | $114,900$86/sqft |
Source: Apple Creek Realty #6032393 Report a problem | ||
| 8/30/2018 | Price change | $114,900-3.8%$86/sqft |
Source: Apple Creek Realty #6028269 Report a problem | ||
| 8/10/2018 | Price change | $119,500-0.3%$90/sqft |
Source: Apple Creek Realty #6028269 Report a problem | ||
| 7/24/2018 | Listed for sale | $119,900+149.8%$90/sqft |
Source: Apple Creek Realty #6028269 Report a problem | ||
| 6/15/2018 | Sold | $48,000-62.2%$36/sqft |
Source: Public Record Report a problem | ||
| 4/25/2018 | Listed for sale | -- |
Source: Auction.com Report a problem | ||
| 1/5/2006 | Sold | $127,000+4.1%$95/sqft |
Source: Public Record Report a problem | ||
| 5/28/2004 | Sold | $122,000+13%$91/sqft |
Source: Public Record Report a problem | ||
| 3/6/2000 | Sold | $108,000+12.5%$81/sqft |
Source: Public Record Report a problem | ||
| 2/2/1998 | Sold | $96,000$72/sqft |
Source: Public Record Report a problem | ||
Public tax history
| Year | Property taxes | Tax assessment |
|---|---|---|
| 2024 | $2,624 +69.4% | $43,225 +83% |
| 2023 | $1,549 +0.3% | $23,625 |
| 2022 | $1,545 -2.4% | $23,625 |
| 2021 | $1,583 +5.4% | $23,625 +19.9% |
| 2020 | $1,501 +100.6% | $19,705 |
| 2019 | $749 -48.9% | $19,705 |
| 2018 | $1,465 -27.1% | $19,705 -25.3% |
| 2017 | $2,008 +0.4% | $26,390 -65% |
| 2016 | $1,999 +1% | $75,400 |
| 2015 | $1,979 +19.1% | $75,400 +185.7% |
| 2014 | $1,662 | $26,390 |
| 2013 | $1,662 +4.2% | $26,390 |
| 2012 | $1,594 -21.7% | $26,390 -27.6% |
| 2011 | $2,037 +0.2% | $36,440 |
| 2010 | $2,033 -1.6% | $36,440 |
| 2009 | $2,066 -4.2% | $36,440 -13% |
| 2008 | $2,158 +4.6% | $41,900 |
| 2007 | $2,064 +2.4% | $41,900 |
| 2006 | $2,016 +4.9% | $41,900 +4.6% |
| 2004 | $1,921 -0.3% | $40,050 |
| 2003 | $1,927 +3.6% | $40,050 +21.1% |
| 2002 | $1,860 +16.3% | $33,080 |
| 2001 | $1,600 -44.9% | $33,080 |
| 2000 | $2,901 | $33,080 |
Find assessor info on the county website
Monthly payment
Est. payment$--/mo
Payment breakdown
Explore the cost of this home by adjusting the details. Changes won't be saved.
All calculations are estimates and provided by Zillow, Inc. for informational purposes only. Actual amounts may vary.
HOA fees may include property taxes on listings classified as Co-Ops. Contact the listing agent and/or owner for fee details.
Mortgage interest rates are dependent on a number of factors, including credit score, down payment, and repayment length. Interest rate data provided by Zillow Group Marketplace, Inc. as of 1/1/1970 from various mortgage lenders with which we have lead or other similar arrangements; the Estimated Payment is an average of those rates.
See how much you could borrow to make a competitive offer.
Climate risks
Neighborhood: DeVeaux
Nearby schools
GreatSchools rating
- 7/10Elmhurst Elementary SchoolGrades: K-8Distance: 0.4 mi
- 1/10Start High SchoolGrades: 9-12Distance: 1.1 mi
Schools provided by the listing agent
- Elementary: Elmhurst
- High: Start
Source: NORIS. This data may not be complete. We recommend contacting the local school district to confirm school assignments for this home.

A local agent can set up tours, give advice and negotiate with sellers.
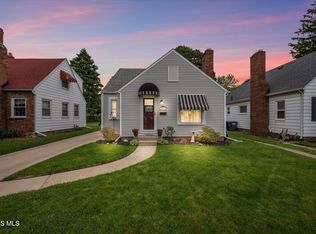
A local lender can help you make sure your offer is ready when you are.

- Ohio
- Lucas County
- Toledo
- 43613
- DeVeaux
- 4206 Grantley Rd
Nearby cities
Nearby neighborhoods
Nearby zip codes
Other Toledo Topics
