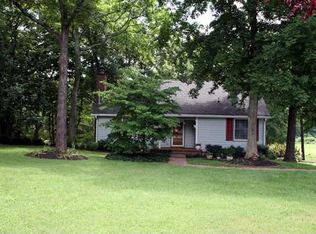
This beautifully updated home is conveniently located in an established neighborhood, situated on a large corner lot with mature trees and plenty of space. The main-floor bonus room offers great flexibility and could easily serve as a fourth bedroom or a private office. While the property’s elevation requires flood insurance, the Seller reports that the home has no history of flooding. This is a rare opportunity to secure a spacious, upgraded home on a premium lot at a competitive value.
Active
$349,900
122 Brandon Trl, Smyrna, TN 37167
3beds
1,504sqft
Single Family Residence, Residential
Built in 1982
0.48 Acres Lot
$-- Zestimate®
$233/sqft
$-- HOA
What's special
Beautifully updated homeMature treesPremium lotMain-floor bonus roomSpacious upgraded homeLarge corner lot
- 10 days |
- 537 |
- 39 |
Likely to sell faster than
Zillow last checked:
Listing updated:
Listed by:
Doug Austin 615-642-6566,
eXp Realty 888-519-5113
Source: RealTracs MLS as distributed by MLS GRID,MLS#: 3500934
Facts & features
Interior
Bedrooms & bathrooms
- Bedrooms: 3
- Bathrooms: 2
- Full bathrooms: 2
- Main level bedrooms: 3
Bedroom 1
- Features: Full Bath
- Level: Full Bath
- Area: 144 Square Feet
- Dimensions: 12x12
Bedroom 2
- Features: Extra Large Closet
- Level: Extra Large Closet
- Area: 120 Square Feet
- Dimensions: 12x10
Bedroom 3
- Features: Extra Large Closet
- Level: Extra Large Closet
- Area: 120 Square Feet
- Dimensions: 12x10
Dining room
- Features: Combination
- Level: Combination
- Area: 120 Square Feet
- Dimensions: 12x10
Kitchen
- Features: Eat-in Kitchen
- Level: Eat-in Kitchen
- Area: 228 Square Feet
- Dimensions: 19x12
Living room
- Features: Great Room
- Level: Great Room
- Area: 198 Square Feet
- Dimensions: 18x11
Recreation room
- Features: Main Level
- Level: Main Level
- Area: 322 Square Feet
- Dimensions: 23x14
Heating
- Central
Cooling
- Central Air
Appliances
- Included: Electric Oven, Electric Range
- Laundry: Electric Dryer Hookup, Washer Hookup
Features
- Air Filter, Ceiling Fan(s), Entrance Foyer, Extra Closets, High Speed Internet
- Flooring: Wood, Laminate
- Basement: Crawl Space
Interior area
- Total structure area: 1,504
- Total interior livable area: 1,504 sqft
- Finished area above ground: 1,504
Property
Parking
- Total spaces: 8
- Parking features: Detached, Driveway, Gravel
- Carport spaces: 2
- Uncovered spaces: 6
Features
- Levels: One
- Stories: 1
- Patio & porch: Porch, Covered, Deck
- Has view: Yes
Lot
- Size: 0.48 Acres
- Dimensions: 58.3 x 221 IRR
- Features: Level, Private
- Topography: Level,Private
Details
- Parcel number: 027J H 01000 R0013768
- Special conditions: Standard
- Other equipment: Air Purifier
Construction
Type & style
- Home type: SingleFamily
- Architectural style: Ranch
- Property subtype: Single Family Residence, Residential
Materials
- Vinyl Siding
- Roof: Shingle
Condition
- New construction: No
- Year built: 1982
Utilities & green energy
- Sewer: Public Sewer
- Water: Public
- Utilities for property: Water Available
Community & HOA
Community
- Subdivision: Riverview Sec 7 Resub
HOA
- Has HOA: No
Location
- Region: Smyrna
Financial & listing details
- Price per square foot: $233/sqft
- Tax assessed value: $262,900
- Annual tax amount: $1,579
- Date on market: 8/8/2026
Estimated market value
Not available
Estimated sales range
Not available
Not available
Price history
| Date | Event | Price |
|---|---|---|
| 5/4/2026 | Listed for sale | $349,900+41.4%$233/sqft |
Source:  RealTracs MLS as distributed by MLS GRID #3189598 Report a problem RealTracs MLS as distributed by MLS GRID #3189598 Report a problem | ||
| 8/21/2020 | Sold | $247,500+3.2%$165/sqft |
Source: RealTracs MLS as distributed by MLS GRID #2164674 Report a problem | ||
| 6/30/2020 | Listed for sale | $239,900+71.5%$160/sqft |
Source: Benchmark Realty, LLC #2164674 Report a problem | ||
| 2/27/2015 | Sold | $139,900$93/sqft |
Source: Public Record Report a problem | ||
| 12/7/2014 | Listed for sale | $139,900-6.7%$93/sqft |
Source: Benchmark Realty, LLC #1594279 Report a problem | ||
| 11/4/2014 | Listing removed | $149,900$100/sqft |
Source: Benchmark Realty, LLC #1574797 Report a problem | ||
| 10/5/2014 | Price change | $149,900-3.2%$100/sqft |
Source: Benchmark Realty, LLC #1574797 Report a problem | ||
| 9/27/2014 | Price change | $154,900-3.1%$103/sqft |
Source: Benchmark Realty #1574797 Report a problem | ||
| 9/13/2014 | Listed for sale | $159,900+128.4%$106/sqft |
Source: Benchmark Realty, LLC #1574797 Report a problem | ||
| 5/29/2014 | Sold | $70,000-6.7%$47/sqft |
Source: RealTracs MLS as distributed by MLS GRID #1518775 Report a problem | ||
| 4/5/2014 | Price change | $75,000-11.8%$50/sqft |
Source: Parrish & Associates #1518775 Report a problem | ||
| 2/28/2014 | Listed for sale | $85,000$57/sqft |
Source: Parrish & Associates #1518775 Report a problem | ||
Public tax history
| Year | Property taxes | Tax assessment |
|---|---|---|
| 2025 | $1,579 | $65,725 |
| 2024 | $1,579 | $65,725 |
| 2023 | $1,579 +12.1% | $65,725 |
| 2022 | $1,408 +2.8% | $65,725 +40.1% |
| 2021 | $1,370 | $46,925 |
| 2020 | $1,370 +39.1% | $46,925 |
| 2019 | $985 -25% | $46,925 |
| 2018 | $1,314 +74.7% | $46,925 +67.1% |
| 2017 | $752 -24.8% | $28,075 |
| 2016 | $1,000 | $28,075 |
| 2015 | $1,000 | $28,075 +11.5% |
| 2013 | $1,000 +23% | $25,175 |
| 2012 | $813 +0.2% | $25,175 |
| 2011 | $812 | $25,175 |
| 2010 | $812 -4.5% | $25,175 -2.2% |
| 2008 | $850 -0.1% | $25,750 -0.1% |
| 2007 | $851 -0.3% | $25,775 -0.3% |
| 2006 | $853 +9.2% | $25,850 +15.5% |
| 2005 | $781 | $22,390 |
| 2004 | $781 | $22,390 |
| 2002 | $781 | $22,390 +5.5% |
| 2001 | -- | $21,223 -75% |
| 2000 | -- | $84,933 |
Find assessor info on the county website
Monthly payment
Est. payment
Payment breakdown
Explore the cost of this home by adjusting the details. Changes won't be saved.Climate risks
Neighborhood: 37167
Nearby schools
GreatSchools rating
- 5/10Smyrna Primary SchoolGrades: PK-5Distance: 1.3 mi
- 6/10Smyrna Middle SchoolGrades: 6-8Distance: 1.2 mi
- 6/10Smyrna High SchoolGrades: 9-12Distance: 1.3 mi
Schools provided by the listing agent
- Elementary: Smyrna Elementary
- Middle: Smyrna Middle School
- High: Smyrna High School
Source: RealTracs MLS as distributed by MLS GRID. This data may not be complete. We recommend contacting the local school district to confirm school assignments for this home.
- $350,0003 bd2 ba1.4k sqft124 Brandon Trl, Smyrna, TN 37167Off Market
- $361,5003 bd1 ba1.5k sqft126 Brandon Trl, Smyrna, TN 37167Off Market
- $349,4003 bd3 ba1.4k sqft103 Power Ct, Smyrna, TN 37167Off Market

- $330,0003 bd2 ba1.2k sqft119 Brandon Trl, Smyrna, TN 37167Sold

- $290,0003 bd2 ba1.1k sqft120 Brandon Trl, Smyrna, TN 37167Sold
- $331,600-- bd1 ba1.4k sqft102 Power Ct, Smyrna, TN 37167Off Market
- $351,800-- bd2 ba1.6k sqft101 Power Ct, Smyrna, TN 37167Off Market
- $305,200-- bd1 ba1.9k sqft101 Creek Ct, Smyrna, TN 37167Off Market
A local agent can set up tours, give advice and negotiate with sellers.
Similar homes
- $325,0004 bd3 ba1.8k sqft241 Jackson Ave, Smyrna, TN 37167For Sale

 MLS ID #3309288, Aaron C. Lovett. RealTracs MLS as distributed by MLS GRID
 - $350,0002 bd2 ba1.7k sqft307 Dartford Ct, Smyrna, TN 37167For Sale
 MLS ID #3230621, Erin Moriarity. RealTracs MLS as distributed by MLS GRID
 - $385,0003 bd2 ba1.3k sqft517 Noel Ln, Smyrna, TN 37167For Sale
 MLS ID #3314369, Shawnna Simpson. RealTracs MLS as distributed by MLS GRID
 - $415,0003 bd2 ba1.9k sqft712 Williamsburg Dr, Smyrna, TN 37167For Sale
 MLS ID #3305465, Clint Sherman. RealTracs MLS as distributed by MLS GRID
 - $315,0003 bd1 ba1.2k sqft6539 Longview Dr, Murfreesboro, TN 37129For SaleMLS ID #3507991, Landon Jones. RealTracs MLS as distributed by MLS GRID
- $365,6004 bd2 ba1.9k sqft5405 Ellis Pl, Murfreesboro, TN 37129Off Market
- $299,0003 bd1 ba1k sqft109 Red Berry Rd, Smyrna, TN 37167For SaleMLS ID #3306171, Peyton Bell. RealTracs MLS as distributed by MLS GRID
- $385,0004 bd2 ba1.6k sqft1011 Sky Valley Trl, Smyrna, TN 37167For SaleMLS ID #2871839, Larissa M R Abbott. RealTracs MLS as distributed by MLS GRID
- $349,9903 bd3 ba1.2k sqft4974 Camborne Cir, Murfreesboro, TN 37129For SaleMLS ID #3511082, Gary Ashton. RealTracs MLS as distributed by MLS GRID
- $340,0003 bd2 ba1.2k sqft2937 Owendale Dr, Antioch, TN 37013For SaleMLS ID #3511028, Erin Krueger. RealTracs MLS as distributed by MLS GRID
- $410,0003 bd2 ba1.5k sqft119 Vincent Ln, La Vergne, TN 37086For SaleMLS ID #3319069, Michael Ezsol. RealTracs MLS as distributed by MLS GRID
- $375,0003 bd2 ba1.2k sqft4884 Whittier Dr, Old Hickory, TN 37138For SaleMLS ID #3513811, Sharon Wayman. RealTracs MLS as distributed by MLS GRID
- $325,0003 bd2 ba1.1k sqft786 E Jefferson Pike, Murfreesboro, TN 37130For SaleMLS ID #3305446, Rodneika Crutcher. RealTracs MLS as distributed by MLS GRID
- $475,0003 bd3 ba2.2k sqft1168 Peebles Dr, Smyrna, TN 37167For SaleMLS ID #3255150, Maya Torabi. RealTracs MLS as distributed by MLS GRID
- $--3 bd2 ba1k sqft302 Cedar Park Cir, La Vergne, TN 37086AuctionAuction.com 2
- $389,0003 bd3 ba2k sqft5613 Cedar Ash Xing, Antioch, TN 37013For SaleMLS ID #3514842, Chris DeTray. RealTracs MLS as distributed by MLS GRID
- $335,0004 bd2 ba1.2k sqft110 W McCoury Ln, Murfreesboro, TN 37130For SaleMLS ID #3318481, Hussein Alnuaimi. RealTracs MLS as distributed by MLS GRID
- $349,0003 bd2 ba1.5k sqft608 Hidden Hill Dr, Hermitage, TN 37076For SaleMLS ID #3272183, Lori Weiss. RealTracs MLS as distributed by MLS GRID
- $420,0003 bd3 ba2.2k sqft1005 Esturbridge Ct, Antioch, TN 37013For SaleMLS ID #3319099, Beth Hooker ABR,SFR,Green. RealTracs MLS as distributed by MLS GRID
- $349,0003 bd2 ba1k sqft131 Tusculum Rd, Antioch, TN 37013For SaleMLS ID #3256201, Garren McCloud. RealTracs MLS as distributed by MLS GRID
