THIS IS THE ONE that feels like vacation in your own home. From the welcoming front entry to the soaring architectural interior to the large windows and patio overlooking the gorgeous park-like yard, you’ll always be eager to return to your beautiful home.
This house has it all—4 private bedrooms, 2-car garage, airy lofted living room, real wood-burning fireplace, beautiful kitchen & bathrooms, private outdoor space, coffee nook, high-quality Window World windows, and many upgrades including paint and flooring in designer colors.
The outdoor space is just as amazing—back patio for grilling out, new fire pit, large fully-fenced yard, and even pre-wiring for a hot tub in your back yard! All this tucked away in a peaceful & walkable neighborhood, yet still centrally-located to town.
Sounds about perfect!
Here’s your quick tour…
Downstairs has the living room, kitchen, dining room, primary suite with walk-in closet and bathroom, laundry room, and garage access.
Upstairs has 3 bedrooms and the 2nd bath.
You will want to see in person how truly lovely and livable this home is!
Under contract - showing
$359,000
105 Hunters Chase Dr, Smyrna, TN 37167
4beds
1,426sqft
Single Family Residence, Residential
Built in 1992
7,840 Square Feet Lot
$-- Zestimate®
$252/sqft
$15/mo HOA
What's special
Large fully-fenced yardWelcoming front entryBeautiful kitchen and bathroomsNew fire pitLarge windowsCoffee nookHigh-quality window world windows
- 4 days |
- 340 |
- 40 |
Likely to sell faster than
Zillow last checked:
Listing updated:
Listed by:
Jeff Adams 615-617-3551,
eXp Realty 888-519-5113
Source: RealTracs MLS as distributed by MLS GRID,MLS#: 3508038
Facts & features
Interior
Bedrooms & bathrooms
- Bedrooms: 4
- Bathrooms: 2
- Full bathrooms: 2
- Main level bedrooms: 1
Heating
- Central
Cooling
- Central Air
Appliances
- Included: Electric Oven, Dishwasher, Microwave, Refrigerator
- Laundry: Electric Dryer Hookup, Washer Hookup
Features
- Air Filter, Ceiling Fan(s), High Ceilings, Pantry, Walk-In Closet(s)
- Flooring: Carpet, Luxury Vinyl
- Basement: None
- Number of fireplaces: 1
- Fireplace features: Wood Burning
Interior area
- Total structure area: 1,426
- Total interior livable area: 1,426 sqft
- Finished area above ground: 1,426
Property
Parking
- Total spaces: 2
- Parking features: Garage Door Opener, Garage Faces Front
- Attached garage spaces: 2
Features
- Levels: Two
- Stories: 2
- Patio & porch: Patio
- Fencing: Back Yard
Lot
- Size: 7,840 Square Feet
- Dimensions: 47.67 x 140.86 IRR
Details
- Additional structures: Storage
- Parcel number: 033E G 00300 R0020797
- Special conditions: Owner Agent
- Other equipment: Air Purifier
Construction
Type & style
- Home type: SingleFamily
- Property subtype: Single Family Residence, Residential
Materials
- Vinyl Siding
Condition
- New construction: No
- Year built: 1992
Utilities & green energy
- Sewer: Public Sewer
- Water: Public
- Utilities for property: Water Available
Community & HOA
Community
- Subdivision: Hunters Chase Phase 1
HOA
- Has HOA: Yes
- HOA fee: $15 monthly
Location
- Region: Smyrna
Financial & listing details
- Price per square foot: $252/sqft
- Tax assessed value: $222,100
- Annual tax amount: $1,334
- Date on market: 8/11/2026
Estimated market value
Not available
Estimated sales range
Not available
Not available
Price history
| Date | Event | Price |
|---|---|---|
| 8/14/2026 | Contingent | $359,000$252/sqft |
Source:  RealTracs MLS as distributed by MLS GRID #3508038 Report a problem RealTracs MLS as distributed by MLS GRID #3508038 Report a problem | ||
| 8/11/2026 | Listed for sale | $359,000+43.6%$252/sqft |
Source: RealTracs MLS as distributed by MLS GRID #3508038 Report a problem | ||
| 7/29/2026 | Sold | $250,000+26.3%$175/sqft |
Source: Public Record Report a problem | ||
| 5/4/2018 | Sold | $198,000-5.7%$139/sqft |
Source: RealTracs MLS as distributed by MLS GRID #1916348 Report a problem | ||
| 4/4/2018 | Listed for sale | $209,900+99.9%$147/sqft |
Source: Exit Realty of the South #1916348 Report a problem | ||
| 12/29/2012 | Sold | $105,000+5.1%$74/sqft |
Source: RealTracs MLS as distributed by MLS GRID #1407689 Report a problem | ||
| 11/15/2012 | Listed for sale | $99,900-27.6%$70/sqft |
Source: Carl Hill and Associates Real Estate, LLC #1407689 Report a problem | ||
| 7/20/2007 | Sold | $138,000+15%$97/sqft |
Source: Public Record Report a problem | ||
| 10/1/2004 | Sold | $120,000+29.2%$84/sqft |
Source: Public Record Report a problem | ||
| 4/1/1997 | Sold | $92,900$65/sqft |
Source: Public Record Report a problem | ||
Public tax history
| Year | Property taxes | Tax assessment |
|---|---|---|
| 2025 | $1,334 | $55,525 |
| 2024 | $1,334 | $55,525 |
| 2023 | $1,334 +12.1% | $55,525 |
| 2022 | $1,189 -5.3% | $55,525 +29.1% |
| 2021 | $1,256 | $43,025 |
| 2020 | $1,256 +39.1% | $43,025 |
| 2019 | $903 -25% | $43,025 |
| 2018 | $1,204 +68.9% | $43,025 +61.7% |
| 2017 | $713 -24.8% | $26,600 |
| 2016 | $948 | $26,600 |
| 2015 | $948 | $26,600 -2% |
| 2013 | $948 +8.1% | $27,150 |
| 2012 | $877 +0.2% | $27,150 |
| 2011 | $876 -11.1% | $27,150 -11.1% |
| 2010 | $985 +6% | $30,550 +8.5% |
| 2008 | $929 | $28,150 |
| 2007 | $929 -0.1% | $28,150 -0.1% |
| 2006 | $930 +15.9% | $28,175 +22.6% |
| 2005 | $802 | $22,977 |
| 2004 | $802 | $22,977 |
| 2002 | $802 | $22,977 |
| 2001 | -- | $22,977 -76.2% |
| 2000 | -- | $96,430 |
Find assessor info on the county website
Monthly payment
Est. payment
Payment breakdown
Explore the cost of this home by adjusting the details. Changes won't be saved.Climate risks
Neighborhood: 37167
Nearby schools
GreatSchools rating
- 7/10Rocky Fork Elementary SchoolGrades: PK-5Distance: 1.2 mi
- 7/10Rocky Fork Middle SchoolGrades: 6-8Distance: 1 mi
- 6/10Smyrna High SchoolGrades: 9-12Distance: 1.3 mi
Schools provided by the listing agent
- Elementary: Rocky Fork Elementary School
- Middle: Rocky Fork Middle School
- High: Smyrna High School
Source: RealTracs MLS as distributed by MLS GRID. This data may not be complete. We recommend contacting the local school district to confirm school assignments for this home.
- $332,2003 bd2 ba1.4k sqft103 Hunters Chase Dr, Smyrna, TN 37167Off Market
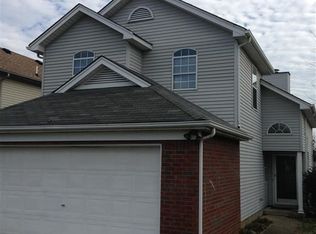
- $331,0002 bd2 ba1.3k sqft107 Hunters Chase Dr, Smyrna, TN 37167Sold

- $4,500-- bd-- ba-- sqftRocky Fork Rd, Smyrna, TN 37167Off Market
- $383,7003 bd2 ba1.6k sqft109 Hunters Chase Dr, Smyrna, TN 37167Off Market
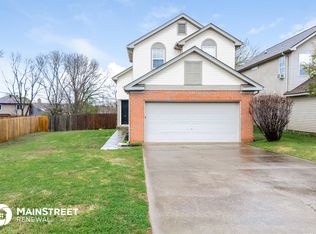
- $311,0003 bd2 ba1.2k sqft101 Hunters Chase Dr, Smyrna, TN 37167Off Market
- $346,400-- bd2 ba1.4k sqft102 Tedder Blvd, Smyrna, TN 37167Off Market
- $361,8003 bd2 ba1.4k sqft111 Hunters Chase Dr, Smyrna, TN 37167Off Market
- $400,0003 bd3 ba1.8k sqft104 Tedder Blvd, Smyrna, TN 37167Sold
A local agent can set up tours, give advice and negotiate with sellers.
Similar homes
- $385,0003 bd2 ba1.3k sqft517 Noel Ln, Smyrna, TN 37167For Sale

 MLS ID #3314369, Shawnna Simpson. RealTracs MLS as distributed by MLS GRID
 - $414,6153 bd2 ba2k sqft719 Williamsburg Dr, Smyrna, TN 37167For Sale
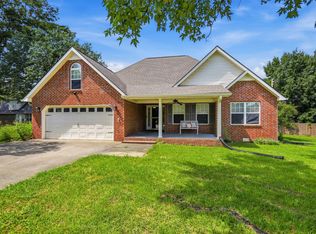 MLS ID #3501077, Johnny Roberts. RealTracs MLS as distributed by MLS GRID
 - $437,5004 bd2 ba1.8k sqft401 Ridgetop Dr, Smyrna, TN 37167For Sale
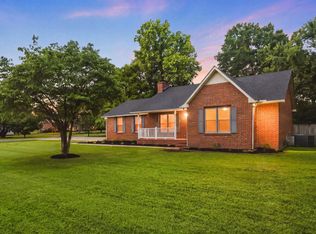 MLS ID #3305887, David Goodman | THE GROW TEAM. RealTracs MLS as distributed by MLS GRID
 - $365,0003 bd2 ba1.6k sqft805 Childers Ct, La Vergne, TN 37086For Sale
 MLS ID #3208174, Michele Mazzu. RealTracs MLS as distributed by MLS GRID
 - $310,0003 bd3 ba1.5k sqft4155 Grapevine Loop, Smyrna, TN 37167For SaleMLS ID #3314459, Rhonda R. Berry. RealTracs MLS as distributed by MLS GRID
- $344,9003 bd2 ba1k sqft3408 Bruner Ct, Nashville, TN 37211For SaleMLS ID #3508235, Gary Ashton. RealTracs MLS as distributed by MLS GRID
- $374,9004 bd2 ba1.6k sqft325 Sunny Acre Dr, Mount Juliet, TN 37122For SaleMLS ID #3499596, Vince Coletti. RealTracs MLS as distributed by MLS GRID
- $455,0003 bd3 ba2.1k sqft809 Mill Tree Ct, Smyrna, TN 37167For SaleMLS ID #3253597, Darryl Darius Graves. RealTracs MLS as distributed by MLS GRID
- $379,0003 bd3 ba1.5k sqft5443 Elkanah Ct, Christiana, TN 37037For SaleMLS ID #3304227, Isabel Pirela-Garcia. RealTracs MLS as distributed by MLS GRID
- $265,0002 bd3 ba1.2k sqft919 Seven Oaks Blvd, Smyrna, TN 37167For SaleMLS ID #3306403, Erin O Donnell. RealTracs MLS as distributed by MLS GRID
- $359,0003 bd2 ba1.2k sqft2848 Rader Ridge Ct, Antioch, TN 37013For SaleMLS ID #3243397, George W Weeks. RealTracs MLS as distributed by MLS GRID
- $349,0003 bd2 ba1.5k sqft2735 Roscommon Dr, Murfreesboro, TN 37128For SaleMLS ID #3262912, Kirklyn Powell. RealTracs MLS as distributed by MLS GRID
- $364,9003 bd3 ba1.6k sqft7005 Paisley Wood Dr, Antioch, TN 37013For SaleMLS ID #3248389, Richard Royer. RealTracs MLS as distributed by MLS GRID
- $--2 bd3 ba1.4k sqft2486 Nashboro Blvd, Nashville, TN 37217AuctionAuction.com 2
- $379,9003 bd2 ba1.4k sqft112 Vickey Ct, Nashville, TN 37211For SaleMLS ID #3272349, Lee Pfund | Broker. RealTracs MLS as distributed by MLS GRID
- $359,9002 bd2 ba1.7k sqft335 Forest Glen Cir, Murfreesboro, TN 37128For SaleMLS ID #3499836, Teresa Kidd. RealTracs MLS as distributed by MLS GRID
- $365,0003 bd3 ba1.4k sqft807 Bexhill Ct N, Hermitage, TN 37076For SaleMLS ID #3239917, Samantha Hickey. RealTracs MLS as distributed by MLS GRID
- $375,0003 bd3 ba1.9k sqft8209 Ramstone Way, Antioch, TN 37013For SaleMLS ID #3232619, Nadine Choufani. RealTracs MLS as distributed by MLS GRID
- $360,0002 bd2 ba1k sqft200 Royal Oaks Blvd APT C1, Franklin, TN 37067For SaleMLS ID #3499586, Timothy Fischer. RealTracs MLS as distributed by MLS GRID
- $329,9002 bd2 ba1k sqft837 Brentwood Point, Brentwood, TN 37027For SaleMLS ID #3500978, Brandon Carver. RealTracs MLS as distributed by MLS GRID
