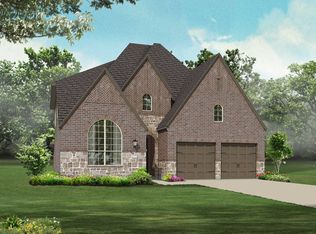
Welcome to this gorgeous home! Step inside to beautiful wood-like tile flooring across the main level, featuring a dedicated study room with wide windows flooding the space with natural light. The open-concept layout flows seamlessly into the bright living room and a gourmet kitchen with modern finishes that opens to an inviting dining area. This desired layout offers two bedrooms downstairs, including a private guest suite and a spacious primary bedroom with an en-suite bath designed for pure relaxation. Upstairs, cozy carpet flooring leads to a massive game room ready for movie nights, along with additional carpeted bedrooms. Convenience meets style with a functional mudroom featuring built-in storage. Step outside to your private outdoor paradise—an expansive covered patio overlooking a huge, lush backyard with limitless potential for gatherings, play, and relaxation.
For sale
$599,000
4207 Ana Ridge Ln, Fulshear, TX 77441
4beds
3,207sqft
Single Family Residence
Built in 2022
7,749 Square Feet Lot
$581,000 Zestimate®
$187/sqft
$125/mo HOA
What's special
Huge lush backyardTwo bedrooms downstairsPrivate guest suiteInviting dining areaPrivate outdoor paradiseExpansive covered patioOpen-concept layout
- 12 days
- 241
- 13
Likely to sell faster than
Zillow last checked:
Listing updated:
Listed by:
Claire Liang TREC #0637137 713-299-2883,
Houston Elite Properties LLC
Source: HAR,MLS#: 58509717
Facts & features
Interior
Bedrooms & bathrooms
- Bedrooms: 4
- Bathrooms: 4
- Full bathrooms: 3
- 1/2 bathrooms: 1
Rooms
- Room types: Media Room, Utility Room
Primary bedroom
- Level: First
- Area: 252
- Dimensions: 18x14
Bedroom
- Level: First
- Area: 169
- Dimensions: 13x13
Bedroom
- Level: Second
- Area: 143
- Dimensions: 13x11
Bedroom
- Level: Second
- Area: 143
- Dimensions: 13x11
Other
- Level: Second
- Area: 140
- Dimensions: 14x10
Dining room
- Level: First
- Area: 140
- Dimensions: 14x10
Game room
- Level: Second
- Area: 378
- Dimensions: 21x18
Kitchen
- Level: First
- Area: 150
- Dimensions: 15x10
Living room
- Level: First
- Area: 300
- Dimensions: 20x15
Media room
- Level: Second
- Area: 208
- Dimensions: 16x13
Heating
- Natural Gas
Cooling
- Ceiling Fan(s), Electric
Appliances
- Included: Disposal, Electric Oven, Microwave, Gas Cooktop, Dishwasher
- Laundry: Washer Hookup
Features
- Formal Entry/Foyer, High Ceilings, 1 Bedroom Down - Not Primary BR, 2 Bedrooms Down, En-Suite Bath, Primary Bed - 1st Floor, Walk-In Closet(s)
- Flooring: Carpet, Tile
- Number of fireplaces: 1
- Fireplace features: Free Standing
Interior area
- Total structure area: 3,207
- Total interior livable area: 3,207 sqft
Property
Parking
- Total spaces: 3
- Parking features: Attached
- Attached garage spaces: 3
Features
- Stories: 2
- Fencing: Back Yard
Lot
- Size: 7,749 Square Feet
- Features: Back Yard, Subdivided, 0 Up To 1/4 Acre
Details
- Parcel number: 2719020020060901
Construction
Type & style
- Home type: SingleFamily
- Architectural style: Traditional
- Property subtype: Single Family Residence
Materials
- Brick
- Foundation: Slab
- Roof: Composition
Condition
- New construction: No
- Year built: 2022
Utilities & green energy
- Water: Water District
Community & HOA
Community
- Subdivision: Creek Trace At Cross Creek Ranch Sec 2
HOA
- Has HOA: Yes
- HOA fee: $1,500 annually
Location
- Region: Fulshear
Financial & listing details
- Price per square foot: $187/sqft
- Tax assessed value: $563,900
- Annual tax amount: $15,639
- Date on market: 9/8/2026
- Listing terms: Cash,Conventional,FHA,VA Loan
Estimated market value
$581,000
$552,000 - $610,000
$3,404/mo
Price history
| Date | Event | Price |
|---|---|---|
| 9/8/2026 | Listed for sale | $599,000-2.6%$187/sqft |
Source:  HAR #58509717 Report a problem HAR #58509717 Report a problem | ||
| 8/13/2026 | Listing removed | $3,500$1/sqft |
Source:  HAR #42349486 Report a problem HAR #42349486 Report a problem | ||
| 8/1/2026 | Price change | $3,500-4.9%$1/sqft |
Source: HAR #42349486 Report a problem | ||
| 6/30/2026 | Price change | $3,680-3.2%$1/sqft |
Source: HAR #42349486 Report a problem | ||
| 6/16/2026 | Price change | $3,800-3.8%$1/sqft |
Source: HAR #86788571 Report a problem | ||
| 5/29/2026 | Listed for rent | $3,950$1/sqft |
Source: HAR #86788571 Report a problem | ||
| 11/8/2023 | Listing removed | -- |
Source: HAR #22546562 Report a problem | ||
| 10/10/2023 | Pending sale | $614,950$192/sqft |
Source: HAR #22546562 Report a problem | ||
| 9/15/2023 | Price change | $614,9500%$192/sqft |
Source: HAR #22546562 Report a problem | ||
| 9/8/2023 | Listed for sale | $615,000$192/sqft |
Source: HAR #36423120 Report a problem | ||
| 7/26/2023 | Listing removed | -- |
Source: HAR #36423120 Report a problem | ||
| 6/19/2023 | Pending sale | $615,000$192/sqft |
Source: HAR #36423120 Report a problem | ||
| 6/16/2023 | Listed for sale | $615,000+2.5%$192/sqft |
Source: HAR #36423120 Report a problem | ||
| 1/31/2023 | Listing removed | -- |
Source: HAR #92568570 Report a problem | ||
| 12/16/2022 | Pending sale | $599,900$187/sqft |
Source: HAR #92568570 Report a problem | ||
| 10/24/2022 | Price change | $599,900-4.8%$187/sqft |
Source: HAR #92568570 Report a problem | ||
| 9/7/2022 | Price change | $629,900-3.1%$196/sqft |
Source: HAR #92568570 Report a problem | ||
| 8/23/2022 | Price change | $649,900-0.2%$203/sqft |
Source: HAR #92568570 Report a problem | ||
| 8/22/2022 | Price change | $650,900+0.2%$203/sqft |
Source: HAR #92568570 Report a problem | ||
| 6/22/2022 | Price change | $649,900-4.7%$203/sqft |
Source: HAR #92568570 Report a problem | ||
| 5/12/2022 | Price change | $681,900+1.5%$213/sqft |
Source: HAR #92568570 Report a problem | ||
| 4/11/2022 | Listed for sale | $671,900$210/sqft |
Source: HAR #92568570 Report a problem | ||
Public tax history
| Year | Property taxes | Tax assessment |
|---|---|---|
| 2025 | $8,125 -10.1% | $563,900 -4.6% |
| 2024 | $9,034 +30.9% | $591,083 +58.7% |
| 2023 | $6,901 +654.7% | $372,507 +702.8% |
| 2022 | $914 | $46,400 +14.3% |
| 2021 | -- | $40,600 |
Find assessor info on the county website
Monthly payment
Est. payment
Payment breakdown
Explore the cost of this home by adjusting the details. Changes won't be saved.Climate risks
Neighborhood: Cross Creek Ranch
Nearby schools
Schools provided by the listing agent
- Elementary: Viola Gilmore Randle Elementary
- Middle: Leaman Junior High School
- High: Fulshear High School
Source: HAR. This data may not be complete. We recommend contacting the local school district to confirm school assignments for this home.
Similar homes
- $605,0004 bd4 ba3.4k sqft29035 Hauter Way, Fulshear, TX 77441For Sale
 MLS ID #79955996, Kuen Wong, SKW Realty. HAR
 - $599,9004 bd4 ba3.5k sqft29114 Hauter Way, Fulshear, TX 77441For Sale
 MLS ID #74157481, Kuen Wong, SKW Realty. HAR
 - $550,0004 bd3 ba2.8k sqft4303 Sage Glen Ln, Fulshear, TX 77441For Sale
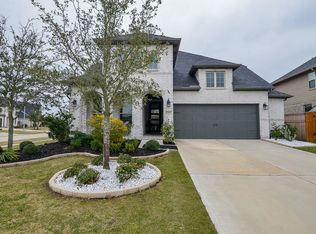 MLS ID #31562016, Kathy Garrison, BHHS Karapasha Realty. HAR
 - $460,0004 bd3 ba2.3k sqft4131 Chloe Ridge Ln, Fulshear, TX 77441For Sale
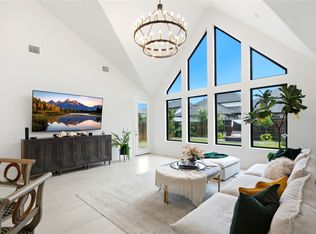 MLS ID #22636948, Lauren Dehoyos, Fiv Realty Co Texas LLC. HAR
