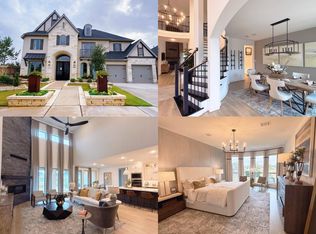
Discover this Perry Home lake view beauty that seamlessly blends luxury, functionality, & prime location w/ pool sized yard, & boasts 5 br/4.5 baths/spacious 3-car epoxied garage. Home radiates pride of ownership w/ every detail meticulously maintained and upgraded. Enjoy breathtaking lake views from your covered backyard patio. Home features 2 story foyer, stunning curved staircase, study w/ french doors, along w/ formal dining room. Family room features wall of windows, built-in 5.1 Klipsch speakers & cast stone fireplace. Kitchen boasts walk-in pantry, butler’s pantry, double wall oven, 5-burner gas cooktop, & large quartz island. Primary bath is a sanctuary w/ dual vanities, garden tub, separate glass-enclosed shower, & 2 spacious walk-in closets. First-Floor Guest Suite offers privacy & convenience w/ full bath. Within walking distance to new amenities center, The Landings. Zoned to new Randle Elem. Upgrades List available online
For sale
$750,000
5615 Logan Ridge Ln, Fulshear, TX 77441
5beds
3,791sqft
Single Family Residence
Built in 2023
8,833 Square Feet Lot
$727,600 Zestimate®
$198/sqft
$117/mo HOA
What's special
Cast stone fireplacePool sized yardCovered backyard patioFormal dining roomLake view beautyStunning curved staircaseKitchen boasts walk-in pantry
- 7 days
- 154
- 10
Likely to sell faster than
Zillow last checked:
Listing updated:
Listed by:
Prem Manivani TREC #0633979 504-376-3694,
Realm Real Estate Professionals - Katy
Source: HAR,MLS#: 79043963
Facts & features
Interior
Bedrooms & bathrooms
- Bedrooms: 5
- Bathrooms: 5
- Full bathrooms: 4
- 1/2 bathrooms: 1
Primary bedroom
- Level: First
- Area: 266
- Dimensions: 14 x 19
Bedroom
- Level: First
- Area: 156
- Dimensions: 12 x 13
Bedroom
- Level: Second
- Area: 156
- Dimensions: 13 x 12
Bedroom
- Level: Second
- Area: 143
- Dimensions: 13 x 11
Bedroom
- Level: Second
- Area: 168
- Dimensions: 14 x 12
Other
- Level: First
- Area: 168
- Dimensions: 14 x 12
Breakfast
- Level: First
- Area: 110
- Dimensions: 11 x 10
Dining room
- Level: First
- Area: 192
- Dimensions: 12 x 16
Family room
- Level: First
- Area: 320
- Dimensions: 16 x 20
Game room
- Level: Second
- Area: 238
- Dimensions: 14 x 17
Media room
- Level: Second
- Area: 238
- Dimensions: 14 x 17
Heating
- Natural Gas
Cooling
- Ceiling Fan(s), Electric
Appliances
- Included: ENERGY STAR Qualified Appliances, Disposal, Double Oven, Microwave, Gas Cooktop, Dishwasher
- Laundry: Electric Dryer Hookup, Washer Hookup
Features
- High Ceilings, Wired for Sound, 2 Bedrooms Down, Primary Bed - 1st Floor, Walk-In Closet(s)
- Flooring: Carpet, Tile
- Number of fireplaces: 1
- Fireplace features: Gas Log
Interior area
- Total structure area: 3,791
- Total interior livable area: 3,791 sqft
Property
Parking
- Total spaces: 3
- Parking features: Attached, Tandem
- Attached garage spaces: 3
Features
- Stories: 2
- Patio & porch: Covered
- Exterior features: Sprinkler System
- Fencing: Back Yard
- Has view: Yes
- View description: Lake, Water
- Has water view: Yes
- Water view: Lake,Water
Lot
- Size: 8,833 Square Feet
- Features: 0 Up To 1/4 Acre
Details
- Parcel number: 2709050020040901
Construction
Type & style
- Home type: SingleFamily
- Architectural style: Traditional
- Property subtype: Single Family Residence
Materials
- Brick, Stone
- Foundation: Slab
- Roof: Composition
Condition
- New construction: No
- Year built: 2023
Details
- Builder name: Perry Homes
Utilities & green energy
- Water: Water District
Green energy
- Energy efficient items: Thermostat, HVAC
Community & HOA
Community
- Features: Subdivision Tennis Court
- Subdivision: Cross Creek Ranch
HOA
- Has HOA: Yes
- HOA fee: $1,400 annually
Location
- Region: Fulshear
Financial & listing details
- Price per square foot: $198/sqft
- Tax assessed value: $733,534
- Annual tax amount: $1,627
- Date on market: 10/19/2026
- Listing terms: Cash,Conventional,VA Loan
- Road surface type: Concrete, Curbs
Estimated market value
$727,600
$691,000 - $764,000
$5,293/mo
Price history
| Date | Event | Price |
|---|---|---|
| 10/19/2026 | Listed for rent | $4,600-2.1%$1/sqft |
Source:  HAR #18921394 Report a problem | ||
| 6/24/2026 | Listing removed | $4,700$1/sqft |
Source: HAR #80440647 Report a problem | ||
| 6/11/2026 | Listed for rent | $4,700+4.4%$1/sqft |
Source: HAR #80440647 Report a problem | ||
| 3/1/2025 | Listing removed | $4,500$1/sqft |
Source: HAR #58952401 Report a problem | ||
| 1/25/2025 | Price change | $750,000-4.5%$198/sqft |
Source:  HAR #79256516 Report a problem | ||
| 1/11/2025 | Price change | $4,500-10%$1/sqft |
Source: HAR #58952401 Report a problem | ||
| 1/2/2025 | Price change | $5,000-9.1%$1/sqft |
Source: HAR #58952401 Report a problem | ||
| 12/20/2024 | Listed for rent | $5,500+14.6%$1/sqft |
Source: HAR #58952401 Report a problem | ||
| 10/1/2024 | Listing removed | $4,800$1/sqft |
Source: HAR #8219221 Report a problem | ||
| 9/21/2024 | Listing removed | $785,000$207/sqft |
Source: HAR #72083758 Report a problem | ||
| 8/16/2024 | Price change | $4,800-5.9%$1/sqft |
Source: HAR #8219221 Report a problem | ||
| 8/3/2024 | Listed for rent | $5,100$1/sqft |
Source: HAR #8219221 Report a problem | ||
| 8/3/2024 | Price change | $785,000-0.6%$207/sqft |
Source: HAR #72083758 Report a problem | ||
| 7/12/2024 | Listed for sale | $790,000$208/sqft |
Source: HAR #72083758 Report a problem | ||
| 7/7/2024 | Listing removed | -- |
Source: HAR #34456421 Report a problem | ||
| 7/4/2024 | Price change | $790,000-1.2%$208/sqft |
Source: HAR #34456421 Report a problem | ||
| 5/30/2024 | Listed for sale | $799,900-1.9%$211/sqft |
Source: HAR #34456421 Report a problem | ||
| 5/29/2024 | Listing removed | -- |
Source: HAR #82050121 Report a problem | ||
| 5/2/2024 | Listed for sale | $815,000-1.2%$215/sqft |
Source: HAR #82050121 Report a problem | ||
| 5/2/2024 | Listing removed | -- |
Source: HAR #98755280 Report a problem | ||
| 4/26/2024 | Price change | $825,000-1.2%$218/sqft |
Source: HAR #98755280 Report a problem | ||
| 4/19/2024 | Listed for sale | $835,000+1.8%$220/sqft |
Source: HAR #98755280 Report a problem | ||
| 11/21/2023 | Sold | -- |
Source: Agent Provided Report a problem | ||
| 10/23/2023 | Pending sale | $819,900$216/sqft |
Source: HAR #98348910 Report a problem | ||
Public tax history
| Year | Property taxes | Tax assessment |
|---|---|---|
| 2025 | $13,449 +18.9% | $733,534 +1.4% |
| 2024 | $11,310 +1097.1% | $723,235 +1318.1% |
| 2023 | $945 -6% | $51,000 |
| 2022 | $1,005 | $51,000 |
Find assessor info on the county website
Monthly payment
Est. payment
Payment breakdown
Explore the cost of this home by adjusting the details. Changes won't be saved.Climate risks
Neighborhood: Cross Creek Ranch
Nearby schools
Schools provided by the listing agent
- Elementary: Viola Gilmore Randle Elementary
- Middle: Leaman Junior High School
- High: Fulshear High School
Source: HAR. This data may not be complete. We recommend contacting the local school district to confirm school assignments for this home.
Similar homes
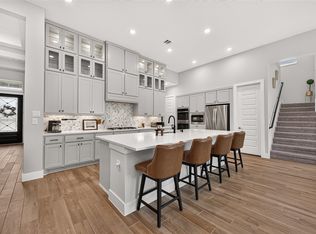
- $795,0004 bd5 ba3.7k sqft4839 Summer Place Ct, Fulshear, TX 77441For Sale
 MLS ID #27854720, Leobell Martinez, Compass RE Texas, LLC - West Houston. HAR
- $650,0004 bd4 ba3.8k sqft29831 Smoky Ridge Rd, Fulshear, TX 77441For Sale
 MLS ID #435417, Jaclyn Gurunlian, Martha Turner Sotheby's International Realty - Memorial. HAR
- $600,0004 bd5 ba3.4k sqft5318 Streamside Trl, Fulshear, TX 77441For Sale
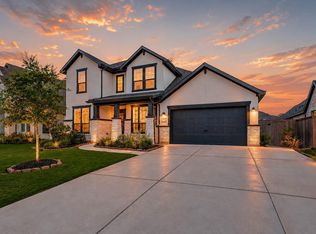 MLS ID #98305445, Todd Mann, Compass RE Texas, LLC - West Houston. HAR
- $579,0004 bd4 ba3.2k sqft4207 Ana Ridge Ln, Fulshear, TX 77441For Sale
 MLS ID #33853718, Claire Liang, Houston Elite Properties LLC. HAR
