Welcome to 4209 Bilglade Rd., a beautifully maintained home in Fort Worth’s highly sought-after Westcliff neighborhood that has been lovingly cared for by the same family for more than 50 years. From the moment you arrive, the pride of ownership and timeless character of this special property are easy to see.
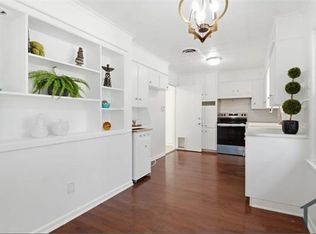
Offering 4 bedrooms and 2 baths, this home provides plenty of space to live, work, entertain, and grow. BRAND NEW beautiful wood floors add warmth and character throughout the home, while thoughtfully placed tile flooring near the pool area makes indoor-outdoor living easy.
Step into the gorgeous sunroom overlooking the backyard—an inviting space for morning coffee, family gatherings, or entertaining friends. Outside is where this property truly shines. The large lot features a beautiful swimming pool plus a spacious side yard with an existing basketball goal and room for outdoor games, entertaining, or even the outdoor kitchen you’ve been dreaming about.
Additional flexible space can easily serve as a home office, gym, playroom, or hobby room, allowing the home to adapt to your lifestyle.
Conveniently located just minutes from TCU and everything Fort Worth has to offer, 4209 Bilglade Rd. combines an established neighborhood, generous outdoor space, a private pool, and decades of careful ownership into one exceptional property.
After more than 50 years with the same family, this cherished home is ready for its next chapter—and the memories yet to be made.
For sale
$638,999
4209 Bilglade Rd, Fort Worth, TX 76109
4beds
2,866sqft
Single Family Residence
Built in 1958
0.3 Acres Lot
$627,500 Zestimate®
$223/sqft
$-- HOA
What's special
Beautiful swimming poolPrivate poolLarge lotExisting basketball goalSpacious side yardGenerous outdoor space
- 63 days
- 988
- 56
Likely to sell faster than
Zillow last checked:
Listing updated:
Listed by:
Corie Oliveira 0690024 817-312-6165,
Texas Legacy Realty 817-312-6165,
Jennifer Birkle 0727967 817-312-9545,
Texas Legacy Realty
Source: NTREIS,MLS#: 21372348
Facts & features
Interior
Bedrooms & bathrooms
- Bedrooms: 4
- Bathrooms: 2
- Full bathrooms: 2
Primary bedroom
- Features: Ceiling Fan(s), En Suite Bathroom
- Level: First
- Dimensions: 0 x 0
Living room
- Level: First
- Dimensions: 0 x 0
Appliances
- Included: Dishwasher, Disposal, Gas Range, Microwave
- Laundry: Washer Hookup, Dryer Hookup, Laundry in Utility Room
Features
- Dry Bar, Granite Counters, High Speed Internet
- Flooring: Ceramic Tile, Wood
- Windows: Shutters, Window Coverings
- Has basement: No
- Number of fireplaces: 1
- Fireplace features: Living Room, Wood Burning
Interior area
- Total interior livable area: 2,866 sqft
Video & virtual tour
Property
Parking
- Total spaces: 2
- Parking features: Driveway, Garage Faces Front, Garage, Private
- Attached garage spaces: 2
Features
- Levels: One
- Stories: 1
- Patio & porch: Enclosed, Front Porch, Glass Enclosed
- Has private pool: Yes
- Pool features: In Ground, Pool, Private, Pool Sweep
Lot
- Size: 0.3 Acres
Details
- Parcel number: 03413098
Construction
Type & style
- Home type: SingleFamily
- Architectural style: Detached
- Property subtype: Single Family Residence
Materials
- Foundation: Slab
- Roof: Composition
Condition
- Year built: 1958
Utilities & green energy
- Sewer: Public Sewer
- Water: Public
- Utilities for property: Natural Gas Available, Sewer Available, Separate Meters, Water Available
Community & HOA
Community
- Security: Smoke Detector(s)
- Subdivision: Westcliff Add
HOA
- Has HOA: No
Location
- Region: Fort Worth
Financial & listing details
- Price per square foot: $223/sqft
- Tax assessed value: $551,705
- Annual tax amount: $12,077
- Date on market: 9/3/2026
- Cumulative days on market: 64 days
- Listing terms: Cash,Conventional,FHA,VA Loan
Estimated market value
$627,500
$596,000 - $659,000
$4,218/mo
Price history
| Date | Event | Price |
|---|---|---|
| 10/29/2026 | Price change | $638,9990%$223/sqft |
Source: NTREIS #21372348 Report a problem | ||
| 9/3/2026 | Listed for sale | $639,000-7.1%$223/sqft |
Source: NTREIS #21372348 Report a problem | ||
| 3/2/2026 | Listing removed | $687,500$240/sqft |
Source: NTREIS #21117173 Report a problem | ||
| 1/22/2026 | Price change | $687,500-1.4%$240/sqft |
Source: NTREIS #21117173 Report a problem | ||
| 12/16/2025 | Price change | $697,500-2.4%$243/sqft |
Source: NTREIS #21117173 Report a problem | ||
| 11/20/2025 | Listed for sale | $714,900$249/sqft |
Source: NTREIS #21117173 Report a problem | ||
Public tax history
| Year | Property taxes | Tax assessment |
|---|---|---|
| 2025 | $2,407 -0.7% | $551,705 |
| 2024 | $2,424 -45.1% | $551,705 +4.7% |
| 2023 | $4,414 -2.5% | $526,998 +22.3% |
| 2022 | $4,526 +0.9% | $430,905 +4.5% |
| 2021 | $4,486 +2.1% | $412,329 +9.5% |
| 2020 | $4,395 -0.6% | $376,506 -5.1% |
| 2019 | $4,421 +2.7% | $396,745 +12.8% |
| 2018 | $4,304 +1.8% | $351,650 -7% |
| 2017 | $4,226 +1.5% | $378,299 +15.7% |
| 2016 | $4,163 -1.7% | $327,007 +23.8% |
| 2015 | $4,235 | $264,200 |
| 2014 | $4,235 | $264,200 |
| 2013 | -- | $264,200 +4.1% |
| 2012 | -- | $253,700 -3.2% |
| 2011 | -- | $262,000 +2.3% |
| 2010 | -- | $256,100 +1.3% |
| 2009 | -- | $252,900 +8.5% |
| 2008 | -- | $233,000 +16.9% |
| 2007 | -- | $199,400 +2.7% |
| 2006 | -- | $194,200 +5.7% |
| 2005 | -- | $183,800 +3.7% |
| 2004 | -- | $177,300 +8.8% |
| 2003 | -- | $163,000 +5.2% |
| 2002 | -- | $154,900 +8.2% |
| 2001 | -- | $143,200 +8.9% |
| 2000 | -- | $131,500 |
Find assessor info on the county website
Monthly payment
Est. payment
Payment breakdown
Explore the cost of this home by adjusting the details. Changes won't be saved.Climate risks
Neighborhood: Foster Park
Nearby schools
Schools provided by the listing agent
- Elementary: Overton Park
- Middle: Mclean
- High: Paschal
- District: Fort Worth ISD
Source: NTREIS. This data may not be complete. We recommend contacting the local school district to confirm school assignments for this home.

Similar homes
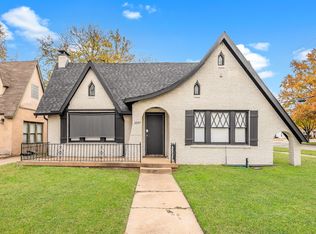
- $621,5003 bd2 ba2.2k sqft3257 Greene Ave, Fort Worth, TX 76109For Sale
 MLS ID #21349198, Denise Johnson. NTREIS
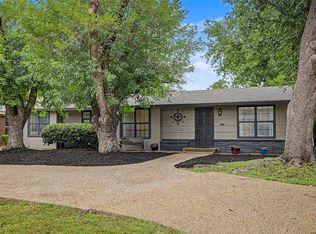
- $425,0003 bd2 ba2.5k sqft3644 W Seminary Dr, Fort Worth, TX 76109For Sale
 MLS ID #21277954, Catherine Taylor. NTREIS
- $460,0004 bd2 ba1.6k sqft3554 Winston Rd, Fort Worth, TX 76109For Sale
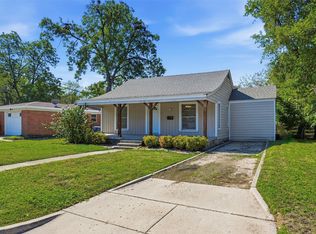 MLS ID #21412123, Raleigh Green. NTREIS
- $575,0004 bd4 ba3.2k sqft5011 Ledgestone Dr, Fort Worth, TX 76132For Sale
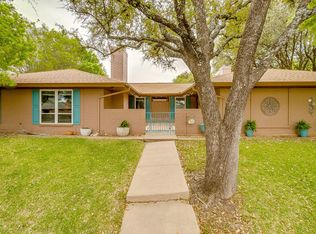 MLS ID #21224948, Mark Philpot. NTREIS
