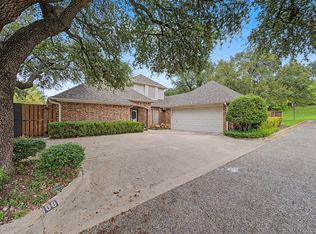
Rare opportunity to own a classic home on one of Fort Worth's most sought-after streets in the Ridgmar Addition. Sitting on a generous lot shaded by mature trees and lush grass, this 3-bedroom, 2-bathroom home offers 2,467 square feet of timeless character just waiting for a new owner's personal vision. Rich hardwood floors flow through the main living areas, anchored by a warm wood-burning brick fireplace in the living room. Entertain effortlessly with both a formal living room and a dedicated formal dining room, while everyday mornings are made easy with a sunny breakfast area and a built-in desk in the kitchen, perfect for staying organized. The unique sunroom adds versatile bonus space — ideal as a reading nook, home office, or plant-filled retreat. Outside, the expansive lot and mature trees create a private, park-like setting that's hard to find at any price point. Homes on Juneau Road don't come along often — schedule your showing today.
For sale
Price cut: $29.1K (8/7)
$569,900
6348 Juneau Rd, Fort Worth, TX 76116
3beds
2,467sqft
Single Family Residence
Built in 1963
7,666 Square Feet Lot
$562,500 Zestimate®
$231/sqft
$-- HOA
What's special
Warm wood-burning brick fireplaceRich hardwood floorsGenerous lotDedicated formal dining roomUnique sunroomLush grassPrivate park-like setting
- 124 days
- 386
- 18
Zillow last checked:
Listing updated:
Listed by:
Amanda Osterkamp 0595202 817-523-9113,
League Real Estate 817-523-9113
Source: NTREIS,MLS#: 21262582
Facts & features
Interior
Bedrooms & bathrooms
- Bedrooms: 3
- Bathrooms: 2
- Full bathrooms: 2
Primary bedroom
- Features: Walk-In Closet(s)
- Level: Third
- Dimensions: 22 x 14
Bedroom
- Level: First
- Dimensions: 13 x 16
Bedroom
- Level: Second
- Dimensions: 14 x 16
Other
- Features: Built-in Features
- Level: First
- Dimensions: 10 x 8
Other
- Features: Built-in Features
- Level: Second
- Dimensions: 10 x 8
Kitchen
- Features: Built-in Features, Eat-in Kitchen, Galley Kitchen, Tile Counters
- Level: First
- Dimensions: 26 x 10
Living room
- Features: Built-in Features
- Level: First
- Dimensions: 20 x 16
Living room
- Level: Second
- Dimensions: 27 x 13
Sunroom
- Level: First
- Dimensions: 16 x 11
Heating
- Heat Pump, Other
Cooling
- Central Air, Ceiling Fan(s), Electric, Heat Pump, Other
Appliances
- Included: Dishwasher, Electric Cooktop, Electric Oven, Electric Range, Disposal, Microwave, Vented Exhaust Fan
Features
- Decorative/Designer Lighting Fixtures, High Speed Internet, Cable TV
- Flooring: Carpet, Ceramic Tile, Wood
- Has basement: No
- Number of fireplaces: 1
- Fireplace features: Masonry, Wood Burning
Interior area
- Total interior livable area: 2,467 sqft
Video & virtual tour
Property
Parking
- Total spaces: 2
- Parking features: Garage, Garage Door Opener, Garage Faces Rear
- Attached garage spaces: 2
Features
- Levels: One
- Stories: 1
- Exterior features: Rain Gutters
- Pool features: None
- Fencing: Chain Link,Partial,Stone,Wood
Lot
- Size: 7,666 Square Feet
- Features: Back Yard, Corner Lot, Lawn, Landscaped, Few Trees
Details
- Parcel number: 02443651
Construction
Type & style
- Home type: SingleFamily
- Architectural style: Traditional,Detached
- Property subtype: Single Family Residence
Materials
- Brick
- Foundation: Slab
- Roof: Composition
Condition
- Resale
- Year built: 1963
Utilities & green energy
- Sewer: Public Sewer
- Water: Public
- Utilities for property: Sewer Available, Water Available, Cable Available
Green energy
- Energy efficient items: Appliances
Community & HOA
Community
- Features: Curbs
- Security: Fire Alarm, Smoke Detector(s)
- Subdivision: Ridgmar Addition
HOA
- Has HOA: No
Location
- Region: Fort Worth
Financial & listing details
- Price per square foot: $231/sqft
- Tax assessed value: $432,710
- Annual tax amount: $9,472
- Date on market: 5/8/2026
- Cumulative days on market: 125 days
- Listing terms: Cash,Conventional,FHA
Estimated market value
$562,500
$534,000 - $591,000
$2,513/mo
Price history
| Date | Event | Price |
|---|---|---|
| 8/7/2026 | Price change | $569,900-4.9%$231/sqft |
Source: NTREIS #21262582 Report a problem | ||
| 6/29/2026 | Price change | $599,000-2.6%$243/sqft |
Source: NTREIS #21262582 Report a problem | ||
| 6/1/2026 | Price change | $615,000-0.8%$249/sqft |
Source: NTREIS #21262582 Report a problem | ||
| 5/8/2026 | Listed for sale | $620,000+74.2%$251/sqft |
Source: NTREIS #21262582 Report a problem | ||
| 1/12/2021 | Listing removed | -- |
Source:  NTREIS Report a problem NTREIS Report a problem | ||
| 12/28/2020 | Price change | $2,750+14.6%$1/sqft |
Source: Marsha Hardin Real Estate LLC #14477424 Report a problem | ||
| 12/23/2020 | Price change | $2,400-7.7%$1/sqft |
Source: NTREIS #14477424 Report a problem | ||
| 11/25/2020 | Listed for rent | $2,600$1/sqft |
Source: Marsha Hardin Real Estate LLC #14477424 Report a problem | ||
| 5/28/2016 | Sold | -- |
Source: Agent Provided Report a problem | ||
| 5/29/2015 | Listing removed | $355,900$144/sqft |
Source: ALEXANDER CHANDLER REALTY #13137141 Report a problem | ||
| 5/6/2015 | Pending sale | $355,900$144/sqft |
Source: ALEXANDER CHANDLER REALTY #13137141 Report a problem | ||
| 5/2/2015 | Sold | -- |
Source: Agent Provided Report a problem | ||
| 4/24/2015 | Listed for sale | $355,900$144/sqft |
Source: ALEXANDER CHANDLER REALTY #13137141 Report a problem | ||
Public tax history
| Year | Property taxes | Tax assessment |
|---|---|---|
| 2025 | $9,472 | $432,710 -20.4% |
| 2024 | -- | $543,463 -0.6% |
| 2023 | $12,372 +1.5% | $546,783 +16.6% |
| 2022 | $12,192 +26.8% | $469,000 +31.1% |
| 2021 | $9,618 -2% | $357,804 |
| 2020 | $9,815 +3.6% | $357,804 |
| 2019 | $9,470 +2.8% | $357,804 +6.8% |
| 2018 | $9,216 -4.1% | $335,000 -2.9% |
| 2017 | $9,608 +20.4% | $345,000 +10.6% |
| 2016 | $7,981 +16.7% | $312,048 +1.5% |
| 2015 | $6,838 | $307,509 +16.6% |
| 2014 | $6,838 | $263,800 +4.3% |
| 2013 | -- | $253,000 +4.8% |
| 2012 | -- | $241,500 -2.2% |
| 2011 | -- | $246,900 +11.2% |
| 2010 | -- | $222,000 +4.3% |
| 2009 | -- | $212,900 |
| 2008 | -- | $212,900 +10.7% |
| 2007 | -- | $192,400 |
| 2006 | -- | $192,400 |
| 2005 | -- | $192,400 +3.8% |
| 2004 | -- | $185,400 |
| 2003 | -- | $185,400 +13.9% |
| 2002 | -- | $162,800 -4.2% |
| 2001 | -- | $170,000 +15.8% |
| 2000 | -- | $146,800 |
Find assessor info on the county website
Monthly payment
Est. payment
Payment breakdown
Explore the cost of this home by adjusting the details. Changes won't be saved.Climate risks
Neighborhood: Ridgmar
Nearby schools
Schools provided by the listing agent
- Elementary: Phillips M
- Middle: Monnig
- High: Arlngtnhts
- District: Fort Worth ISD
Source: NTREIS. This data may not be complete. We recommend contacting the local school district to confirm school assignments for this home.
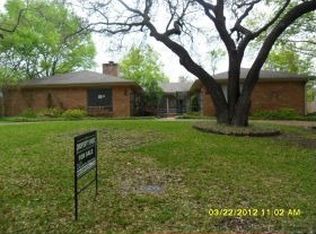
Similar homes
- $465,0003 bd2 ba1.9k sqft6525 Dakar Rd, Fort Worth, TX 76116For Sale
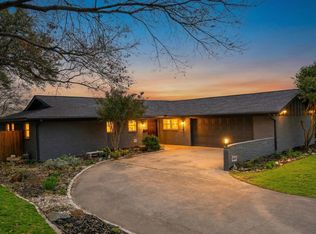 MLS ID #21343447, Lea McFalls Zeqiri. NTREIS
 - $499,0003 bd2 ba2.1k sqft6705 Hanover Rd, Fort Worth, TX 76116For Sale
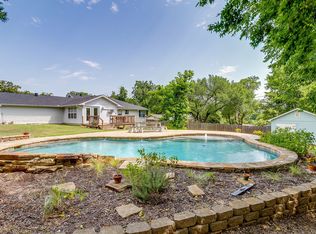 MLS ID #21301249, Kellie Bullinger. NTREIS
 - $600,0003 bd2 ba1.6k sqft8316 Heron Dr, Fort Worth, TX 76108For Sale
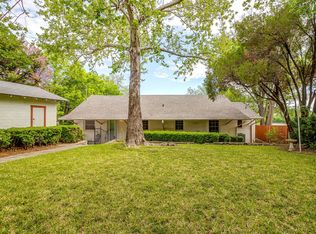 MLS ID #21233863, James Biedenharn. NTREIS
 - $459,0003 bd3 ba2.6k sqft68 Legend Rd, Benbrook, TX 76132For Sale
 MLS ID #21381267, Clint Rose. NTREIS
