Welcome home to this well-cared-for property on a beautiful 1/3-acre lot! The inviting eat-in kitchen features ceramic tile flooring, stainless steel appliances, cheerful white cabinetry, and a charming kitchen nook that conveys with the home. Enjoy flexible living space with both a living room and den. Updated bathrooms offer custom tile, newer vanities, fixtures, and mirrors. A new roof is being installed and comes with a 25-year warranty for added peace of mind. The spacious garage features a newer garage door with remote, and the chest freezer conveys. A large generator also conveys and can power lights and appliances when needed. Additional improvements include fortified crawl-space joists and blown-in insulation for added energy efficiency. Plenty of parking and outdoor space complete this inviting home!
For sale
$290,000
4209 Dayle Acres Rd, Suffolk, VA 23435
3beds
1,375sqft
Single Family Residence
Built in 1965
0.31 Acres Lot
$291,700 Zestimate®
$211/sqft
$-- HOA
What's special
Plenty of parkingFlexible living spaceUpdated bathroomsOutdoor spaceSpacious garageCharming kitchen nookCeramic tile flooring
- 1 day
- 267
- 30
Likely to sell faster than
Zillow last checked:
Listing updated:
Listed by:
Megan DeGuzman,
Long & Foster Real Estate Inc. 757-547-4555
Source: REIN Inc.,MLS#: 10655468
Facts & features
Interior
Bedrooms & bathrooms
- Bedrooms: 3
- Bathrooms: 2
- Full bathrooms: 1
- 1/2 bathrooms: 1
Rooms
- Room types: 1st Floor BR, 1st Floor Primary BR, Attic, Breakfast Area, Utility Room
Primary bedroom
- Level: First
Heating
- Oil
Cooling
- Central Air
Appliances
- Included: 220 V Elec, Dryer, Microwave, Gas Range, Refrigerator, Washer, Electric Water Heater
Features
- Ceiling Fan(s), Pantry
- Flooring: Carpet, Ceramic Tile
- Basement: Crawl Space
- Has fireplace: No
Interior area
- Total interior livable area: 1,375 sqft
Property
Parking
- Total spaces: 2
- Parking features: Garage Det 2 Car, Driveway, Garage Door Opener
- Garage spaces: 2
- Has uncovered spaces: Yes
Features
- Levels: One
- Stories: 1
- Pool features: None
- Fencing: None
- Waterfront features: Not Waterfront
Lot
- Size: 0.31 Acres
Details
- Parcel number: 20BA19
- Special conditions: Owner Agent
- Other equipment: Backup Generator, Generator Hookup, Satellite Dish, Fuel In Tank Conveys
Construction
Type & style
- Home type: SingleFamily
- Architectural style: Ranch
- Property subtype: Single Family Residence
Materials
- Brick
- Roof: Asphalt Shingle
Condition
- New construction: No
- Year built: 1965
Utilities & green energy
- Sewer: City/County
- Water: City/County
Community & HOA
Community
- Subdivision: Dayle Acres
HOA
- Has HOA: No
Location
- Region: Suffolk
Financial & listing details
- Price per square foot: $211/sqft
- Tax assessed value: $214,000
- Annual tax amount: $2,290
- Date on market: 9/29/2026
Estimated market value
$291,700
$277,000 - $306,000
$2,429/mo
Price history
Price history is unavailable.
Public tax history
| Year | Property taxes | Tax assessment |
|---|---|---|
| 2025 | $2,290 +3.6% | $214,000 +3.6% |
| 2024 | $2,210 +6.8% | $206,500 +8.8% |
| 2023 | $2,069 +26.1% | $189,800 +26.1% |
| 2022 | $1,640 +5% | $150,500 +7% |
| 2021 | $1,562 +8.5% | $140,700 +8.5% |
| 2020 | $1,440 +0.2% | $129,700 +0.2% |
| 2019 | $1,436 | $129,400 |
| 2018 | $1,436 +88% | $129,400 |
| 2017 | $764 | $129,400 |
| 2016 | $764 | $129,400 |
| 2015 | $764 | $129,400 |
| 2014 | $764 | $129,400 |
| 2013 | -- | $129,400 |
| 2012 | -- | $129,400 |
| 2011 | -- | $129,400 |
| 2010 | -- | $129,400 -3% |
| 2009 | $1,214 | $133,400 |
| 2008 | $1,214 +0.6% | $133,400 +3.9% |
| 2007 | $1,207 +14.8% | $128,400 +33.8% |
| 2005 | $1,051 | $96,000 +12.1% |
| 2004 | -- | $85,600 +4.5% |
| 2003 | -- | $81,900 +4.1% |
| 2002 | -- | $78,700 |
| 2001 | -- | $78,700 |
Find assessor info on the county website
Monthly payment
Est. payment
Payment breakdown
Explore the cost of this home by adjusting the details. Changes won't be saved.Climate risks
Neighborhood: 23435
Nearby schools
Schools provided by the listing agent
- Elementary: Florence Bowser Elementary
- Middle: John Yeates Middle
- High: Nansemond River
Source: REIN Inc.. This data may not be complete. We recommend contacting the local school district to confirm school assignments for this home.

Similar homes
- $--3 bd1 ba1.3k sqft2864 N Nansemond Dr, Suffolk, VA 23435Auction
 Auction.com 2
 - $339,9993 bd3 ba1.6k sqft949 Vineyard Pl, Suffolk, VA 23435For Sale
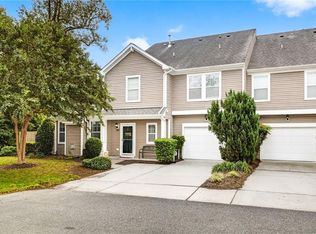 MLS ID #10655857, Joshua Wilborne. REIN Inc.
 - $425,0003 bd2 ba1.7k sqft5504 Buckhorne Ct, Suffolk, VA 23435For Sale
 MLS ID #10655432, Christina Kreutter. REIN Inc.
 - $250,0003 bd1 ba1.3k sqft2521 Denning Ln, Chesapeake, VA 23321For Sale
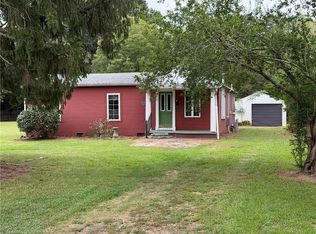 MLS ID #10655369, Bonnie Pfeiffer. REIN Inc.
