Enjoy a country feel on a 1.86-acre corner lot in Bowers Hill! This 3-bedroom, 2-bath ranch-style home offers approximately 1,659 square feet, a screened front porch, and a spacious kitchen with ample cabinetry and an island with cooktop and seating. A separate dining room, wood floors, first-floor primary bedroom with private bath, and utility room add to the layout. Upstairs space provides additional storage. Outside, you'll find mature trees, a detached one-car garage, separate storage shed, covered workspace, and a partially fenced side yard. The septic tank is approximately 2.5 years old. No HOA, with convenient access to I-664, I-64, and Route 58. Bring your ideas and make this property your own!
For sale
Price cut: $14.9K (11/11)
$385,000
401 Truitt Rd, Chesapeake, VA 23321
3beds
1,659sqft
Single Family Residence
Built in 1945
1.86 Acres Lot
$385,400 Zestimate®
$232/sqft
$-- HOA
What's special
Detached one-car garagePartially fenced side yardSeparate storage shedSeparate dining roomScreened front porchMature treesWood floors
- 19 days
- 758
- 100
Likely to sell faster than
Zillow last checked:
Listing updated:
Listed by:
Lisa Martin,
Judy Boone Realty Inc. 757-587-2800
Source: REIN Inc.,MLS#: 10659959
Facts & features
Interior
Bedrooms & bathrooms
- Bedrooms: 3
- Bathrooms: 2
- Full bathrooms: 2
Rooms
- Room types: 1st Floor BR, 1st Floor Primary BR, PBR with Bath, Utility Room
Primary bedroom
- Level: First
Heating
- Propane
Cooling
- Central Air
Appliances
- Included: Dryer, Microwave, Electric Range, Refrigerator, Washer, Electric Water Heater
- Laundry: Dryer Hookup, Washer Hookup
Features
- Flooring: Ceramic Tile, Laminate/LVP, Vinyl, Wood
- Basement: Crawl Space
- Has fireplace: No
Interior area
- Total interior livable area: 1,659 sqft
Property
Parking
- Total spaces: 1
- Parking features: Garage Det 1 Car, Multi Car, Driveway, Garage Door Opener
- Garage spaces: 1
- Has uncovered spaces: Yes
Features
- Levels: Two
- Stories: 1.5
- Patio & porch: Screened Porch
- Pool features: None
- Fencing: Partial,Fenced
- Has view: Yes
- View description: Trees/Woods
- Waterfront features: Not Waterfront
Lot
- Size: 1.86 Acres
- Features: Corner, Wooded
Details
- Parcel number: 0220000000720
- Zoning: A1
Construction
Type & style
- Home type: SingleFamily
- Architectural style: Ranch
- Property subtype: Single Family Residence
Materials
- Brick, Vinyl Siding
- Roof: Asphalt Shingle
Condition
- New construction: No
- Year built: 1945
Utilities & green energy
- Sewer: Septic Tank
- Water: Well
- Utilities for property: Cable Hookup
Community & HOA
Community
- Subdivision: Bowers Hill
HOA
- Has HOA: No
Location
- Region: Chesapeake
Financial & listing details
- Price per square foot: $232/sqft
- Tax assessed value: $299,400
- Annual tax amount: $3,236
- Date on market: 10/30/2026
Estimated market value
$385,400
$366,000 - $405,000
$2,565/mo
Price history
Price history is unavailable.
Public tax history
| Year | Property taxes | Tax assessment |
|---|---|---|
| 2025 | $3,024 +15.4% | $299,400 +15.4% |
| 2024 | $2,621 +10.9% | $259,500 +10.9% |
| 2023 | $2,364 +3.7% | $234,100 +7.8% |
| 2022 | $2,281 +17.5% | $217,200 +17.5% |
| 2021 | $1,940 | $184,800 +0.3% |
| 2020 | -- | $184,300 +1.1% |
| 2019 | $1,914 +14.3% | $182,300 +9.4% |
| 2018 | $1,675 -3.5% | $166,600 +0.8% |
| 2017 | $1,735 +3.6% | $165,200 +3.6% |
| 2016 | $1,675 | $159,500 |
| 2015 | $1,675 | $159,500 |
| 2014 | $1,675 +0% | $159,500 |
| 2013 | $1,675 | $159,500 |
| 2012 | $1,675 -2.5% | $159,500 -2.5% |
| 2011 | $1,718 +2.8% | $163,600 +2.8% |
| 2010 | $1,672 -2.4% | $159,200 -2.4% |
| 2009 | $1,713 | $163,100 |
| 2008 | $1,713 +6.9% | $163,100 +7.9% |
| 2007 | $1,603 +7.1% | $151,200 +12.2% |
| 2006 | $1,496 +14.7% | $134,800 +32.3% |
| 2004 | $1,304 +6.9% | $101,900 +6.9% |
| 2003 | $1,220 +7.8% | $95,300 +7.8% |
| 2002 | $1,132 +19.8% | $88,400 +19.8% |
| 2001 | $945 | $73,800 |
Find assessor info on the county website
Monthly payment
Est. payment
Payment breakdown
Explore the cost of this home by adjusting the details. Changes won't be saved.Climate risks
Neighborhood: Deep Creek West-Dismal Swamp
Nearby schools
Schools provided by the listing agent
- Elementary: Southwestern Elementary
- Middle: Jolliff Middle
- High: Western Branch
Source: REIN Inc.. This data may not be complete. We recommend contacting the local school district to confirm school assignments for this home.

Similar homes
- $404,9004 bd3 ba1.9k sqft2024 Lisbon Rd, Chesapeake, VA 23321For Sale
 MLS ID #10656307, Beth McCombs. REIN Inc.
- $400,0005 bd3 ba2.4k sqft3153 Trumpet Rd, Chesapeake, VA 23321For Sale
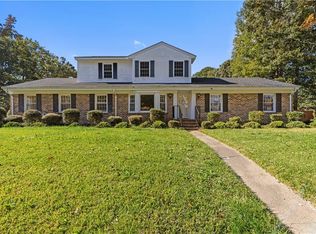 MLS ID #10659818, Julian Rivera. REIN Inc.
- $400,0003 bd2 ba2.1k sqft313 Centerville Tpke, Chesapeake, VA 23320For Sale
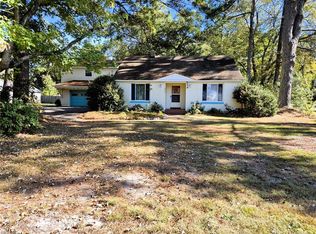 MLS ID #10660096, Neady Harris. REIN Inc.
- $400,0003 bd2 ba1.7k sqft916 Levee Ln, Chesapeake, VA 23323For Sale
 MLS ID #10660784, Trey Vineyard. REIN Inc.
