Nestled in a serene suburban enclave, this brick Colonial, built in 1956 and thoughtfully renovated with a two-story addition in the early 1980's, blends classic charm with a floor plan suited to today's lifestyle. Offering 2,316 square feet, four spacious bedrooms, and three-and-a-half bathrooms, this inviting home provides comfort, character, and room to grow. Hardwood floors and abundant natural light create a warm, welcoming atmosphere. The traditional layout connects the living room, formal dining room and family room to the kitchen, making everyday living and holiday entertaining effortless. The cherry wood kitchen features a built-in gas oven/range, space-saving microwave, dishwasher, and refrigerator, along with a butler's pantry offering potential for a wine bar or mudroom. Bay and double-hung windows enhance the home's natural light and charm.The living area features a gas fireplace with glass doors and a mantel, creating a cozy focal point. The fireplace has not been used in many years and is being conveyed as-is. Additional highlights include built-ins, chair railings, and an attic with pull-down stairs, an attic fan, and partial flooring for extra storage. Set on a generous 0.34-acre lot, the property features a level yard, beautifully landscaped front and rear gardens, and an expansive deck ideal for outdoor dining and relaxation. The full "walkout basement" covers the entire footprint of house and the addition. The utilities are gas heat, gas hot water and central air. Exterior lighting enhances the home's curb appeal. An attached one car garage and paved driveway provide convenient off-street parking for 3-4 cars. Enjoy an exceptional Wallingford location within walking distance of Strath Haven Middle and High Schools and the SEPTA Regional Rail station. Center City Philadelphia and Wilmington, DE, are approximately 30 minutes away, with convenient access to major routes throughout the greater Philadelphia area and Delaware. Just minutes from downtown Media and Swarthmore, you'll enjoy charming shops, restaurants, live theater, Trader Joe's, and Media's popular Dining Under the Stars, held May through September. Springhaven Golf & Country Club and Wallingford Swim and Racquet Club are also nearby. Combining timeless Colonial character, generous living space, inviting outdoor areas, and a highly desirable location, this home offers a wonderful opportunity to enjoy the best of suburban living with convenient access to city amenities. Don't miss the opportunity to make this exceptional property your forever home!
For sale
$645,000
421 Briarwood Rd, Wallingford, PA 19086
4beds
2,316sqft
Single Family Residence
Built in 1956
0.34 Acres Lot
$627,500 Zestimate®
$278/sqft
$-- HOA
What's special
Four spacious bedroomsLevel yardAttached one car garageCherry wood kitchenAbundant natural lightBay and double-hung windowsThree-and-a-half bathrooms
- 4 days
- 827
- 74
Zillow last checked:
Listing updated:
Listed by:
Grace Cortellini 610-283-6995,
BHHS Fox & Roach-Media (610) 566-3000
Source: Bright MLS,MLS#: PADE2125704
Facts & features
Interior
Bedrooms & bathrooms
- Bedrooms: 4
- Bathrooms: 4
- Full bathrooms: 3
- 1/2 bathrooms: 1
- Main level bathrooms: 2
Rooms
- Room types: Living Room, Dining Room, Primary Bedroom, Bedroom 2, Bedroom 3, Bedroom 4, Kitchen, Family Room, Basement, Bathroom 1, Bathroom 3, Attic, Primary Bathroom, Half Bath
Primary bedroom
- Features: Flooring - Carpet, Walk-In Closet(s)
- Level: Upper
- Area: 288 Square Feet
- Dimensions: 16 X 18
Bedroom 2
- Features: Flooring - HardWood
- Level: Upper
- Area: 195 Square Feet
- Dimensions: 13 X 15
Bedroom 3
- Features: Flooring - HardWood
- Level: Upper
- Area: 156 Square Feet
- Dimensions: 13 X 12
Bedroom 4
- Features: Flooring - HardWood
- Level: Upper
- Area: 108 Square Feet
- Dimensions: 12 X 9
Primary bathroom
- Features: Bathroom - Tub Shower, Flooring - Ceramic Tile
- Level: Upper
- Area: 64 Square Feet
- Dimensions: 8 X 8
Bathroom 1
- Features: Bathroom - Tub Shower, Flooring - Vinyl
- Level: Main
- Area: 30 Square Feet
- Dimensions: 6 X 5
Bathroom 3
- Features: Flooring - Ceramic Tile, Bathroom - Tub Shower
- Level: Upper
- Area: 49 Square Feet
- Dimensions: 7 X 7
Other
- Features: Flooring - Wood
- Level: Upper
Basement
- Features: Flooring - Concrete, Basement - Unfinished
- Level: Lower
Dining room
- Features: Flooring - HardWood, Chair Rail
- Level: Main
- Area: 168 Square Feet
- Dimensions: 14 X 12
Family room
- Features: Fireplace - Gas, Flooring - HardWood
- Level: Main
- Area: 238 Square Feet
- Dimensions: 14 X 17
Half bath
- Features: Flooring - Vinyl
- Level: Main
- Area: 21 Square Feet
- Dimensions: 3 X 7
Kitchen
- Features: Flooring - Vinyl
- Level: Main
- Area: 120 Square Feet
- Dimensions: 12 X 10
Living room
- Features: Flooring - HardWood
- Level: Main
- Area: 315 Square Feet
- Dimensions: 15 X 21
Mud room
- Features: Flooring - Vinyl, Pantry, Recessed Lighting
- Level: Main
- Area: 84 Square Feet
- Dimensions: 7 X 12
Heating
- Central, Forced Air, Natural Gas
Cooling
- Central Air, Electric
Appliances
- Included: Built-In Range, Microwave, Dishwasher, Disposal, Refrigerator, Gas Water Heater
- Laundry: In Basement, Upper Level, Mud Room
Features
- Attic, Attic/House Fan, Bathroom - Tub Shower, Built-in Features, Butlers Pantry, Chair Railings, Family Room Off Kitchen, Floor Plan - Traditional, Formal/Separate Dining Room, Eat-in Kitchen, Plaster Walls, Dry Wall
- Flooring: Hardwood, Carpet, Vinyl, Ceramic Tile, Wood
- Doors: Storm Door(s)
- Windows: Bay/Bow, Double Hung, Double Pane Windows, Insulated Windows, Screens, Storm Window(s), Wood Frames
- Basement: Partial,Full,Unfinished,Exterior Entry
- Number of fireplaces: 1
- Fireplace features: Glass Doors, Gas/Propane, Mantel(s)
Interior area
- Total structure area: 2,316
- Total interior livable area: 2,316 sqft
- Finished area above ground: 2,316
- Finished area below ground: 0
Video & virtual tour
Property
Parking
- Total spaces: 5
- Parking features: Built In, Garage Faces Front, Garage Door Opener, Driveway, Private, Attached, Off Street
- Attached garage spaces: 1
- Uncovered spaces: 4
Accessibility
- Accessibility features: None
Features
- Levels: Two
- Stories: 2
- Patio & porch: Deck
- Exterior features: Lighting
- Pool features: None
- Has view: Yes
- View description: Garden, Street
Lot
- Size: 0.34 Acres
- Dimensions: 99 x 150 Irr
- Features: Front Yard, Rear Yard, SideYard(s), Level, Suburban
Details
- Additional structures: Above Grade, Below Grade
- Parcel number: 34000030900
- Zoning: RESIDENTIAL
- Special conditions: Standard
Construction
Type & style
- Home type: SingleFamily
- Architectural style: Colonial
- Property subtype: Single Family Residence
Materials
- Brick, Masonry, Stucco
- Foundation: Block, Stone
- Roof: Architectural Shingle
Condition
- Good
- New construction: No
- Year built: 1956
- Major remodel year: 1982
Utilities & green energy
- Electric: 200+ Amp Service, Circuit Breakers
- Sewer: Public Sewer
- Water: Public
- Utilities for property: Cable
Community & HOA
Community
- Security: Carbon Monoxide Detector(s), Smoke Detector(s)
- Subdivision: Lapidea Hills
HOA
- Has HOA: No
Location
- Region: Wallingford
- Municipality: NETHER PROVIDENCE TWP
Financial & listing details
- Price per square foot: $278/sqft
- Tax assessed value: $339,910
- Annual tax amount: $13,708
- Date on market: 10/16/2026
- Listing agreement: Exclusive Right To Sell
- Listing terms: Cash,Conventional
- Inclusions: 2 Washers, 2 Dryers, Refrigerator; All Are "as Is" And Of No Monetary Value
- Exclusions: Rose Bush At Side Yard, Plant Near Lamppost In Front Yard Are Excluded.
- Ownership: Fee Simple
Estimated market value
$627,500
$596,000 - $659,000
$3,483/mo
Price history
| Date | Event | Price |
|---|---|---|
| 10/16/2026 | Listed for sale | $645,000$278/sqft |
Source:  Bright MLS #PADE2125704 Report a problem Bright MLS #PADE2125704 Report a problem | ||
Public tax history
| Year | Property taxes | Tax assessment |
|---|---|---|
| 2026 | $13,341 +7.5% | $339,910 |
| 2025 | $12,411 +2.4% | $339,910 |
| 2024 | $12,119 +4.1% | $339,910 |
| 2023 | $11,644 +0.4% | $339,910 |
| 2022 | $11,593 +458.6% | $339,910 |
| 2021 | $2,075 +86.6% | $339,910 +66.9% |
| 2020 | $1,112 -90.3% | $203,620 |
| 2019 | $11,474 +2% | $203,620 |
| 2018 | $11,252 +907% | $203,620 |
| 2017 | $1,117 -2% | $203,620 |
| 2016 | $1,140 | $203,620 |
| 2015 | $1,140 | $203,620 |
| 2014 | $1,140 +2.8% | $203,620 |
| 2013 | $1,110 +2.8% | $203,620 |
| 2012 | $1,079 +2.3% | $203,620 |
| 2011 | $1,055 | $203,620 |
| 2010 | $1,055 +7.5% | $203,620 |
| 2009 | $981 +2% | $203,620 |
| 2008 | $962 +8.3% | $203,620 |
| 2007 | $888 -2% | $203,620 |
| 2006 | $906 | $203,620 |
| 2005 | $906 | $203,620 |
| 2004 | $906 +8.5% | $203,620 |
| 2003 | $835 +7.9% | $203,620 |
| 2002 | $774 | $203,620 |
| 2000 | $774 | $203,620 |
Find assessor info on the county website
Monthly payment
Est. payment
Payment breakdown
Explore the cost of this home by adjusting the details. Changes won't be saved.Climate risks
Neighborhood: 19086
Nearby schools
Schools provided by the listing agent
- Elementary: Wallingford
- Middle: Strath Haven
- High: Strath Haven
- District: Wallingford-swarthmore
Source: Bright MLS. This data may not be complete. We recommend contacting the local school district to confirm school assignments for this home.
Similar homes
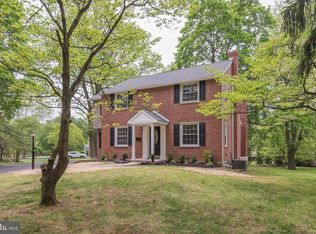
- $675,0004 bd3 ba2.6k sqft100 Governors Dr, Wallingford, PA 19086For Sale

 MLS ID #PADE2121670, Erica Kaufman, Compass RE. Bright MLS
 - $725,0004 bd2 ba2.4k sqft100 E Rose Valley Rd, Wallingford, PA 19086For Sale
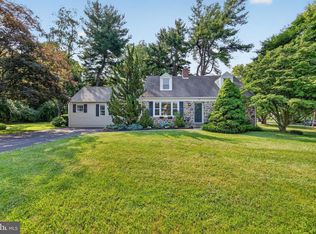 MLS ID #PADE2118962, Karen Bittner-Kight, Coldwell Banker Realty. Bright MLS
 - $550,0004 bd3 ba2.3k sqft308 Copples Ln, Wallingford, PA 19086For Sale
 MLS ID #PADE2123038, Diane McCrossan, Long & Foster Real Estate, Inc.. Bright MLS
 - $634,9903 bd3 ba2.7k sqft407 Moore Rd, Wallingford, PA 19086New Construction
 Bright MLS
 - $629,9903 bd3 ba2.7k sqft409 Moore Rd, Wallingford, PA 19086New ConstructionBright MLS
- $629,9903 bd3 ba2.7k sqft403 Moore Rd, Wallingford, PA 19086New ConstructionBright MLS
- $550,0003 bd2 ba2.1k sqft111 Michaels Ln, Wallingford, PA 19086For SaleMLS ID #PADE2123634, Tayler Moots, Compass RE. Bright MLS
- $634,9903 bd3 ba2.7k sqft405 Moore Rd, Wallingford, PA 19086New ConstructionBright MLS
- $799,0006 bd4 ba3.1k sqft310 Cedar Ln, Wallingford, PA 19086For SaleMLS ID #PADE2121668, Tony DeCicci, CG Realty, LLC. Bright MLS
- $599,9903 bd3 ba2.7k sqft410 New Jersey Ave, Wallingford, PA 19086New ConstructionBright MLS
- $599,9903 bd3 ba2.7k sqft408 New Jersey Ave, Wallingford, PA 19086New ConstructionBright MLS
- $495,0004 bd2 ba1.7k sqft620 School Ln, Wallingford, PA 19086For SaleMLS ID #PADE2122960, Janet D'Amico, Coldwell Banker Realty. Bright MLS
- $675,0004 bd3 ba3.1k sqft905 Ridley Creek Dr, Media, PA 19063For SaleMLS ID #PADE2122556, Mr. Matthew Fetick, EXP Realty, LLC. Bright MLS
- $725,0004 bd4 ba2.4k sqft307 S Chester Rd, Swarthmore, PA 19081For SaleMLS ID #PADE2124328, Kevin Craig, Core Property Management Realty. Bright MLS
- $699,9004 bd3 ba2.3k sqft919 Penn Valley Rd, Media, PA 19063For SaleMLS ID #PADE2122170, Sandra McCulley, BHHS Fox & Roach-Media. Bright MLS
- $699,9004 bd2 ba2.2k sqft4 Swarthmore Pl, Swarthmore, PA 19081For SaleMLS ID #PADE2125052, John Restrepo, Keller Williams Real Estate -Exton. Bright MLS
- $710,0004 bd3 ba2k sqft37 N Longpoint Ln, Rose Valley, PA 19063For SaleMLS ID #PADE2118144, Karen Bittner-Kight, Coldwell Banker Realty. Bright MLS
- $729,0004 bd3 ba3.1k sqft473 Linville Rd, Media, PA 19063For SaleMLS ID #PADE2125604, Mary Yang, Tesla Realty Group, LLC. Bright MLS
- $619,9903 bd3 ba1.9k sqft400 New Jersey Ave, Wallingford, PA 19086New ConstructionBright MLS
