Welcome Home to Effortless Luxury — Fully Renovated 2026 Experience the best of one-floor living in this stunning 4-bedroom, 3-bath retreat, where modern design meets private wooded serenity. Imagine cozy nights by wood-burning fireplaces, morning coffee on your paver patio, and easy entertaining in bright, open spaces. From holiday gatherings to quiet evenings, this home sets the scene. Inside: Modern, Bright, Seamless Sunlit living room with fireplace + separate formal dining room Chef-ready galley kitchen featuring stainless steel appliances Expansive family room with sliding glass doors to your private patio All-new hard wood floors flowing beautifully throughout main level. Primary suite + 3 additional bedrooms for effortless living Huge finished walkout basement: Turn it into a rec room, home office, in-law suite and a home gym. The possibilities are yours. Spacious attic can be floored for additional storage. House is Set back 100+ ft on a lush 0.95-acre wooded lot for total seclusion Flood light for evening safety + curb appeal Attached 2-car side-entry garage plus extended driveway Major 2025/2026 renovations mean you get the latest finishes, amenities, and style without the work. Just move in and enjoy. Tucked away in a peaceful suburban setting yet minutes from Linvill Orchards, Private swim club, shopping, and dining. Tranquil by nature, convenient by design. Don’t just buy a house. Embrace a lifestyle of comfort, privacy, and modern ease. Schedule your private showing today!
For sale
Price cut: $20.9K (10/14)
$729,000
473 Linville Rd, Media, PA 19063
4beds
3,164sqft
Single Family Residence
Built in 1965
0.95 Acres Lot
$711,100 Zestimate®
$230/sqft
$-- HOA
What's special
Wood-burning fireplacesHuge finished walkout basementSpacious atticPaver patioBright open spacesSeparate formal dining roomChef-ready galley kitchen
- 19 days
- 1,103
- 80
Zillow last checked:
Listing updated:
Listed by:
Mary Yang 267-210-8514,
Tesla Realty Group, LLC 8448375274
Source: Bright MLS,MLS#: PADE2125604
Facts & features
Interior
Bedrooms & bathrooms
- Bedrooms: 4
- Bathrooms: 3
- Full bathrooms: 3
- Main level bathrooms: 3
- Main level bedrooms: 4
Basement
- Description: Percent Finished: 90.0
- Area: 1500
Heating
- Baseboard, Central, Natural Gas
Cooling
- Central Air, Ductless, Electric
Appliances
- Included: Microwave, Built-In Range, Dishwasher, Refrigerator, Water Heater, Gas Water Heater
- Laundry: In Basement, Lower Level
Features
- Attic, Dry Wall
- Flooring: Hardwood, Luxury Vinyl, Tile/Brick
- Windows: Double Hung
- Basement: Walk-Out Access
- Number of fireplaces: 3
- Fireplace features: Wood Burning, Gas/Propane
Interior area
- Total structure area: 3,164
- Total interior livable area: 3,164 sqft
- Finished area above ground: 1,664
- Finished area below ground: 1,500
Property
Parking
- Total spaces: 6
- Parking features: Garage Faces Side, Inside Entrance, Asphalt, Driveway, Attached
- Attached garage spaces: 2
- Uncovered spaces: 4
Accessibility
- Accessibility features: None
Features
- Levels: One and One Half
- Stories: 1.5
- Patio & porch: Patio, Porch
- Exterior features: Flood Lights
- Pool features: None
- Has view: Yes
- View description: Trees/Woods
Lot
- Size: 0.95 Acres
- Dimensions: 265.00 x 128.00
- Features: Suburban
Details
- Additional structures: Above Grade, Below Grade
- Parcel number: 27000259400
- Zoning: RESIDENTIAL
- Special conditions: Standard
Construction
Type & style
- Home type: SingleFamily
- Architectural style: Ranch/Rambler
- Property subtype: Single Family Residence
Materials
- Brick
- Foundation: Concrete Perimeter
- Roof: Architectural Shingle
Condition
- Average
- New construction: No
- Year built: 1965
- Major remodel year: 2025
Utilities & green energy
- Electric: 200+ Amp Service
- Sewer: Holding Tank
- Water: Well
- Utilities for property: Electricity Available
Community & HOA
Community
- Security: Electric Alarm
- Subdivision: None Available
HOA
- Has HOA: No
Location
- Region: Media
- Municipality: MIDDLETOWN TWP
Financial & listing details
- Price per square foot: $230/sqft
- Tax assessed value: $369,450
- Annual tax amount: $7,601
- Date on market: 10/10/2026
- Listing agreement: Exclusive Right To Sell
- Listing terms: Cash,Conventional
- Inclusions: Washer, Dryer And Refrigerator In “as -is” Condition
- Ownership: Fee Simple
Estimated market value
$711,100
$676,000 - $747,000
$4,307/mo
Price history
| Date | Event | Price |
|---|---|---|
| 10/14/2026 | Price change | $3,950-12.2%$1/sqft |
Source: Bright MLS #PADE2091700 Report a problem | ||
| 10/14/2026 | Price change | $729,000-2.8%$230/sqft |
Source:  Bright MLS #PADE2125604 Report a problem | ||
| 10/10/2026 | Listed for sale | $749,900-6.1%$237/sqft |
Source: Bright MLS #PADE2125604 Report a problem | ||
| 8/4/2026 | Listing removed | $799,000$253/sqft |
Source: Bright MLS #PADE2091694 Report a problem | ||
| 8/1/2026 | Listed for sale | $799,000$253/sqft |
Source: Bright MLS #PADE2091694 Report a problem | ||
| 7/26/2026 | Listing removed | $4,500$1/sqft |
Source: Bright MLS #PADE2091700 Report a problem | ||
| 7/16/2026 | Listed for rent | $4,500-6.3%$1/sqft |
Source: Bright MLS #PADE2091700 Report a problem | ||
| 7/8/2026 | Listing removed | $4,800$2/sqft |
Source: Bright MLS #PADE2091700 Report a problem | ||
| 3/30/2026 | Listed for rent | $4,800$2/sqft |
Source: Bright MLS #PADE2091700 Report a problem | ||
| 6/20/2025 | Listing removed | $799,000$253/sqft |
Source: Bright MLS #PADE2091694 Report a problem | ||
| 5/29/2025 | Listed for sale | $799,000+41.2%$253/sqft |
Source: Bright MLS #PADE2091694 Report a problem | ||
| 3/5/2025 | Sold | $565,735+38%$179/sqft |
Source: Public Record Report a problem | ||
| 11/1/2013 | Sold | $410,000-3.5%$130/sqft |
Source: Public Record Report a problem | ||
| 8/1/2013 | Listing removed | $425,000$134/sqft |
Source: Image One Real Estate Services, Inc. Report a problem | ||
| 7/10/2013 | Price change | $425,000-3.4%$134/sqft |
Source: Image One Real Estate Services, Inc. Report a problem | ||
| 6/14/2013 | Listed for sale | $439,900+95.5%$139/sqft |
Source: Image One Real Estate Services, Inc. Report a problem | ||
| 3/27/2013 | Sold | $225,000$71/sqft |
Source: Public Record Report a problem | ||
Public tax history
| Year | Property taxes | Tax assessment |
|---|---|---|
| 2026 | $7,966 +4.8% | $369,450 |
| 2025 | $7,602 +6.4% | $369,450 |
| 2024 | $7,143 +3.6% | $369,450 |
| 2023 | $6,891 +2.6% | $369,450 |
| 2022 | $6,714 | $369,450 |
| 2021 | $6,714 +528.8% | $369,450 +88.9% |
| 2020 | $1,068 -83.3% | $195,530 |
| 2019 | $6,384 +1.4% | $195,530 |
| 2018 | $6,296 +486.7% | $195,530 |
| 2017 | $1,073 | $195,530 |
| 2016 | $1,073 | $195,530 |
| 2015 | $1,073 | $195,530 |
| 2014 | $1,073 +0.7% | $195,530 |
| 2013 | $1,066 +4.9% | $195,530 |
| 2012 | $1,016 +0.3% | $195,530 |
| 2011 | $1,013 +2% | $195,530 |
| 2010 | $993 +7.5% | $195,530 |
| 2009 | $924 -2% | $195,530 |
| 2008 | $942 +8.3% | $195,530 |
| 2007 | $870 | $195,530 |
| 2006 | $870 | $195,530 |
| 2005 | $870 | $195,530 |
| 2004 | $870 +8.5% | $195,530 |
| 2003 | $802 +7.9% | $195,530 |
| 2002 | $743 | $195,530 |
| 2000 | $743 | $195,530 |
Find assessor info on the county website
Monthly payment
Est. payment
Payment breakdown
Explore the cost of this home by adjusting the details. Changes won't be saved.Climate risks
Neighborhood: 19063
Nearby schools
Schools provided by the listing agent
- District: Rose Tree Media
Source: Bright MLS. This data may not be complete. We recommend contacting the local school district to confirm school assignments for this home.
Similar homes
- $650,0004 bd3 ba2.1k sqft203 N Providence Rd, Media, PA 19063For Sale
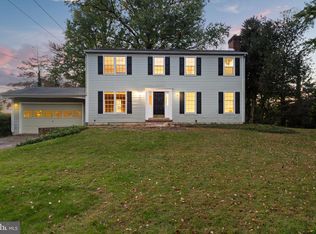
 MLS ID #PADE2126210, Vincent Memmo, CG Realty, LLC. Bright MLS
- $--3 bd2 ba1.5k sqft29 Blackthorne Ln, Aston, PA 19014Auction
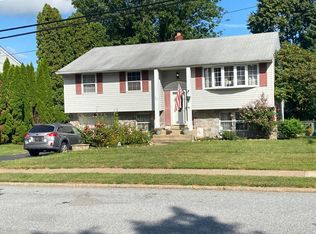 Auction.com 2
- $--4 bd3 ba2.3k sqft1311 Bridge Rd, West Chester, PA 19382Auction
 Auction.com 2
- $733,0004 bd4 ba3.6k sqft101 S Elmwood Ave, Glenolden, PA 19036For Sale
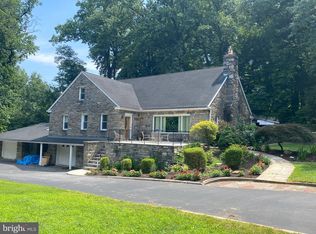 MLS ID #PADE2119918, Melanie Costa, RE/MAX Prime Real Estate. Bright MLS
- $624,0094 bd3 ba2.5k sqft16 Clayton Park Dr, Glen Mills, PA 19342For SaleMLS ID #PADE2122850, Melissa Saunders Ward, Century 21 The Real Estate Store. Bright MLS
- $725,0004 bd2 ba3.1k sqft401 Hawthorne Dr, Wilmington, DE 19802For SaleMLS ID #DENC2113102, Corey Harris, Crown Homes Real Estate. Bright MLS
- $594,5004 bd3 ba3k sqft2633 Kimbrough Dr, Wilmington, DE 19810For SaleMLS ID #DENC2112280, David Harrell, Long & Foster Real Estate, Inc.. Bright MLS
- $550,0004 bd3 ba2.3k sqft308 Copples Ln, Wallingford, PA 19086For SaleMLS ID #PADE2123038, Diane McCrossan, Long & Foster Real Estate, Inc.. Bright MLS
- $819,0003 bd4 ba2.1k sqft812 Pleasant Hill Rd, Wallingford, PA 19086For SaleMLS ID #PADE2126076, Raj Patel, Springer Realty Group. Bright MLS
- $795,0004 bd3 ba2.9k sqft512 Conestoga Rd, Malvern, PA 19355For SaleMLS ID #PACT2137452, Francine Dague, BHHS Fox & Roach Malvern-Paoli. Bright MLS
- $699,0004 bd4 ba2.7k sqft861 S Gulph Rd, King Of Prussia, PA 19406For SaleMLS ID #PAMC2194078, Bill Cook, BHHS Fox & Roach-Haverford. Bright MLS
- $999,0003 bd3 ba3.3k sqft2305 Brintons Bridge Rd, West Chester, PA 19382For SaleMLS ID #PACT2138450, Deneen Sweeney, Keller Williams Real Estate - West Chester. Bright MLS
- $749,9004 bd4 ba2.2k sqft751 Red Oak Ter, Wayne, PA 19087For SaleMLS ID #PAMC2194604, Bob Davis, BHHS Fox & Roach Wayne-Devon. Bright MLS
- $759,9004 bd3 ba3k sqft19 Cardinal Ln, Collegeville, PA 19426For SaleMLS ID #PAMC2196654, Nick Ciliberto, EXP Realty, LLC. Bright MLS
- $550,0005 bd3 ba3k sqft522 Ruxton Dr, Wilmington, DE 19809For SaleMLS ID #DENC2112700, Alice Hu, Crown Homes Real Estate. Bright MLS
