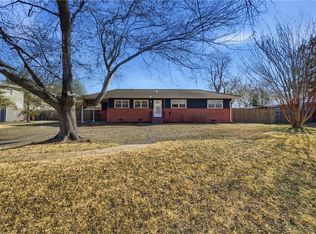
Welcome to this beautifully cared-for home in the heart of Virginia Beach, where comfort and functionality come together. Rich wood flooring extends throughout the main level, creating a warm and inviting feel. The bright, open-concept layout is perfect for both everyday living and entertaining. The kitchen features crisp white cabinetry, generous counter space, and stainless steel appliances, seamlessly connecting to the dining and living areas for effortless gatherings. Upstairs, the spacious primary suite offers a private en-suite bathroom, while two additional bedrooms and a full hall bath provide plenty of room for family or guests. The lower level adds exceptional flexibility with a large bonus room, a fourth bedroom, and a dedicated home office complete with custom built-in shelving. An oversized utility room provides ample storage and added convenience. Step outside to your own backyard retreat, designed for entertaining and relaxation. Enjoy the expansive raised patio, covered outdoor living area, and mounted outdoor TV, creating the perfect setting for game days, cookouts, or peaceful evenings with family and friends.
For sale
Price cut: $20K (10/1)
$400,000
421 Cronin Rd, Virginia Beach, VA 23452
4beds
2,152sqft
Single Family Residence
Built in 1958
10,450 Square Feet Lot
$400,400 Zestimate®
$186/sqft
$-- HOA
What's special
Bright open-concept layoutLarge bonus roomBackyard retreatExpansive raised patioMounted outdoor tvOversized utility roomCustom built-in shelving
- 71 days
- 876
- 109
Likely to sell faster than
Zillow last checked:
Listing updated:
Listed by:
Jarrett Caldwell,
Keller Williams Coastal Virginia Chesapeake 757-361-0106
Source: REIN Inc.,MLS#: 10646535
Facts & features
Interior
Bedrooms & bathrooms
- Bedrooms: 4
- Bathrooms: 3
- Full bathrooms: 2
- 1/2 bathrooms: 1
Heating
- Electric, Heat Pump
Cooling
- Central Air
Appliances
- Included: Dishwasher, Dryer, Microwave, Electric Range, Electric Water Heater
Features
- Flooring: Carpet, Ceramic Tile, Laminate/LVP
- Basement: Crawl Space
- Has fireplace: No
Interior area
- Total interior livable area: 2,152 sqft
Property
Parking
- Total spaces: 2
- Parking features: 2 Space, Off Street, Driveway
- Has uncovered spaces: Yes
Features
- Levels: Multi/Split
- Stories: 2
- Pool features: None
- Fencing: Back Yard,Privacy,Wood,Fenced
- Waterfront features: Not Waterfront
Lot
- Size: 10,450 Square Feet
Details
- Parcel number: 14873516510000
- Zoning: R75
- Special conditions: Short/Comp Sale
Construction
Type & style
- Home type: SingleFamily
- Property subtype: Single Family Residence
Materials
- Brick, Vinyl Siding
- Roof: Asphalt Shingle
Condition
- New construction: No
- Year built: 1958
Utilities & green energy
- Sewer: City/County
- Water: City/County
Community & HOA
Community
- Subdivision: Birchwood Gardens
HOA
- Has HOA: No
Location
- Region: Virginia Beach
Financial & listing details
- Price per square foot: $186/sqft
- Tax assessed value: $422,200
- Annual tax amount: $4,095
- Date on market: 7/30/2026
Estimated market value
$400,400
$380,000 - $420,000
$2,614/mo
Price history
Price history is unavailable.
Public tax history
| Year | Property taxes | Tax assessment |
|---|---|---|
| 2025 | $4,095 +13.5% | $422,200 +15.8% |
| 2024 | $3,610 -0.3% | $364,600 -0.3% |
| 2023 | $3,619 +14.3% | $365,600 +14.3% |
| 2022 | $3,166 +32.4% | $319,800 +32.4% |
| 2021 | $2,391 -2.2% | $241,500 +9.4% |
| 2020 | $2,444 +9% | $220,700 -1.3% |
| 2019 | $2,242 | $223,600 |
| 2018 | $2,242 -0.2% | $223,600 -0.2% |
| 2017 | $2,247 +4.6% | $224,100 +3.3% |
| 2016 | $2,147 +4% | $216,900 +4% |
| 2015 | $2,065 | $208,600 -1.7% |
| 2014 | $2,065 | $212,100 +2.9% |
| 2013 | -- | $206,100 -2.8% |
| 2012 | -- | $212,100 -4.1% |
| 2011 | -- | $221,100 -4.9% |
| 2010 | -- | $232,500 -3.6% |
| 2007 | -- | $241,220 +22.9% |
| 2006 | -- | $196,258 +37.7% |
| 2005 | -- | $142,562 +11.8% |
| 2004 | -- | $127,562 +6.2% |
| 2003 | -- | $120,146 +6.2% |
| 2002 | -- | $113,090 +3.3% |
| 2001 | -- | $109,468 |
Find assessor info on the county website
Monthly payment
Est. payment
Payment breakdown
Explore the cost of this home by adjusting the details. Changes won't be saved.Climate risks
Neighborhood: Thalia
Nearby schools
Schools provided by the listing agent
- Elementary: Thalia Elementary
- Middle: Independence Middle
- High: Princess Anne
Source: REIN Inc.. This data may not be complete. We recommend contacting the local school district to confirm school assignments for this home.
Similar homes
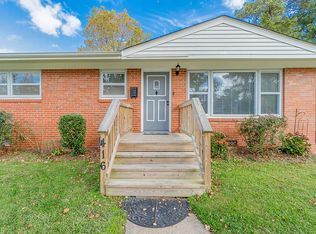
- $395,5004 bd3 ba2k sqft3809 Bent Branch Dr, Virginia Beach, VA 23452For Sale
 MLS ID #10655017, Ronald Sawyer. REIN Inc.
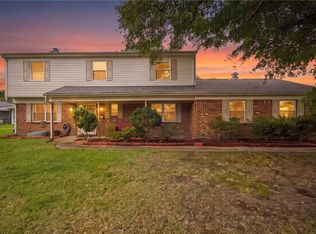
 - $415,0004 bd2 ba1.8k sqft409 Elmont Rd, Virginia Beach, VA 23452For Sale
 MLS ID #10656116, Traci Cole. REIN Inc.
 - $395,0005 bd3 ba2.1k sqft3544 Faraday Ln, Virginia Beach, VA 23452For Sale
 MLS ID #10649256, Andreia Worst. REIN Inc.
 - $475,0004 bd3 ba1.9k sqft3701 Gladstone Dr, Virginia Beach, VA 23452For Sale
 MLS ID #10656160, Samella Watry. REIN Inc.
