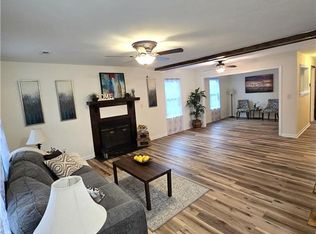
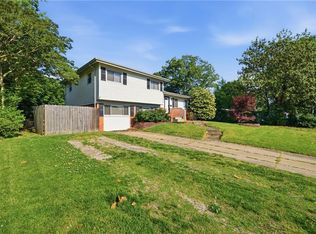
Welcome to 645 Declaration Road — a beautifully updated home in the heart of Virginia Beach Town Center! This property offers an impressive list of recent upgrades, combining modern finishes, comfort, and an unbeatable location! Major systems have been updated with new HVAC, plumbing, electrical, new flooring throughout, light fixtures, smoke detectors, along with a new aluminum ladder for easy attic access. The primary en-suite is a true retreat, featuring new tile, shower, toilet, exhaust fan, and doors. The second full bathroom has also been refreshed with a new vanity, tile, toilet, mirrors, and shower. The kitchen is equipped with a brand-new refrigerator, dishwasher, and stove. Ideally situated just minutes from shopping, dining, entertainment, and major highways, this home puts everything you need right at your fingertips. With extensive updates throughout and a prime Town Center location, this home is a standout opportunity you won’t want to miss!
For sale
Price cut: $10K (9/16)
$430,000
645 Declaration Rd, Virginia Beach, VA 23462
4beds
1,924sqft
Single Family Residence
Built in 1963
7,840 Square Feet Lot
$430,300 Zestimate®
$223/sqft
$-- HOA
What's special
Modern finishesNew flooring throughoutLight fixtures
- 49 days
- 400
- 18
Zillow last checked:
Listing updated:
Listed by:
Ronald Sawyer,
RE/MAX Prime 757-447-2877,
Jeffrey Wheat,
RE/MAX Prime
Source: REIN Inc.,MLS#: 10649848
Facts & features
Interior
Bedrooms & bathrooms
- Bedrooms: 4
- Bathrooms: 3
- Full bathrooms: 2
- 1/2 bathrooms: 1
Rooms
- Room types: Attic, Breakfast Area, PBR with Bath, Sun Room, Utility Room
Heating
- Forced Air
Cooling
- Central Air
Appliances
- Included: Dishwasher, Dryer, Microwave, Electric Range, Refrigerator, Washer, Electric Water Heater
- Laundry: Dryer Hookup, Washer Hookup
Features
- Walk-In Closet(s), Ceiling Fan(s), Pantry
- Flooring: Carpet, Laminate/LVP
- Attic: Pull Down Stairs
- Number of fireplaces: 1
- Fireplace features: Fireplace Gas-natural
Interior area
- Total interior livable area: 1,924 sqft
Property
Parking
- Total spaces: 1
- Parking features: Garage Att 1 Car, Off Street, Driveway, On Street
- Attached garage spaces: 1
- Has uncovered spaces: Yes
Features
- Stories: 2
- Patio & porch: Patio
- Pool features: None
- Fencing: Back Yard,Full,Privacy,Fenced
- Waterfront features: Not Waterfront
Lot
- Size: 7,840 Square Feet
Details
- Parcel number: 14773994040000
- Zoning: R75
Construction
Type & style
- Home type: SingleFamily
- Architectural style: Traditional
- Property subtype: Single Family Residence
Materials
- Brick, Vinyl Siding
- Foundation: Slab
- Roof: Asphalt Shingle
Condition
- Rehabilitated
- New construction: No
- Year built: 1963
Utilities & green energy
- Sewer: City/County
- Water: City/County
- Utilities for property: Cable Hookup
Community & HOA
Community
- Subdivision: Pembroke Meadows
HOA
- Has HOA: No
Location
- Region: Virginia Beach
Financial & listing details
- Price per square foot: $223/sqft
- Tax assessed value: $340,400
- Annual tax amount: $2,253
- Date on market: 8/21/2026
Estimated market value
$430,300
$409,000 - $452,000
$2,454/mo
Price history
Price history is unavailable.
Public tax history
| Year | Property taxes | Tax assessment |
|---|---|---|
| 2025 | $3,302 -1.8% | $340,400 +0.2% |
| 2024 | $3,364 +7.1% | $339,800 +7.1% |
| 2023 | $3,142 +10.3% | $317,400 +10.3% |
| 2022 | $2,849 +23% | $287,800 +23% |
| 2021 | $2,316 -7.2% | $233,900 +3.8% |
| 2020 | $2,496 +17.5% | $225,400 +6.4% |
| 2019 | $2,124 | $211,900 |
| 2018 | $2,124 +4% | $211,900 +4% |
| 2017 | $2,042 +2.4% | $203,700 +1.1% |
| 2016 | $1,994 +9.5% | $201,400 +9.5% |
| 2015 | $1,822 | $184,000 -2.7% |
| 2014 | $1,822 | $189,200 +1.9% |
| 2013 | -- | $185,600 -5.9% |
| 2012 | -- | $197,300 -4.5% |
| 2011 | -- | $206,500 -1.1% |
| 2010 | -- | $208,800 -15.1% |
| 2007 | -- | $245,864 +26.9% |
| 2006 | -- | $193,804 +22.3% |
| 2005 | -- | $158,484 +22.7% |
| 2004 | -- | $129,200 +6.3% |
| 2003 | -- | $121,584 +2.5% |
| 2002 | -- | $118,584 +6.2% |
| 2001 | -- | $111,656 |
Find assessor info on the county website
Monthly payment
Est. payment
Payment breakdown
Explore the cost of this home by adjusting the details. Changes won't be saved.Climate risks
Neighborhood: Bayside
Nearby schools
Schools provided by the listing agent
- Elementary: Pembroke Elementary
- Middle: Independence Middle
- High: Bayside
Source: REIN Inc.. This data may not be complete. We recommend contacting the local school district to confirm school assignments for this home.
- $314,3003 bd1 ba1k sqft641 Declaration Rd, Virginia Beach, VA 23462Off Market
- $295,2003 bd1 ba1k sqft649 Declaration Rd, Virginia Beach, VA 23462Off Market
- $284,5003 bd1 ba1k sqft652 Cunningham Rd, Virginia Beach, VA 23462Off Market
- $368,7004 bd2 ba1.4k sqft656 Cunningham Rd, Virginia Beach, VA 23462Off Market
Similar homes
- $409,9004 bd2 ba1.9k sqft4800 Frostburg Ln, Virginia Beach, VA 23455For Sale
 MLS ID #10653484, Jake Maines. REIN Inc.
 - $429,9004 bd3 ba2k sqft3441 Forest Glen Rd, Virginia Beach, VA 23452For Sale
 MLS ID #10657034, Michael Salonga. REIN Inc.
 - $400,0004 bd3 ba2.1k sqft421 Cronin Rd, Virginia Beach, VA 23452For Sale
 MLS ID #10646535, Jarrett Caldwell. REIN Inc.
 - $439,9004 bd2 ba1.5k sqft617 Mango Dr, Virginia Beach, VA 23452For Sale
 MLS ID #10656009, Donna Turner. REIN Inc.
