Amazing 2,013 sq. ft. 4-bedroom, 2.5 bath home featuring high ceilings on the Main floor level with many renovations already done including updated Kitchen and much more. Lots of possibilities here as the upstairs is configured with a small 2nd kitchen, Living room, Bedroom and Full Bath. The main floor has 3 bedrooms, Large Living room, Kitchen and Full Bath. All this on a Full Basement that offer lots of storage and a 1/2 Bath. Conveniently located with easy access to restaurants, shopping and Expressway. This property was used in the past as a duplex but the doorway/staircase is still in place connecting the upstairs to the main floor level. Buyer to confirm their desired single family or Multi-family use options with the City of Monroe. HUD Home.
Pending
Price cut: $30K (9/15)
$139,000
68 Navarre St, Monroe, MI 48161
4beds
2,013sqft
Single Family Residence
Built in ----
2,178 Square Feet Lot
$-- Zestimate®
$69/sqft
$-- HOA
What's special
Updated kitchen
- 24 days
- 972
- 99
Zillow last checked:
Listing updated:
Listed by:
Connie Hotchkiss 419-367-5112,
Synergy Realty Group Gerweck 734-243-4200,
Tammy Wood 419-350-6432,
Synergy Realty Group Gerweck
Source: MiRealSource,MLS#: 50223357 Originating MLS: Southeastern Border Association of REALTORS
Originating MLS: Southeastern Border Association of REALTORSFacts & features
Interior
Bedrooms & bathrooms
- Bedrooms: 4
- Bathrooms: 3
- Full bathrooms: 2
- 1/2 bathrooms: 1
- Main level bathrooms: 1
- Main level bedrooms: 3
Bedroom 1
- Level: Main
- Area: 180
- Dimensions: 15 x 12
Bedroom 2
- Level: Main
- Area: 165
- Dimensions: 15 x 11
Bedroom 3
- Level: Main
- Area: 132
- Dimensions: 12 x 11
Bedroom 4
- Level: Upper
- Area: 81
- Dimensions: 9 x 9
Bathroom 1
- Level: Main
Bathroom 2
- Level: Upper
Family room
- Level: Upper
- Area: 156
- Dimensions: 13 x 12
Kitchen
- Level: Main
- Area: 288
- Dimensions: 18 x 16
Living room
- Level: Main
- Area: 294
- Dimensions: 21 x 14
Heating
- Forced Air, Natural Gas
Features
- Has basement: Yes
- Has fireplace: No
Interior area
- Total structure area: 3,503
- Total interior livable area: 2,013 sqft
- Finished area above ground: 2,013
- Finished area below ground: 0
Property
Parking
- Parking features: On Street
- Has uncovered spaces: Yes
Features
- Levels: Two
- Stories: 2
- Patio & porch: Porch
- Frontage type: Road
- Frontage length: 40
Lot
- Size: 2,178 Square Feet
- Dimensions: 40 x 50
Details
- Parcel number: 7553900515000
- Special conditions: HUD Owned
Construction
Type & style
- Home type: SingleFamily
- Architectural style: Traditional
- Property subtype: Single Family Residence
Materials
- Vinyl Siding
- Foundation: Basement
Utilities & green energy
- Sewer: Public Sanitary
- Water: Public
Community & HOA
Community
- Subdivision: Wadsworth & Navarre
HOA
- Has HOA: No
Location
- Region: Monroe
Financial & listing details
- Price per square foot: $69/sqft
- Tax assessed value: $108,800
- Annual tax amount: $2,776
- Date on market: 9/29/2026
- Cumulative days on market: 25 days
- Listing agreement: Exclusive Right To Sell
- Listing terms: Cash,Conventional
Estimated market value
Not available
Estimated sales range
Not available
$1,180/mo
Price history
| Date | Event | Price |
|---|---|---|
| 10/23/2026 | Pending sale | $139,000$69/sqft |
Source:  MiRealSource #50223357 Report a problem MiRealSource #50223357 Report a problem | ||
| 9/15/2026 | Price change | $139,000-17.8%$69/sqft |
Source: MiRealSource #50209182 Report a problem | ||
| 8/18/2026 | Listed for sale | $169,000$84/sqft |
Source: MiRealSource #50209182 Report a problem | ||
| 6/23/2026 | Pending sale | $169,000$84/sqft |
Source: MiRealSource #50209182 Report a problem | ||
| 5/28/2026 | Listed for sale | $169,000+20.8%$84/sqft |
Source: MiRealSource #50209182 Report a problem | ||
| 2/16/2026 | Listing removed | $139,900$69/sqft |
Source:  Realcomp II #57050198431 Report a problem Realcomp II #57050198431 Report a problem | ||
| 2/8/2026 | Pending sale | $139,900$69/sqft |
Source: MiRealSource #50198431 Report a problem | ||
| 1/29/2026 | Listed for sale | $139,900+35.9%$69/sqft |
Source: MiRealSource #50198431 Report a problem | ||
| 1/13/2026 | Sold | $102,950-37.6%$51/sqft |
Source: Public Record Report a problem | ||
| 7/22/2025 | Listing removed | $165,000$82/sqft |
Source: Realcomp II #57050174993 Report a problem | ||
| 5/16/2025 | Listed for sale | $165,000$82/sqft |
Source: MiRealSource #50174993 Report a problem | ||
| 4/16/2025 | Listing removed | $165,000$82/sqft |
Source: MiRealSource #50167625 Report a problem | ||
| 3/11/2025 | Pending sale | $165,000$82/sqft |
Source: MiRealSource #50167625 Report a problem | ||
| 3/1/2025 | Listed for sale | $165,000$82/sqft |
Source: MiRealSource #50167625 Report a problem | ||
| 8/9/2024 | Listing removed | $165,000$82/sqft |
Source: MiRealSource #50145032 Report a problem | ||
| 6/25/2024 | Listed for sale | $165,000$82/sqft |
Source: MiRealSource #50145032 Report a problem | ||
| 6/20/2024 | Pending sale | $165,000$82/sqft |
Source: MiRealSource #50145032 Report a problem | ||
| 6/12/2024 | Listed for sale | $165,000+10.1%$82/sqft |
Source: MiRealSource #50145032 Report a problem | ||
| 2/9/2024 | Sold | $149,900$74/sqft |
Source: MiRealSource #50130526 Report a problem | ||
| 1/30/2024 | Pending sale | $149,900$74/sqft |
Source: MiRealSource #50130526 Report a problem | ||
| 1/5/2024 | Contingent | $149,900$74/sqft |
Source: MiRealSource #50130526 Report a problem | ||
| 12/29/2023 | Listed for sale | $149,900+248.6%$74/sqft |
Source: MiRealSource #50130526 Report a problem | ||
| 6/16/2005 | Sold | $43,000$21/sqft |
Source: Agent Provided Report a problem | ||
Public tax history
| Year | Property taxes | Tax assessment |
|---|---|---|
| 2025 | $1,848 +4.8% | $54,400 +10.4% |
| 2024 | $1,763 +4.4% | $49,270 +3% |
| 2023 | $1,689 +3.5% | $47,820 +14.2% |
| 2022 | $1,632 +6.7% | $41,870 +16.7% |
| 2021 | $1,529 +203.3% | $35,880 +2% |
| 2020 | $504 -31.2% | $35,190 +8.1% |
| 2019 | $733 -39.1% | $32,560 +25% |
| 2018 | $1,204 +31.2% | $26,040 |
| 2017 | $917 | $26,040 +18.4% |
| 2016 | $917 | $21,990 +39.9% |
| 2015 | $917 +3.4% | $15,720 |
| 2014 | $887 | $15,720 -1.8% |
| 2013 | -- | $16,000 -12.4% |
| 2012 | -- | $18,270 -11.4% |
| 2011 | -- | $20,630 -7.4% |
| 2010 | -- | $22,280 -25.1% |
| 2009 | -- | $29,740 -15.6% |
| 2008 | -- | $35,240 -11.4% |
| 2007 | -- | $39,790 -32.7% |
| 2006 | -- | $59,160 +1.7% |
| 2005 | -- | $58,180 +3.5% |
| 2003 | -- | $56,200 +12.5% |
| 2002 | -- | $49,940 +7.9% |
| 2001 | -- | $46,290 |
Find assessor info on the county website
Monthly payment
Est. payment
Payment breakdown
Explore the cost of this home by adjusting the details. Changes won't be saved.Climate risks
Neighborhood: 48161
Nearby schools
Schools provided by the listing agent
- District: Monroe Public Schools
Source: MiRealSource. This data may not be complete. We recommend contacting the local school district to confirm school assignments for this home.
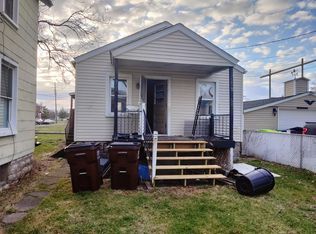
Similar homes
- $--4 bd1 ba2.1k sqft228 W 6th St, Monroe, MI 48161Auction
 Auction.com 2
 - $144,9004 bd1 ba1.1k sqft223 Jerome St, Monroe, MI 48161For Sale

 MLS ID #50218147, Carrie Cartwright, Century 21 Allstar Real Estate Team, Inc. MiRealSource
 - $129,0004 bd2 ba1.5k sqft714 W 8th St, Monroe, MI 48161For Sale

 MLS ID #20261006599, Christopher Kassab, EXP Realty Main. Realcomp II
 - $199,9004 bd2 ba2k sqft426 E 4th St, Monroe, MI 48161For Sale
 MLS ID #20261073870, Christopher Kassab, EXP Realty Main. Realcomp II
 - $114,9003 bd1 ba1.4k sqft1017 Humphrey St, Monroe, MI 48161For SaleMLS ID #50213884, Doug Dale, BND Realty. MiRealSource
- $165,0003 bd1 ba1.3k sqft721 W 3rd St, Monroe, MI 48161For SaleMLS ID #20261066521, Justin Tibble, NEXGEN Realty. Realcomp II
- $180,0002 bd2 ba1.2k sqft815 Union St, Monroe, MI 48161For SaleMLS ID #50225776, Annette Perna-Taormina, Synergy Realty Group Gerweck. MiRealSource
- $179,9006 bd2 ba2k sqft710 E 4th St, Monroe, MI 48161For SaleMLS ID #50212018, Michael Rodich, Century 21 Allstar Real Estate Team, Inc. MiRealSource
- $205,0004 bd2 ba1.4k sqft711 Harrison St, Monroe, MI 48161For SaleMLS ID #50216390, Brandie Barnier, Real Estate One Monroe. MiRealSource
- $189,9005 bd3 ba1.7k sqft724 Laplaisance Rd, Monroe, MI 48161For SaleMLS ID #50218201, Charles Lemerand, Coldwell Banker Haynes R.E. in Monroe. MiRealSource
