Welcome to 421 Hidden River W in Holly, Michigan — a beautifully crafted new construction home by M/I Homes. This spacious 2-story home offers 2,712square feet of thoughtfully designed living space, featuring 4 bedrooms, 2.5 bathrooms, a full basement, a flex room, and a spacious loft that adds versatility for today’s lifestyle.
Step inside to an inviting open-concept layout that creates a seamless flow between the main gathering areas, ideal for both everyday living and entertaining. Thoughtful details and a well-planned floorplan maximize comfort and functionality throughout. The kitchen includes a center island and GE® stainless steel appliances, offering both style and convenience at the heart of the home.
Key Features
2-car front-loading garage
Flex room
Morning Room
Daylight Basement
Upstairs, the owner’s bedroom features a stepped ceiling and a private en-suite bathroom with a dual-sink vanity, creating a comfortable retreat at the end of the day. Each additional bedroom offers generous space for family, guests, or a home office, ensuring flexibility for a variety of needs.
Hidden River W welcomes you into the peaceful Gardens of Riverside community, where proximity to parks and outdoor recreation areas makes it easy to enjoy nature and stay active. The surrounding neighborhood offers a friendly atmosphere and abundant green space, creating a wonderful place to call home.
Pending
Price increase: $96.1K (9/28)
$487,665
421 Hidden Riv W, Holly, MI 48442
4beds
2,712sqft
Single Family Residence
Built in 2026
6,760 Square Feet Lot
$-- Zestimate®
$180/sqft
$28/mo HOA
What's special
- 8 days
- 5
- 0
Zillow last checked:
Listing updated:
Listed by:
Alessandra Caccamo 248-836-4578,
M/I Homes of Michigan, LLC 248-221-5000
Source: Realcomp II,MLS#: 20261075558
Facts & features
Interior
Bedrooms & bathrooms
- Bedrooms: 4
- Bathrooms: 3
- Full bathrooms: 2
- 1/2 bathrooms: 1
Primary bedroom
- Level: Second
- Area: 224
- Dimensions: 16 X 14
Bedroom
- Level: Second
- Area: 130
- Dimensions: 10 X 13
Bedroom
- Level: Second
- Area: 143
- Dimensions: 11 X 13
Bedroom
- Level: Second
- Area: 130
- Dimensions: 10 X 13
Primary bathroom
- Level: Second
Other
- Level: Second
Other
- Level: Entry
Other
- Level: Entry
- Area: 120
- Dimensions: 10 X 12
Family room
- Level: Entry
- Area: 256
- Dimensions: 16 X 16
Flex room
- Level: Entry
- Area: 130
- Dimensions: 10 X 13
Kitchen
- Level: Entry
- Area: 140
- Dimensions: 10 X 14
Loft
- Level: Second
- Area: 182
- Dimensions: 13 X 14
Sitting room
- Level: Entry
- Area: 100
- Dimensions: 10 X 10
Heating
- Forced Air, Natural Gas
Cooling
- Central Air
Appliances
- Included: Dishwasher, Free Standing Gas Oven, Microwave, Stainless Steel Appliances
Features
- Basement: Daylight,Full,Unfinished
- Has fireplace: Yes
- Fireplace features: Family Room
Interior area
- Total interior livable area: 2,712 sqft
- Finished area above ground: 2,712
Property
Parking
- Total spaces: 2
- Parking features: Two Car Garage, Attached
- Attached garage spaces: 2
Features
- Levels: Two
- Stories: 2
- Entry location: GroundLevelwSteps
- Pool features: None
- Fencing: Fencing Allowed
Lot
- Size: 6,760 Square Feet
- Dimensions: 52 x 130
- Features: Sprinklers
Details
- Special conditions: Short Sale No,Standard
Construction
Type & style
- Home type: SingleFamily
- Architectural style: Traditional
- Property subtype: Single Family Residence
Materials
- Brick, Vinyl Siding
- Foundation: Basement, Poured
Condition
- New Construction,Quick Delivery Home
- New construction: Yes
- Year built: 2026
Details
- Warranty included: Yes
Utilities & green energy
- Sewer: Public Sewer
- Water: Public
Community & HOA
Community
- Subdivision: THE GARDENS OF RIVERSIDE CONDO OCCPN 1844
HOA
- Has HOA: Yes
- HOA fee: $330 annually
- HOA phone: 855-952-8222
Location
- Region: Holly
Financial & listing details
- Price per square foot: $180/sqft
- Date on market: 9/18/2026
- Listing agreement: Exclusive Right To Sell
- Listing terms: Cash,Conventional,FHA,Va Loan
Estimated market value
Not available
Estimated sales range
Not available
$3,663/mo
Price history
| Date | Event | Price |
|---|---|---|
| 9/28/2026 | Pending sale | $487,665$180/sqft |
Source:  Realcomp II #20261075558 Report a problem Realcomp II #20261075558 Report a problem | ||
| 9/28/2026 | Price change | $487,665+24.5%$180/sqft |
Source: Realcomp II #20261075558 Report a problem | ||
| 9/18/2026 | Pending sale | $391,615$144/sqft |
Source: Realcomp II #20261075558 Report a problem | ||
Public tax history
Tax history is unavailable.
Monthly payment
Est. payment
Payment breakdown
Explore the cost of this home by adjusting the details. Changes won't be saved.Climate risks
Neighborhood: 48442


Similar homes
- $447,7854 bd3 ba2.4k sqft423 Hidden Riv W, Holly, MI 48442New Construction
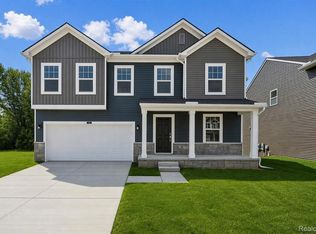
 Realcomp II
 - $440,5004 bd3 ba2.6k sqft387 Edge Brk, Holly, MI 48442New Construction
 Realcomp II
 - $399,0004 bd3 ba2.6k sqft934 Running Brook Dr, Holly, MI 48442For Sale
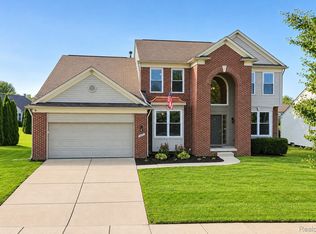 MLS ID #20261055657, Shane Wright, Real Estate One-Dexter. Realcomp II
 - $337,0003 bd3 ba2.1k sqft858 Canyon Creek Dr, Holly, MI 48442For Sale
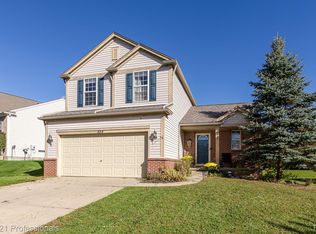 MLS ID #20261080746, Rachel Kazak, Century 21 Professionals Clarkston. Realcomp II
 - $550,0004 bd3 ba2.3k sqft16085 Catalpa Ridge Dr, Holly, MI 48442New ConstructionMLS ID #20261048557, Jeff Glover, KW Professionals. Realcomp II
- $445,0003 bd3 ba2.7k sqft2165 Rolling Hills Dr, Holly, MI 48442For SaleMLS ID #20261069387, Jeremy Hoover, Keller Williams First. Realcomp II
- $535,0005 bd4 ba3.2k sqft10770 Gloria Greer Ln, Holly, MI 48442For SaleMLS ID #20261071867, Jessica Garner, Century 21 Professionals Clarkston. Realcomp II
- $429,0004 bd3 ba3.2k sqft108 College St, Holly, MI 48442For SaleMLS ID #20261064316, Michael B Wagner, Coldwell Banker Professionals. Realcomp II
- $375,0003 bd3 ba2k sqft997 River Rock Dr, Holly, MI 48442For SaleMLS ID #20261044762, Brandon Curry, Signature Sotheby's International Realty Bham. Realcomp II
- $589,9995 bd4 ba3k sqft1191 Gage Rd, Holly, MI 48442For SaleMLS ID #20261077669, Julie Wyland, Berkshire Hathaway HomeServices Michigan Real Est. Realcomp II
- $488,0003 bd3 ba1.8k sqft15157 Worden Rd, Holly, MI 48442New ConstructionMLS ID #20261046347, Alicia Cloutier, EXP Realty Rochester. Realcomp II
- $499,9003 bd2 ba1.8k sqft17311 Timber Crk, Holly, MI 48442For SaleMLS ID #20261028276, William S Bodziak Jr, Wentworth Real Estate Group. Realcomp II
- $439,9003 bd2 ba1.6k sqft487 Bluewater Dr, Holly, MI 48442For Sale
 MLS ID #26052042, HEATHER HERNDON, Howard Hanna Real Estate Services. MichRIC
