Discover this beautiful new construction home at 400 Hidden River W, Holly, MI. Built by M/I Homes, this 2,128 square foot home offers the perfect blend of comfort and style.
Home Features:
The second-floor features 3 bedrooms plus an inviting loft – ideal for cozy movie / game night, study, or cozy lounging
2 full bathrooms, 1 half bathroom
Open-concept living space
Kitchen with an island and quartz countertops
Owner's en-suite bathroom
This Holly residence showcases quality design throughout, from its welcoming entrance to its well-appointed interior spaces. The open-concept layout creates a natural flow between living areas, perfect for both everyday living and hosting guests. The upper level features the spacious owner's bedroom, providing a private retreat with its own en-suite bathroom. Two additional bedrooms offer comfortable accommodations for family members or guests.
The kitchen serves as the heart of the home, featuring modern appliances and thoughtful design that makes meal preparation a joy. Every detail in this new construction has been carefully considered, from the quality materials to the efficient use of space. The home's design reflects contemporary living needs while providing timeless appeal that will endure for years to come.
Experience the comfort and convenience of new construction living at 400 Hidden River W in Holly, where quality craftsmanship meets thoughtful design in this inviting 3-bedroom home. Contact our team to learn more about it or to schedule your in-person visit!
Pending
$391,615
400 Hidden Riv W, Holly, MI 48442
3beds
2,128sqft
Single Family Residence
Built in 2026
6,760 Square Feet Lot
$392,000 Zestimate®
$184/sqft
$28/mo HOA
What's special
- 7 days
- 2
- 0
Zillow last checked:
Listing updated:
Listed by:
Alessandra Caccamo 248-836-4578,
M/I Homes of Michigan, LLC 248-221-5000
Source: Realcomp II,MLS#: 20261075548
Facts & features
Interior
Bedrooms & bathrooms
- Bedrooms: 3
- Bathrooms: 3
- Full bathrooms: 2
- 1/2 bathrooms: 1
Primary bedroom
- Level: Second
- Area: 195
- Dimensions: 15 X 13
Bedroom
- Level: Second
- Area: 110
- Dimensions: 11 X 10
Bedroom
- Level: Second
- Area: 156
- Dimensions: 13 X 12
Primary bathroom
- Level: Second
Other
- Level: Second
Other
- Level: Entry
Other
- Level: Entry
- Area: 150
- Dimensions: 15 X 10
Family room
- Level: Entry
- Area: 221
- Dimensions: 13 X 17
Flex room
- Level: Entry
- Area: 100
- Dimensions: 10 X 10
Kitchen
- Level: Entry
- Area: 99
- Dimensions: 11 X 9
Loft
- Level: Second
- Area: 192
- Dimensions: 12 X 16
Heating
- Forced Air, Natural Gas
Cooling
- Central Air
Appliances
- Included: Dishwasher, Free Standing Gas Oven, Microwave, Stainless Steel Appliances
Features
- Basement: Daylight,Full,Unfinished
- Has fireplace: No
Interior area
- Total interior livable area: 2,128 sqft
- Finished area above ground: 2,128
Property
Parking
- Total spaces: 2
- Parking features: Two Car Garage, Attached
- Attached garage spaces: 2
Features
- Levels: Two
- Stories: 2
- Entry location: GroundLevelwSteps
- Pool features: None
Lot
- Size: 6,760 Square Feet
- Dimensions: 52 x 130
Details
- Special conditions: Short Sale No,Standard
Construction
Type & style
- Home type: SingleFamily
- Architectural style: Traditional
- Property subtype: Single Family Residence
Materials
- Vinyl Siding
- Foundation: Basement, Poured
Condition
- New Construction,Quick Delivery Home
- New construction: Yes
- Year built: 2026
Details
- Warranty included: Yes
Utilities & green energy
- Sewer: Public Sewer
- Water: Public
Community & HOA
Community
- Subdivision: THE GARDENS OF RIVERSIDE CONDO OCCPN 1844
HOA
- Has HOA: Yes
- HOA fee: $330 annually
- HOA phone: 855-952-8222
Location
- Region: Holly
Financial & listing details
- Price per square foot: $184/sqft
- Date on market: 9/18/2026
- Listing agreement: Exclusive Right To Sell
- Listing terms: Cash,Conventional,FHA,Va Loan
Estimated market value
$392,000
$372,000 - $412,000
$3,360/mo
Price history
| Date | Event | Price |
|---|---|---|
| 9/18/2026 | Pending sale | $391,615$184/sqft |
Source:  Realcomp II #20261075548 Report a problem Realcomp II #20261075548 Report a problem | ||
Public tax history
Tax history is unavailable.
Monthly payment
Est. payment
Payment breakdown
Explore the cost of this home by adjusting the details. Changes won't be saved.Climate risks
Neighborhood: 48442


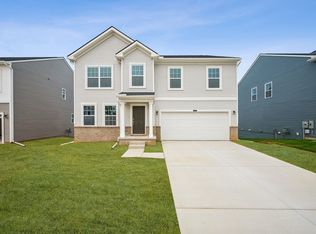
Similar homes
- $337,0003 bd3 ba2.1k sqft858 Canyon Creek Dr, Holly, MI 48442For Sale
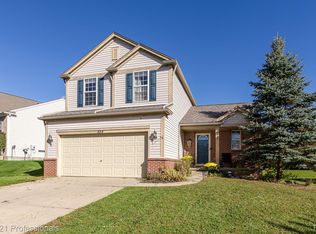
 MLS ID #20261080746, Rachel Kazak, Century 21 Professionals Clarkston. Realcomp II
 - $401,3904 bd3 ba2.1k sqft381 Edge Brook Dr, Holly, MI 48442New Construction
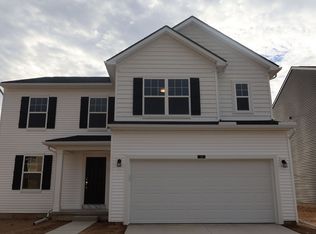 M/I Homes
 - $399,0004 bd3 ba2.6k sqft934 Running Brook Dr, Holly, MI 48442For Sale
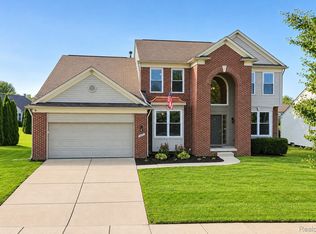 MLS ID #20261055657, Shane Wright, Real Estate One-Dexter. Realcomp II
 - $375,0003 bd3 ba2k sqft997 River Rock Dr, Holly, MI 48442For Sale
 MLS ID #20261044762, Brandon Curry, Signature Sotheby's International Realty Bham. Realcomp II
 - $360,0003 bd2 ba1.2k sqft322 Hidden Riv, Holly, MI 48442For SaleMLS ID #20261062974, Arius Richmond, Real Broker, LLC. Realcomp II
- $379,9003 bd3 ba1.9k sqft368 Edge Brook Dr, Holly, MI 48442New ConstructionRealcomp II
- $400,9993 bd2 ba2.5k sqft8890 Tipsico Lake Rd, Holly, MI 48442For SaleMLS ID #20261078538, Antonio Oliverio, John Graham Realty, LLC. Realcomp II
- $447,7854 bd3 ba2.4k sqft423 Hidden Riv W, Holly, MI 48442New ConstructionRealcomp II
- $320,0003 bd2 ba2.3k sqft4491 Impala Dr, Holly, MI 48442For SaleMLS ID #20261078195, Brian LeBoeuf, REMAX City Centre. Realcomp II
- $440,5004 bd3 ba2.6k sqft387 Edge Brk, Holly, MI 48442New ConstructionRealcomp II
- $445,0003 bd3 ba2.7k sqft2165 Rolling Hills Dr, Holly, MI 48442For SaleMLS ID #20261069387, Jeremy Hoover, Keller Williams First. Realcomp II
- $439,9003 bd2 ba1.6k sqft487 Bluewater Dr, Holly, MI 48442For Sale
 MLS ID #26052042, HEATHER HERNDON, Howard Hanna Real Estate Services. MichRIC
 - $400,0003 bd3 ba1.5k sqft15175 Worden Rd, Holly, MI 48442New ConstructionMLS ID #20261052860, Alicia Cloutier, EXP Realty Rochester. Realcomp II
