Set on nearly half an acre of beautifully landscaped grounds in the heart of Glen Ridge, this exceptional expanded ranch blends refined design with effortless everyday living and entertaining. The open floor plan features a gourmet kitchen with Wolf, Sub-Zero & Miele appliances, natural quartzite counters, custom Crystal cabinetry, oversized soapstone island and wet bar. The adjoining dining area and family room each feature a gas fireplace, while the main level also offers a gracious, light filled living room with fireplace & access to the stone patio, formal dining room, mudroom, powder room, 3 bedrooms and 2 full baths. An updated Savant audio system enhances the living spaces. Two private primary suites offer exceptional flexibility. The 1st is on the main level; the 2nd upstairs features a gas fireplace, expansive walk-in closet and luxurious marble bath with heated floors, plus an additional room ideal for a bedroom or office. The finished lower level is designed for enjoyment with a spacious rec room, gas fireplace, pool table, gym, 4-person sauna, full bath, laundry and storage. Outside, the large private patio features a commercial-grade stainless-steel Bradford hot tub, built-in Lynx 36" grill & refrigerator, and gas fireplace. Other highlights include a 2-car attached garage, 4-zone HVAC, 4 HD TVs, generator, irrigation, landscape lighting and storage. Just moments from Walnut St. & Glen Ridge train station, restaurants, and highly regarded Glen Ridge schools.
Under contract
$2,495,000
421 Ridgewood Ave, Glen Ridge Boro Twp., NJ 07028
5beds
--sqft
Single Family Residence
Built in 1958
0.46 Acres Lot
$-- Zestimate®
$--/sqft
$-- HOA
What's special
- 18 days
- 2,341
- 182
Likely to sell faster than
Zillow last checked:
Listing updated:
Listed by:
Ilia Wood 973-337-6035,
West Of Hudson Real Estate
Source: GSMLS,MLS#: 4052470
Facts & features
Interior
Bedrooms & bathrooms
- Bedrooms: 5
- Bathrooms: 5
- Full bathrooms: 4
- 1/2 bathrooms: 1
Primary bedroom
- Description: Fireplace, Full Bath, Walk-In Closet
Bedroom 1
- Level: Second
- Area: 280
- Dimensions: 20 x 14
Bedroom 2
- Level: First
- Area: 228
- Dimensions: 19 x 12
Bedroom 3
- Level: First
- Area: 160
- Dimensions: 10 x 16
Bedroom 4
- Level: First
- Area: 187
- Dimensions: 11 x 17
Primary bathroom
- Features: Bidet, Stall Shower
Dining room
- Features: Formal Dining Room
- Level: First
- Area: 168
- Dimensions: 14 x 12
Family room
- Level: First
- Area: 462
- Dimensions: 22 x 21
Kitchen
- Features: Kitchen Island, Eat-in Kitchen
- Level: First
- Area: 360
- Dimensions: 18 x 20
Living room
- Level: First
- Area: 437
- Dimensions: 23 x 19
Basement
- Features: BathMain, Laundry, RecRoom, Sauna, Storage, Utility
Heating
- Forced Air, Zoned, Natural Gas
Cooling
- Central Air, Zoned
Appliances
- Included: Carbon Monoxide Detector, Dishwasher, Disposal, Dryer, Generator-Built-In, Kitchen Exhaust Fan, Microwave, Range/Oven-Gas, Wall Oven(s) - Electric, Washer, Wine Refrigerator, Gas Water Heater
Features
- Bedroom, Rec Room, Exercise Room
- Flooring: Marble, Tile, Wood
- Basement: Yes,Finished,Full,Sump Pump
- Number of fireplaces: 5
- Fireplace features: Bedroom 1, Family Room, Gas, Kitchen, Living Room, Recreation Room, Master Bedroom
Video & virtual tour
Property
Parking
- Total spaces: 2
- Parking features: Additional Parking, Circular Driveway, Paver Block, Attached Garage, Garage Door Opener
- Attached garage spaces: 2
Features
- Patio & porch: Patio
- Exterior features: Barbecue, Sidewalk, Underground Lawn Sprinkler
- Has spa: Yes
- Spa features: Hot Tub
- Fencing: Privacy,Wood
Lot
- Size: 0.46 Acres
- Dimensions: 100 x 200
- Features: Level
Details
- Parcel number: 1608001120000000200000
- Other equipment: Generator-Built-In
Construction
Type & style
- Home type: SingleFamily
- Architectural style: Expanded Ranch
- Property subtype: Single Family Residence
Materials
- Roof: Asphalt Shingle
Condition
- Year built: 1958
- Major remodel year: 2012
Utilities & green energy
- Gas: Gas-Natural
- Sewer: Public Sewer
- Water: Public
- Utilities for property: Electricity Connected, Natural Gas Connected, Fiber Optic Available, Garbage Included
Community & HOA
Community
- Features: Fitness Center, Sauna
- Security: Carbon Monoxide Detector
Location
- Region: Glen Ridge
Financial & listing details
- Tax assessed value: $2,323,200
- Annual tax amount: $49,073
- Date on market: 9/17/2026
- Exclusions: both primary bedroom TV's, family room TV
- Ownership type: Fee Simple
- Electric utility on property: Yes
Estimated market value
Not available
Estimated sales range
Not available
Not available
Price history
| Date | Event | Price |
|---|---|---|
| 9/25/2026 | Pending sale | $2,495,000 |
Source:  GSMLS #4052470 Report a problem GSMLS #4052470 Report a problem | ||
| 9/14/2026 | Listed for sale | $2,495,000-0.2% |
Source:  NJMLS #26032050 Report a problem NJMLS #26032050 Report a problem | ||
| 5/31/2024 | Sold | $2,500,000+25.1% |
Source: GSMLS #3886321 Report a problem | ||
| 3/1/2024 | Pending sale | $1,999,000 |
Source: GSMLS #3886321 Report a problem | ||
| 2/16/2024 | Listed for sale | $1,999,000+135.2% |
Source: NJMLS #24004685 Report a problem | ||
| 6/30/2011 | Sold | $850,000-2.2% |
Source: Public Record Report a problem | ||
| 3/5/2011 | Listed for sale | $869,000+1.6% |
Source: Prominent Properties Sotheby's International Realty #1107748 Report a problem | ||
| 7/21/2010 | Sold | $855,000-3% |
Source: Public Record Report a problem | ||
| 6/21/2005 | Sold | $881,000 |
Source: Public Record Report a problem | ||
Public tax history
| Year | Property taxes | Tax assessment |
|---|---|---|
| 2025 | $49,073 +2.6% | $1,398,900 |
| 2024 | $47,814 +3.8% | $1,398,900 |
| 2023 | $46,066 +1.5% | $1,398,900 |
| 2022 | $45,394 +0.1% | $1,398,900 |
| 2021 | $45,367 +4.9% | $1,398,900 |
| 2020 | $43,240 +258.6% | $1,398,900 |
| 2019 | $12,057 | $1,398,900 +13.8% |
| 2018 | $12,057 -72% | $1,229,800 |
| 2017 | $43,092 +2.3% | $1,229,800 |
| 2016 | $42,133 +1.6% | $1,229,800 |
| 2015 | $41,481 +3.9% | $1,229,800 |
| 2014 | $39,932 +10.2% | $1,229,800 |
| 2013 | $36,225 +37.6% | $1,229,800 +38.6% |
| 2012 | $26,335 +2.1% | $887,300 |
| 2011 | $25,794 +4.7% | $887,300 |
| 2010 | $24,632 +3.3% | $887,300 |
| 2009 | $23,842 -15.8% | $887,300 |
| 2008 | $28,301 +3.7% | $887,300 +389.4% |
| 2007 | $27,304 | $181,300 +0.7% |
| 2006 | -- | $180,000 |
| 2005 | -- | $180,000 |
| 2004 | $24,012 | $180,000 |
| 2003 | -- | $180,000 |
| 2002 | -- | $180,000 |
| 2001 | -- | $180,000 |
Find assessor info on the county website
Monthly payment
Est. payment
Payment breakdown
Explore the cost of this home by adjusting the details. Changes won't be saved.Climate risks
Neighborhood: 07028
Nearby schools
Schools provided by the listing agent
- Elementary: Forest
- Middle: Ridgewood
- High: Glen Ridge
Source: GSMLS. This data may not be complete. We recommend contacting the local school district to confirm school assignments for this home.

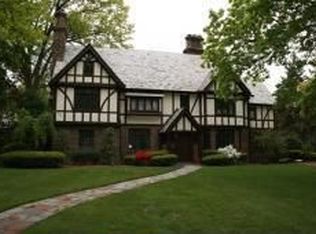
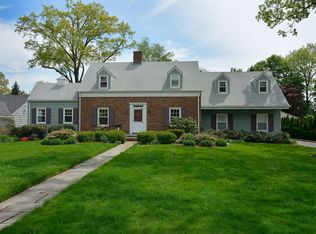
Similar homes
- $2,495,0005 bd5 ba-- sqft54 Oakridge Rd, Verona Twp., NJ 07044For Sale
 MLS ID #4053552, Emily B. Lafrinere, Compass New Jersey, Llc. GSMLS
 - $1,299,0005 bd6 ba-- sqft39 Walnut Cres, Montclair Twp., NJ 07042For Sale
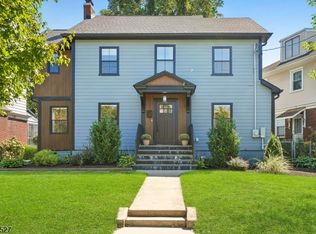 MLS ID #4054313, Kathleen Mcdonough, Prominent Properties Sir. GSMLS
 - $1,795,0006 bd4 ba3.3k sqft303 Upper Mountain Avenue, Montclair Twp., NJ 07043For Sale
 MLS ID #4051934, Christine R Lane, Compass New Jersey Llc. GSMLS
 - $2,500,0006 bd7 ba-- sqft190 Laurel Ave, Livingston Twp., NJ 07039For Sale
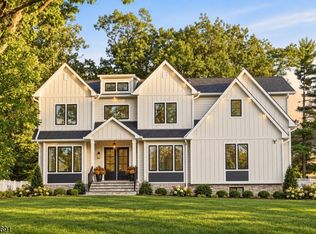 MLS ID #4052219, Danielle G. Genovese, Premiumone Realty. GSMLS
